Westin Homes NEW Construction (Cooper, Elevation BN) CURRENTLY BEING BUILT. This beautiful two-story home features 5 bedrooms and 4.5 bathrooms, designed for comfortable living. The primary suite is conveniently located on the first floor and includes large double walk-in closets. A secondary bedroom with a private bath is also on the main level in addition to the private study - perfect for a home office. The spacious island kitchen with breakfast area opens to the family room, perfect for gatherings. Upstairs, a game room and media room accompany three bedrooms. Relax on the covered patio and benefit from a 3-car attached tandem garage. Ideally located off I-45 South in the desirable Galveston–Clear Lake corridor, Lago Mar offers exceptional resort-style living. Relax on white-sand beaches, swim in Caribbean-blue waters, or dine lagoon-side along the scenic boardwalk. Residents enjoy private gyms, pools, playgrounds, and acres of outdoor space. Stop by the Westin sales office today.
New construction
Price cut: $10K (8/6)
$579,476
2828 Bolton Landing Dr, La Marque, TX 77568
5beds
3,800sqft
:
Get pre-qualified$4,860/mo
Single Family Residence
Built in 2026
7,200 Square Feet Lot
$570,400 Zestimate®
$152/sqft
$118/mo HOA
What's special
Two-story homeCovered patioLarge double walk-in closetsGame roomMedia room
- 72 days |
- 210 |
- 38 |
Zillow last checked:
Listing updated:
Listed by:
Tammy Fruge 281-674-9552,
Westin Homes
Source: HAR,MLS#: 78628640
Facts & features
Interior
Bedrooms & bathrooms
- Bedrooms: 5
- Bathrooms: 5
- Full bathrooms: 4
- 1/2 bathrooms: 1
Rooms
- Room types: Family Room, Media Room, Utility Room
Primary bedroom
- Level: First
- Area: 238
- Dimensions: 17x14
Bedroom
- Level: Second
- Area: 143
- Dimensions: 11x13
Bedroom
- Level: First
- Area: 143
- Dimensions: 11x13
Bedroom
- Level: Second
- Area: 130
- Dimensions: 13x10
Bedroom
- Level: Second
- Area: 110
- Dimensions: 11x10
Other
- Level: First
- Area: 130
- Dimensions: 10x13
Other
- Level: First
Other
- Level: Second
Other
- Level: Second
Other
- Level: First
Dining room
- Level: First
- Area: 154
- Dimensions: 14x11
Family room
- Level: First
- Area: 306
- Dimensions: 17x18
Game room
- Level: Second
- Area: 204
- Dimensions: 17x12
Kitchen
- Level: First
Media room
- Level: Second
- Area: 150
- Dimensions: 15x10
Primary bath
- Level: First
Utility room
- Level: First
Heating
- Natural Gas
Cooling
- Attic Fan, Ceiling Fan(s), Electric
Appliances
- Included: Disposal, Electric Oven, Microwave, Gas Cooktop, Dishwasher
- Laundry: Electric Dryer Hookup, Washer Hookup
Features
- High Ceilings, 2 Bedrooms Down, 3 Bedrooms Up, En-Suite Bath, Primary Bed - 1st Floor, Walk-In Closet(s)
- Flooring: Carpet, Tile
- Windows: Insulated/Low-E windows
- Number of fireplaces: 1
- Fireplace features: Electric
Interior area
- Total structure area: 3,800
- Total interior livable area: 3,800 sqft
Property
Parking
- Total spaces: 3
- Parking features: Attached, Tandem
- Attached garage spaces: 3
Features
- Stories: 2
Lot
- Size: 7,200 Square Feet
- Features: Subdivided, 0 Up To 1/4 Acre
Details
- Parcel number: 450407030004000
Construction
Type & style
- Home type: SingleFamily
- Architectural style: Traditional
- Property subtype: Single Family Residence
Materials
- Batts Insulation, Blown-In Insulation, Brick, Cement Siding, Stone
- Foundation: Slab
- Roof: Composition,Energy Star/Reflective Roof
Condition
- New construction: Yes
- Year built: 2026
Details
- Builder name: Westin Homes
Utilities & green energy
- Water: Water District
Green energy
- Green verification: Environments for Living
- Energy efficient items: Thermostat, Lighting, HVAC
Community & HOA
Community
- Subdivision: Lago Mar
HOA
- Has HOA: Yes
- HOA fee: $1,413 annually
Location
- Region: La Marque
Financial & listing details
- Price per square foot: $152/sqft
- Tax assessed value: $70,700
- Annual tax amount: $1,609
- Date on market: 5/29/2026
- Listing terms: Cash,Conventional,FHA,VA Loan
Estimated market value
$570,400
$542,000 - $599,000
$4,043/mo
Price history
| Date | Event | Price |
|---|---|---|
| 8/6/2026 | Price change | $579,476-1.7%$152/sqft |
Source:  HAR #78628640 Report a problem HAR #78628640 Report a problem | ||
| 5/30/2026 | Price change | $589,476-9.8%$155/sqft |
Source: HAR #78628640 Report a problem | ||
| 5/29/2026 | Listed for sale | $653,467$172/sqft |
Source: HAR #78628640 Report a problem | ||
Public tax history
| Year | Property taxes | Tax assessment |
|---|---|---|
| 2025 | $1,609 +21.2% | $70,700 +22% |
| 2024 | $1,328 -2.3% | $57,960 |
| 2023 | $1,359 | $57,960 |
Find assessor info on the county website
Monthly payment
Est. payment
Payment breakdown
Explore the cost of this home by adjusting the details. Changes won't be saved.Climate risks
Neighborhood: 77568
Nearby schools
GreatSchools rating
- 9/10Louis G Lobit Elementary SchoolGrades: PK-3Distance: 3.2 mi
- 8/10Dickson Junior High SchoolGrades: 6-8Distance: 1.9 mi
- 6/10Dickinson High SchoolGrades: 9-12Distance: 4.6 mi
Schools provided by the listing agent
- Elementary: Lobit Elementary School
- Middle: Lobit Middle School
- High: Dickinson High School
Source: HAR. This data may not be complete. We recommend contacting the local school district to confirm school assignments for this home.
- $519,9504 bd4 ba3.4k sqft2824 Bolton Landing Dr, Texas City, TX 77568Pending

- $70,7007,200 sqft2902 Bolton Landing Dr, La Marque, TX 77568Off Market
- $71,0707,357 sqft2820 Bolton Landing Dr, La Marque, TX 77568Off Market
- $70,7007,200 sqft2908 Bolton Landing Dr, La Marque, TX 77568Off Market
- $70,7007,200 sqft2825 Bolton Landing Dr, La Marque, TX 77568Off Market
- $70,7007,200 sqft2821 Bolton Landing Dr, La Marque, TX 77568Off Market
- $571,700-- bd-- ba-- sqft2817 Bolton Landing Dr, La Marque, TX 77568Off Market
- $70,700-- bd-- ba-- sqft2829 Bolton Landing Dr, La Marque, TX 77568Off Market
A local agent can set up tours, give advice and negotiate with sellers.
Similar homes
- $568,5445 bd5 ba3.8k sqft2802 Bolton Landing Dr, La Marque, TX 77568New Construction
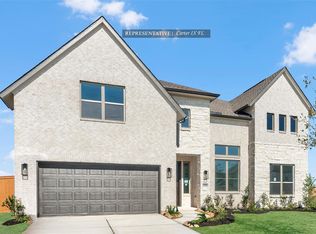 MLS ID #21501935, Tammy Fruge, Westin Homes. HAR
 - $564,3314 bd4 ba3.5k sqft2808 Bolton Landing Dr, La Marque, TX 77568New Construction
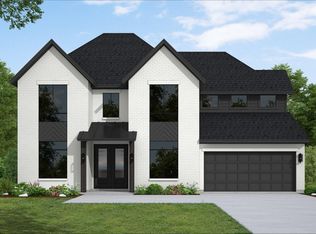 MLS ID #80233857, Tammy Fruge, Westin Homes. HAR
 - $549,7584 bd4 ba3.5k sqft2825 Nova Beach Dr, Texas City, TX 77568New Construction
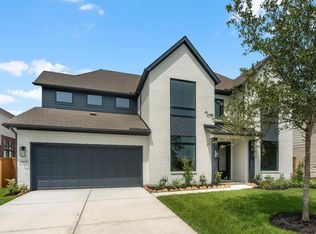 MLS ID #62584213, Tammy Fruge, Westin Homes. HAR
 - $585,9004 bd4 ba3.4k sqft13018 Wintery Tide Dr, La Marque, TX 77568For Sale
 MLS ID #80593732, Javan Salisbury, Yellow Keys Realty. HAR
 - $528,4684 bd4 ba3.4k sqft2721 Bolton Landing Dr, La Marque, TX 77568New ConstructionMLS ID #54224689, Tammy Fruge, Westin Homes. HAR
- $559,9005 bd5 ba3.1k sqft13525 Seneca Lake Dr, La Marque, TX 77568For SaleMLS ID #21361329, Monica Foster, eXp Realty, LLC. HAR
- $479,0004 bd4 ba3.2k sqft2226 Sereno Shores Dr, La Marque, TX 77568For SaleMLS ID #29307447, Esly Valdovinos, Keller Williams Realty Professionals. HAR
- $503,0004 bd4 ba3.1k sqft2225 Bellano Bay Dr, La Marque, TX 77568For SaleMLS ID #94734586, Shahzeb Tejani, Keller Williams Preferred. HAR
- $494,9004 bd4 ba3.1k sqft2808 Gran Castillo Dr, Texas City, TX 77568New ConstructionHAR
- $475,0004 bd4 ba2.7k sqft2210 Seneca Lake Dr, Texas City, TX 77568For SaleMLS ID #19541865, Luke Volz, eXp Realty, LLC. HAR
- $515,0004 bd4 ba3.3k sqft12702 Playa Cove Ln, Texas City, TX 77568For SaleMLS ID #72840434, Javan Salisbury, Yellow Keys Realty. HAR
- $449,0004 bd4 ba3.1k sqft13701 Seneca Lake Dr, La Marque, TX 77568For SaleMLS ID #89659734, Rachael Garnett, JLA Realty. HAR
- $419,9004 bd3 ba2.2k sqft2512 Seneca Lake Dr, La Marque, TX 77568New ConstructionMLS ID #79133306, Jimmy Franklin, eXp Realty LLC. HAR
- $380,9004 bd2 ba2.1k sqft13717 Blue Breaker Dr, Santa Fe, TX 77510For SaleMLS ID #26957357, Jack Lipar, LGI Homes. HAR
- $414,9903 bd3 ba2k sqft2911 Golden Isle Dr, Texas City, TX 77568New ConstructionMLS ID #81223862, Cameron Galatas, eXp Realty LLC. HAR
- from $392,9904 bd3 ba2.4k sqftDenison Plan, Lago Mar 60' Homesites, Texas City, TX 77568New ConstructionDR Horton
- $379,9003 bd2 ba1.9k sqft2717 Mackinac Bay Dr, Texas City, TX 77568New ConstructionHAR
- $399,9903 bd3 ba1.9k sqft2702 Ballast Green Dr, La Marque, TX 77568New ConstructionMLS ID #39405737, Cameron Galatas, eXp Realty LLC. HAR
- $585,0004 bd4 ba3.1k sqft2712 Ahnya Ln, League City, TX 77573For SaleMLS ID #10943498, Terry Bell, Better Homes and Gardens Real Estate Gary Greene - Bay Area. HAR
- $405,9903 bd3 ba2k sqft3019 Golden Isle Dr, Texas City, TX 77568New ConstructionMLS ID #70509074, Cameron Galatas, eXp Realty LLC. HAR
