Experience the WOW factor of this stunning 4-bedroom, 3.5-bath home with a beautiful pool in Tuscan Lakes! A triple rotunda ceiling and dramatic curved staircase create an unforgettable first impression. The first-floor features 8' doors, 8" baseboards, upgraded door casings, and 8x36 wood-look tile throughout the entry, breakfast area, and kitchen. The family room showcases soaring two-story windows and a gas log fireplace. The island kitchen boasts 42" cabinetry, quartz countertops, a herringbone brick backsplash, three Kichler pendant lights, and built-in stainless-steel appliances. The luxurious primary suite offers dual vanities with slate-stained cherry cabinetry, quartz counters, a soaking tub, separate shower with seat, and a spacious walk-in closet. Upstairs are three bedrooms, two full baths, a game room, and media room. The full brick exterior with stone accents, covered patio, and sparkling pool complete this exceptional home. Schedule your appointment today.
Pending
Price cut: $9.9K (7/30)
$585,000
2712 Ahnya Ln, League City, TX 77573
4beds
3,177sqft
Single Family Residence
Built in 2019
7,501 Square Feet Lot
$577,700 Zestimate®
$184/sqft
$63/mo HOA
What's special
Sparkling poolBeautiful poolGas log fireplaceSoaring two-story windowsBuilt-in stainless-steel appliancesQuartz countersQuartz countertops
- 49 days
- 390
- 27
Likely to sell faster than
Zillow last checked:
Listing updated:
Listed by:
Terry Bell TREC #0495420 832-867-3891,
Better Homes and Gardens Real Estate Gary Greene - Bay Area
Source: HAR,MLS#: 10943498
Facts & features
Interior
Bedrooms & bathrooms
- Bedrooms: 4
- Bathrooms: 4
- Full bathrooms: 3
- 1/2 bathrooms: 1
Rooms
- Room types: Family Room, Media Room, Utility Room
Primary bedroom
- Level: First
- Area: 225
- Dimensions: 15 x 15
Bedroom
- Level: Second
- Area: 143
- Dimensions: 13 x 11
Bedroom
- Level: Second
- Area: 132
- Dimensions: 12 x 11
Bedroom
- Level: Second
- Area: 143
- Dimensions: 13 x 11
Other
- Level: First
- Area: 132
- Dimensions: 11 x 12
Breakfast
- Level: First
- Area: 117
- Dimensions: 13 x 9
Family room
- Level: First
- Area: 360
- Dimensions: 18 x 20
Game room
- Level: Second
- Area: 180
- Dimensions: 15 x 12
Kitchen
- Level: First
- Area: 188.5
- Dimensions: 13 x 14.5
Media room
- Level: Second
- Area: 169
- Dimensions: 13 x 13
Heating
- Natural Gas
Cooling
- Ceiling Fan(s), Electric
Appliances
- Included: ENERGY STAR Qualified Appliances, Disposal, Electric Oven, Oven, Microwave, Gas Cooktop, Dishwasher
- Laundry: Electric Dryer Hookup, Gas Dryer Hookup, Washer Hookup
Features
- High Ceilings, 3 Bedrooms Up, En-Suite Bath, Primary Bed - 1st Floor, Split Plan, Walk-In Closet(s)
- Flooring: Carpet, Tile
- Windows: Insulated/Low-E windows
- Number of fireplaces: 1
- Fireplace features: Gas Log
Interior area
- Total structure area: 3,177
- Total interior livable area: 3,177 sqft
Video & virtual tour
Property
Parking
- Total spaces: 2
- Parking features: Attached, Garage Door Opener, Double-Wide Driveway
- Attached garage spaces: 2
Features
- Stories: 2
- Patio & porch: Covered, Patio/Deck
- Exterior features: Back Green Space
- Has private pool: Yes
- Pool features: Gunite
- Fencing: Back Yard
Lot
- Size: 7,501 Square Feet
- Features: Back Yard, Subdivided, 0 Up To 1/4 Acre
Details
- Parcel number: 722130020036000
Construction
Type & style
- Home type: SingleFamily
- Architectural style: Traditional
- Property subtype: Single Family Residence
Materials
- Batts Insulation, Blown-In Insulation, Brick, Cement Siding, Stone
- Foundation: Slab
- Roof: Composition
Condition
- New construction: No
- Year built: 2019
Details
- Builder name: Westin
Utilities & green energy
- Sewer: Public Sewer
- Water: Water District
Green energy
- Energy efficient items: Attic Vents, Thermostat, HVAC, HVAC>13 SEER
Community & HOA
Community
- Subdivision: Tuscan Lakes Sec Sf 55-3 Se & 60
HOA
- Has HOA: Yes
- Amenities included: Clubhouse, Park, Playground, Pool
- HOA fee: $750 annually
Location
- Region: League City
Financial & listing details
- Price per square foot: $184/sqft
- Tax assessed value: $518,000
- Annual tax amount: $13,701
- Date on market: 7/13/2026
- Listing terms: Cash,Conventional,VA Loan
- Ownership: Full Ownership
- Road surface type: Concrete, Curbs
Estimated market value
$577,700
$549,000 - $607,000
$4,619/mo
Price history
| Date | Event | Price |
|---|---|---|
| 8/14/2026 | Pending sale | $585,000$184/sqft |
Source:  HAR #10943498 Report a problem HAR #10943498 Report a problem | ||
| 7/30/2026 | Price change | $585,000-1.7%$184/sqft |
Source: HAR #10943498 Report a problem | ||
| 7/13/2026 | Price change | $594,900-0.7%$187/sqft |
Source: HAR #10943498 Report a problem | ||
| 12/28/2025 | Pending sale | $599,000$189/sqft |
Source: HAR #55235079 Report a problem | ||
| 10/22/2025 | Price change | $599,000-5.2%$189/sqft |
Source: HAR #55235079 Report a problem | ||
| 8/24/2025 | Price change | $632,100-2%$199/sqft |
Source: HAR #55235079 Report a problem | ||
| 3/29/2025 | Listed for sale | $645,000+68.7%$203/sqft |
Source: HAR #55235079 Report a problem | ||
| 4/27/2020 | Sold | -- |
Source: Agent Provided Report a problem | ||
| 3/4/2020 | Pending sale | $382,241$120/sqft |
Source: RE/MAX Synergy #56758146 Report a problem | ||
| 12/6/2019 | Price change | $382,241-1.3%$120/sqft |
Source: RE/MAX Synergy #6136062 Report a problem | ||
| 10/9/2019 | Price change | $387,241-0.5%$122/sqft |
Source: RE/MAX Synergy #6136062 Report a problem | ||
| 9/27/2019 | Listed for sale | $389,199$123/sqft |
Source: RE/MAX Synergy #6136062 Report a problem | ||
Public tax history
| Year | Property taxes | Tax assessment |
|---|---|---|
| 2025 | $10,972 -7.5% | $518,000 -2.6% |
| 2024 | $11,862 +0.6% | $531,580 +7.6% |
| 2023 | $11,795 -5.1% | $494,076 +10% |
| 2022 | $12,431 -3.9% | $449,160 +1.5% |
| 2021 | $12,937 +27.1% | $442,460 +46% |
| 2020 | $10,176 +499.6% | $303,130 +405.2% |
| 2019 | $1,697 | $60,000 |
| 2018 | -- | $60,000 |
Find assessor info on the county website
Monthly payment
Est. payment
Payment breakdown
Explore the cost of this home by adjusting the details. Changes won't be saved.Climate risks
Neighborhood: Tuscan Lakes
Nearby schools
Schools provided by the listing agent
- Elementary: Silbernagel Elementary School
- Middle: Dunbar Middle School (Dickinson)
- High: Dickinson High School
Source: HAR. This data may not be complete. We recommend contacting the local school district to confirm school assignments for this home.

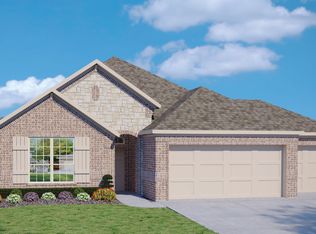

Similar homes
- $539,9004 bd4 ba3.2k sqft2756 Panzano Ln, League City, TX 77573For Sale
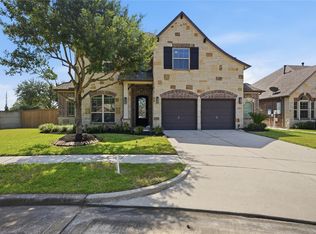 MLS ID #72992475, Susan Muehe, UTR TEXAS, REALTORS. HAR
 - $490,0004 bd3 ba2.5k sqft2982 Austin Breeze Ln, League City, TX 77573For Sale By Owner
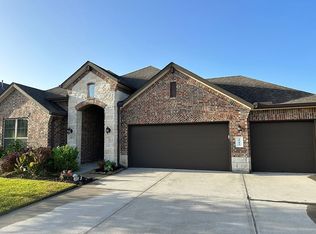
- $559,9994 bd4 ba2.6k sqft4923 Opal Sunset Ct, League City, TX 77573For Sale
 MLS ID #66534119, Ashley Saenz, Call It Closed Int'l Realty. HAR
 - $619,0005 bd4 ba4.2k sqft1538 Torrance Dr, League City, TX 77573For Sale
 MLS ID #69224559, Natasha Valasek, Real Broker, LLC. HAR
