This gorgeous move-in-ready, one-story home offers a thoughtfully designed open-concept layout. Featuring both a formal dining room and private study, the home perfectly blends elegance, comfort and functionality. High ceilings create a grand and spacious feel in the family room and kitchen, while a cozy fireplace provides the perfect focal point for relaxing evenings at home. Thoughtful upgrades throughout include an enhanced alarm system and a built-in wine refrigerator conveniently located in the kitchen island. The spacious kitchen serves as the heart of the home, complete with built-in stainless-steel appliances, double ovens, a gas range. Relax and unwind on the covered patio and enjoy entertaining in the spacious game room. The oversized 3-car garage with an extended bay offers generous space for additional storage, recreational equipment, or a workshop area. Ideally located and zoned to CCISD, this move-in ready home is ready to welcome its new owners!
For sale
$499,000
2723 Lakeside Shore Dr, League City, TX 77573
3beds
2,668sqft
Single Family Residence
Built in 2023
7,200 Square Feet Lot
$488,700 Zestimate®
$187/sqft
$81/mo HOA
What's special
Cozy fireplaceHigh ceilingsFormal dining roomBuilt-in stainless-steel appliancesCovered patioThoughtfully designed open-concept layoutPrivate study
- 9 hours |
- 146 |
- 10 |
Zillow last checked:
Listing updated:
Listed by:
Ashley Mathena TREC #0669247 832-315-8077,
Call It Closed Int'l Realty
Source: HAR,MLS#: 44896808
Facts & features
Interior
Bedrooms & bathrooms
- Bedrooms: 3
- Bathrooms: 4
- Full bathrooms: 3
- 1/2 bathrooms: 1
Rooms
- Room types: Media Room, Utility Room
Primary bedroom
- Level: First
- Area: 238
- Dimensions: 17X14
Bedroom
- Level: First
- Area: 110
- Dimensions: 10X11
Bedroom
- Level: First
- Area: 150
- Dimensions: 15X10
Other
- Level: First
- Area: 130
- Dimensions: 10X13
Dining room
- Level: First
- Area: 143
- Dimensions: 11X13
Family room
- Level: First
- Area: 225
- Dimensions: 15X15
Game room
- Level: First
- Area: 208
- Dimensions: 13X16
Kitchen
- Level: First
- Area: 225
- Dimensions: 15X15
Media room
- Level: First
- Area: 140
- Dimensions: 14X10
Heating
- Natural Gas
Cooling
- Attic Fan, Ceiling Fan(s), Electric
Appliances
- Included: Disposal, Washer, Wine Refrigerator, Electric Oven, Microwave, Gas Cooktop, Dishwasher
- Laundry: Electric Dryer Hookup, Gas Dryer Hookup, Washer Hookup
Features
- High Ceilings, Prewired for Alarm System
- Flooring: Carpet, Tile, Wood
- Windows: Insulated/Low-E windows
- Number of fireplaces: 1
- Fireplace features: Gas Log
Interior area
- Total structure area: 2,668
- Total interior livable area: 2,668 sqft
Property
Parking
- Total spaces: 3
- Parking features: Attached, Tandem, Garage Door Opener, Double-Wide Driveway
- Attached garage spaces: 3
Features
- Stories: 1
Lot
- Size: 7,200 Square Feet
- Features: Subdivided, 0 Up To 1/4 Acre
Details
- Parcel number: 268904030025000
Construction
Type & style
- Home type: SingleFamily
- Architectural style: Contemporary
- Property subtype: Single Family Residence
Materials
- Brick, Wood Siding
- Foundation: Slab
- Roof: Composition
Condition
- New construction: No
- Year built: 2023
Utilities & green energy
- Sewer: Public Sewer
- Water: Water District
Green energy
- Energy efficient items: Attic Vents, Thermostat, HVAC, Other Energy Features
Community & HOA
Community
- Security: Prewired for Alarm System
- Subdivision: Coastal Point Sec 4
HOA
- Has HOA: Yes
- HOA fee: $975 annually
Location
- Region: League City
Financial & listing details
- Price per square foot: $187/sqft
- Tax assessed value: $512,680
- Annual tax amount: $12,141
- Date on market: 8/26/2026
- Listing terms: Cash,Conventional,FHA,VA Loan
Estimated market value
$488,700
$464,000 - $513,000
$3,275/mo
Price history
| Date | Event | Price |
|---|---|---|
| 8/26/2026 | Listed for sale | $499,000$187/sqft |
Source:  HAR #44896808 Report a problem HAR #44896808 Report a problem | ||
| 8/15/2026 | Listing removed | $499,000$187/sqft |
Source: HAR #47829562 Report a problem | ||
| 6/23/2026 | Price change | $499,000-1.4%$187/sqft |
Source: HAR #47829562 Report a problem | ||
| 5/27/2026 | Price change | $506,000-1.7%$190/sqft |
Source: HAR #47829562 Report a problem | ||
| 5/15/2026 | Listed for sale | $514,900+0.2%$193/sqft |
Source: HAR #47829562 Report a problem | ||
| 5/9/2026 | Listing removed | $514,000$193/sqft |
Source: HAR #78590689 Report a problem | ||
| 5/8/2026 | Listed for sale | $514,000-0.2%$193/sqft |
Source: HAR #78590689 Report a problem | ||
| 5/3/2026 | Listing removed | $514,900$193/sqft |
Source: HAR #19812133 Report a problem | ||
| 5/1/2026 | Listed for sale | $514,900+1.2%$193/sqft |
Source: HAR #19812133 Report a problem | ||
| 8/27/2024 | Sold | -- |
Source: eXp Realty #146086789 Report a problem | ||
| 8/4/2024 | Pending sale | $509,000$191/sqft |
Source: HAR #25309231 Report a problem | ||
| 7/31/2024 | Price change | $509,000-3%$191/sqft |
Source: HAR #25309231 Report a problem | ||
| 7/23/2024 | Price change | $525,000-1.9%$197/sqft |
Source: HAR #96272883 Report a problem | ||
| 7/12/2024 | Listed for sale | $535,000-2.7%$201/sqft |
Source: HAR #96272883 Report a problem | ||
| 8/2/2023 | Listing removed | -- |
Source: Coventry Homes Report a problem | ||
| 7/12/2023 | Pending sale | $549,990$206/sqft |
Source: HAR #65019500 Report a problem | ||
| 5/25/2023 | Price change | $549,990-4.7%$206/sqft |
Source: HAR #65019500 Report a problem | ||
| 5/4/2023 | Price change | $576,990+0.3%$216/sqft |
Source: HAR #65019500 Report a problem | ||
| 4/25/2023 | Price change | $574,990-13.5%$216/sqft |
Source: HAR #65019500 Report a problem | ||
| 4/5/2023 | Price change | $665,010+15.9%$249/sqft |
Source: Coventry Homes Report a problem | ||
| 1/29/2023 | Price change | $573,978-4.2%$215/sqft |
Source: Coventry Homes Report a problem | ||
| 12/6/2022 | Price change | $598,978-1.6%$225/sqft |
Source: Coventry Homes Report a problem | ||
| 8/26/2022 | Price change | $608,978-4.7%$228/sqft |
Source: Coventry Homes Report a problem | ||
| 7/16/2022 | Price change | $638,978-3%$239/sqft |
Source: Coventry Homes Report a problem | ||
| 6/28/2022 | Listed for sale | $658,978$247/sqft |
Source: Coventry Homes Report a problem | ||
Public tax history
| Year | Property taxes | Tax assessment |
|---|---|---|
| 2025 | $2,610 -9.4% | $512,680 |
| 2024 | $2,881 +741.4% | $512,680 +1003.2% |
| 2023 | $342 | $46,470 |
Find assessor info on the county website
Monthly payment
Est. payment
Payment breakdown
Explore the cost of this home by adjusting the details. Changes won't be saved.Climate risks
Neighborhood: 77573
Nearby schools
GreatSchools rating
- 7/10Sandra Mossman Elementary SchoolGrades: PK-5Distance: 1.4 mi
- 8/10Bayside Intermediate SchoolGrades: 6-8Distance: 1.3 mi
- 7/10Clear Falls High SchoolGrades: 9-12Distance: 1.3 mi
Schools provided by the listing agent
- Elementary: Sandra Mossman Elementary School
- Middle: Bayside Intermediate School
- High: Clear Falls High School
Source: HAR. This data may not be complete. We recommend contacting the local school district to confirm school assignments for this home.
- $513,0004 bd3 ba2.7k sqft2725 Lakeside Shore Dr, League City, TX 77573For Sale

- $--4 bd4 ba2.8k sqft2721 Lakeside Shore Dr, League City, TX 77573Sold
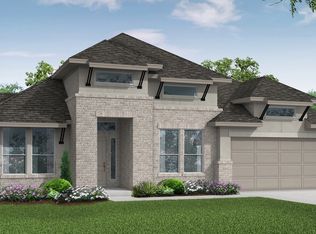
- $409,900-- bd2 ba2k sqft2720 Sellers Island Dr, League City, TX 77573Off Market
- $449,3004 bd2 ba2.6k sqft2727 Lakeside Shore Dr, League City, TX 77573Off Market

- $375,600-- bd2 ba2.1k sqft2718 Sellers Island Dr, League City, TX 77573Off Market
- $373,8004 bd2 ba2.2k sqft2722 Sellers Island Dr, League City, TX 77573Off Market
- $419,6003 bd2 ba1.9k sqft2724 Sellers Island Dr, League City, TX 77573Off Market
- $530,700-- bd3 ba3.2k sqft2719 Lakeside Shore Dr, League City, TX 77573Off Market
A local agent can set up tours, give advice and negotiate with sellers.
Similar homes
- $475,0004 bd4 ba2.6k sqft4815 Wagtail Way Ln, League City, TX 77573For Sale
 MLS ID #10364670, Shannon Mays, Texas Signature Realty. HAR
 - $485,0005 bd3 ba2.4k sqft4831 Dove Cove Ln, League City, TX 77573For Sale
 MLS ID #96723713, Boris Hernandez, JLA Realty. HAR
 - $513,0004 bd3 ba2.7k sqft2725 Lakeside Shore Dr, League City, TX 77573For SaleMLS ID #98373815, Alexa Ramos, Summit, Realtors. HAR
- $504,0004 bd3 ba2.1k sqft3408 Patagonia St, League City, TX 77573For Sale
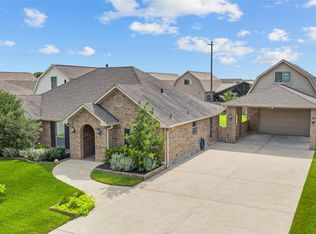 MLS ID #25272743, Debra Carico, Compass RE Texas, LLC - Houston. HAR
 - $449,9004 bd3 ba2.6k sqft2203 Summit Pass Ln, League City, TX 77573For SaleMLS ID #23443707, Christopher Fields, Insearch Properties. HAR
- $461,0004 bd4 ba2.5k sqft501 Campbell Dr, League City, TX 77573For SaleMLS ID #34934297, Paola Munoz, Realm Real Estate Professionals - Katy. HAR
- $465,0004 bd4 ba3.1k sqft2816 Oakheath Crest Ct, Houston, TX 77089For SaleMLS ID #49147723, Rhonda O'Donovan, JLA Realty. HAR
- $492,6725 bd3 ba2.5k sqft3302 Wickfield Pass Ln, League City, TX 77573New ConstructionHAR
- $425,0004 bd4 ba2.5k sqft2835 Bisbee Rd, League City, TX 77573For SaleMLS ID #97436612, Robin Geiler, UTR TEXAS, REALTORS. HAR
- $516,3854 bd4 ba2.9k sqft3321 Wickfield Pass Ln, League City, TX 77573New ConstructionHAR
- $525,0004 bd4 ba2.8k sqft13126 Chateau Landing Dr, Texas City, TX 77568For SaleMLS ID #46368482, Bianca Garza, Yellow Keys Realty. HAR
- $449,9004 bd3 ba2.5k sqft3132 Wickfield Pass Ln, League City, TX 77573For SaleMLS ID #30219770, Andreina Rivera, Casa Bonilla Realty LLC. HAR
- $499,9995 bd3 ba2.6k sqft1508 Harvest Vine Ct, Friendswood, TX 77546For SaleMLS ID #89479643, Jimmy Franklin, eXp Realty LLC. HAR
- $479,0003 bd3 ba2.9k sqft4612 Fisher Dr, Pearland, TX 77584For SaleMLS ID #23431150, Yolanda Garza, HomeSmart. HAR
- $499,9994 bd4 ba3.9k sqft743 Corbin Crest Trl, La Porte, TX 77571For SaleMLS ID #51571834, Kevin Pham, Flash Realty Solutions. HAR
- $509,9993 bd3 ba2.4k sqft5226 Allen Cay Dr, Texas City, TX 77590New ConstructionMLS ID #40229439, Dixie Sholmire, RE/MAX Cherished Properties. HAR
- $560,0004 bd4 ba3.4k sqft423 Round Top St, Webster, TX 77598For SaleMLS ID #19439723, Zar Garcia, Coldwell Banker Realty - Houston Bay Area. HAR
- $503,0004 bd4 ba3.1k sqft2225 Bellano Bay Dr, La Marque, TX 77568For SaleMLS ID #94734586, Shahzeb Tejani, Keller Williams Preferred. HAR
- $370,0003 bd2 ba2k sqft2004 Hyde Acres St, League City, TX 77573For SaleMLS ID #54335587, Kassidy Bash, eXp Realty LLC. HAR
- $499,0004 bd4 ba3k sqft5718 Oakhurst Trl, Pasadena, TX 77505For SaleMLS ID #4417415, Leann Acuna, Keller Williams City View. HAR
