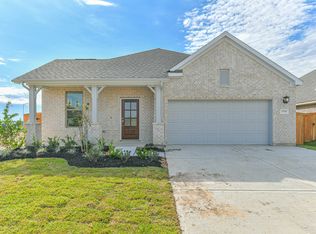
The Elora floor plan is a 3/4 bedroom with optional study space, 3 bathroom home that's spacious and functional, with an openconcept kitchen and great room, dedicated dining room, and sizable owner's retreat complete with a large walk-in closet and spa-like ensuite with double sinks. A walk-in kitchen pantry, electric fireplace in the great room, covered patio and front porch.
This property is not currently displayed as for sale or rent on Zillow. This may be different from what's on other websites or public sources.