This spacious layout offers two bedrooms on the first floor, three full bathrooms, and an inviting game room with two additional bedrooms upstairs. This stunning two-story home is also complete with a view of the lake!The “Atlin” floor plan begins with a welcoming patio and beautiful brick exterior that creates standout curb appeal. Step inside to a beautiful foyer that opens into an expansive great room, a beautifully designed kitchen with an elegant island, and a bright dining area with bay windows that fill the space with natural light—perfect for hosting family and friends. The mudroom and utility room are conveniently located just off the garage entrance for everyday ease. Enjoy relaxing or entertaining on the covered patio overlooking a generous backyard, with plenty of space to add a pool or outdoor kitchen. The owner’s retreat is a true escape, featuring charming bay windows, abundant natural light, dual vanities, and a spacious walk-in closet.
For sale
Price cut: $6K (7/18)
$513,000
2725 Lakeside Shore Dr, League City, TX 77573
4beds
2,756sqft
Single Family Residence
Built in 2022
7,200 Square Feet Lot
$504,300 Zestimate®
$186/sqft
$110/mo HOA
What's special
View of the lakeBeautiful brick exteriorBeautiful foyerAbundant natural lightBright dining areaCharming bay windowsExpansive great room
- 124 days |
- 203 |
- 3 |
Zillow last checked:
Listing updated:
Listed by:
Alexa Ramos TREC #0845345 713-594-0972,
Summit, Realtors
Source: HAR,MLS#: 98373815
Facts & features
Interior
Bedrooms & bathrooms
- Bedrooms: 4
- Bathrooms: 3
- Full bathrooms: 3
Rooms
- Room types: Family Room, Utility Room
Primary bedroom
- Level: First
- Area: 255
- Dimensions: 15x17
Bedroom
- Level: Second
- Area: 154
- Dimensions: 11x14
Bedroom
- Level: First
- Area: 144
- Dimensions: 12x12
Bedroom
- Level: Second
- Area: 156
- Dimensions: 13x12
Other
- Level: First
Other
- Level: Second
Dining room
- Level: First
- Area: 168
- Dimensions: 14x12
Family room
- Level: First
- Area: 374
- Dimensions: 22x17
Game room
- Level: Second
Primary bath
- Level: First
Heating
- Natural Gas
Cooling
- Ceiling Fan(s), Electric
Appliances
- Included: Disposal, Gas Oven, Microwave, Gas Cooktop, Gas Range, Dishwasher
- Laundry: Electric Dryer Hookup, Washer Hookup
Features
- Crown Molding, Formal Entry/Foyer, High Ceilings, Prewired for Alarm System, 2 Bedrooms Down, 2 Bedrooms Up, En-Suite Bath, Primary Bed - 1st Floor, Walk-In Closet(s)
- Flooring: Carpet, Vinyl
- Windows: Shutters
- Number of fireplaces: 1
- Fireplace features: Gas
Interior area
- Total structure area: 2,756
- Total interior livable area: 2,756 sqft
Property
Parking
- Total spaces: 2
- Parking features: Attached, Garage Door Opener, Double-Wide Driveway
- Attached garage spaces: 2
Features
- Stories: 2
- Patio & porch: Covered, Porch
- Exterior features: Sprinkler System
- Fencing: Back Yard
- Has view: Yes
- View description: Lake
- Has water view: Yes
- Water view: Lake
Lot
- Size: 7,200 Square Feet
- Dimensions: 60 x 120
- Features: Cleared, Subdivided, Waterfront, 0 Up To 1/4 Acre
Details
- Parcel number: 268904030026000
Construction
Type & style
- Home type: SingleFamily
- Architectural style: Contemporary
- Property subtype: Single Family Residence
Materials
- Brick, Cement Siding
- Foundation: Slab
- Roof: Composition
Condition
- New construction: No
- Year built: 2022
Details
- Builder name: Empire
Utilities & green energy
- Water: Water District
Community & HOA
Community
- Security: Prewired for Alarm System
- Subdivision: Coastal Point
HOA
- Has HOA: Yes
- Amenities included: Clubhouse, Dog Park, Jogging Path, Park, Pond, Pool, Trail(s)
- HOA fee: $1,325 annually
Location
- Region: League City
Financial & listing details
- Price per square foot: $186/sqft
- Tax assessed value: $506,600
- Annual tax amount: $11,997
- Date on market: 4/25/2026
- Listing terms: Cash,Conventional,FHA,VA Loan
- Exclusions: N/A
- Ownership: Full Ownership
- Road surface type: Concrete, Curbs, Gutters
Estimated market value
$504,300
$479,000 - $530,000
$3,162/mo
Price history
| Date | Event | Price |
|---|---|---|
| 7/18/2026 | Price change | $513,000-1.2%$186/sqft |
Source:  HAR #98373815 Report a problem HAR #98373815 Report a problem | ||
| 6/2/2026 | Price change | $519,000-1.1%$188/sqft |
Source: HAR #98373815 Report a problem | ||
| 4/25/2026 | Listed for sale | $525,000-4.5%$190/sqft |
Source: HAR #98373815 Report a problem | ||
| 7/7/2023 | Listing removed | -- |
Source: HAR #21465347 Report a problem | ||
| 5/11/2023 | Pending sale | $550,000$200/sqft |
Source: HAR #21465347 Report a problem | ||
| 1/20/2023 | Price change | $550,000-10%$200/sqft |
Source: HAR #59268533 Report a problem | ||
| 7/29/2022 | Price change | $611,263-2%$222/sqft |
Source: HAR #59268533 Report a problem | ||
| 6/24/2022 | Price change | $623,624+0.1%$226/sqft |
Source: HAR #59268533 Report a problem | ||
| 6/21/2022 | Listed for sale | $623,264$226/sqft |
Source:  Empire Homes Report a problem Empire Homes Report a problem | ||
Public tax history
| Year | Property taxes | Tax assessment |
|---|---|---|
| 2025 | $2,793 -21.5% | $506,600 |
| 2024 | $3,559 -4.7% | $506,600 |
| 2023 | $3,733 | $506,600 |
Find assessor info on the county website
Monthly payment
Est. payment
Payment breakdown
Explore the cost of this home by adjusting the details. Changes won't be saved.Climate risks
Neighborhood: 77573
Nearby schools
GreatSchools rating
- 7/10Sandra Mossman Elementary SchoolGrades: PK-5Distance: 1.4 mi
- 8/10Bayside Intermediate SchoolGrades: 6-8Distance: 1.3 mi
- 7/10Clear Falls High SchoolGrades: 9-12Distance: 1.3 mi
Schools provided by the listing agent
- Elementary: Sandra Mossman Elementary School
- Middle: Bayside Intermediate School
- High: Clear Falls High School
Source: HAR. This data may not be complete. We recommend contacting the local school district to confirm school assignments for this home.
- $449,3004 bd2 ba2.6k sqft2727 Lakeside Shore Dr, League City, TX 77573Off Market

- $499,0003 bd4 ba2.6k sqft2723 Lakeside Shore Dr, League City, TX 77573For Sale
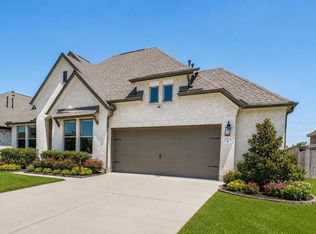
- $371,8004 bd2 ba2.2k sqft2722 Sellers Island Dr, League City, TX 77573Off Market
- $544,0004 bd4 ba2.8k sqft2729 Lakeside Shore Dr, League City, TX 77573Off Market
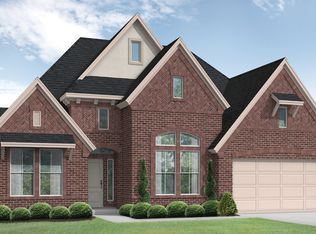
- $407,800-- bd2 ba2k sqft2720 Sellers Island Dr, League City, TX 77573Off Market
- $--4 bd4 ba2.8k sqft2721 Lakeside Shore Dr, League City, TX 77573Sold
- $419,6003 bd2 ba1.9k sqft2724 Sellers Island Dr, League City, TX 77573Off Market
- $373,600-- bd2 ba2.1k sqft2718 Sellers Island Dr, League City, TX 77573Off Market
A local agent can set up tours, give advice and negotiate with sellers.
Similar homes
- $499,0003 bd4 ba2.6k sqft2723 Lakeside Shore Dr, League City, TX 77573For SaleMLS ID #44896808, Ashley Mathena, Call It Closed Int'l Realty. HAR
- $475,0004 bd4 ba2.6k sqft4815 Wagtail Way Ln, League City, TX 77573For Sale
 MLS ID #10364670, Shannon Mays, Texas Signature Realty. HAR
 - $485,0005 bd3 ba2.4k sqft4831 Dove Cove Ln, League City, TX 77573For Sale
 MLS ID #96723713, Boris Hernandez, JLA Realty. HAR
 - $425,0004 bd3 ba2.7k sqft2817 Sellers Island Dr, League City, TX 77573For Sale
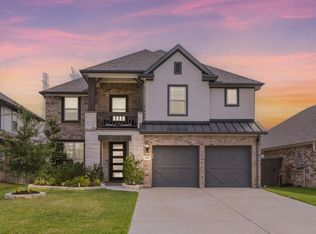 MLS ID #7002374, Troy Chase, Real Broker, LLC. HAR
 - $459,9004 bd3 ba3k sqft1307 Bowen Dr, League City, TX 77573For SaleMLS ID #19321303, Melanie Miller, Redfin Corporation. HAR
- $520,0004 bd4 ba3.3k sqft6411 Cones Ln, League City, TX 77573For SaleMLS ID #86374177, Robin Jorgensen, Premier Haus Realty, LLC. HAR
- $484,0004 bd4 ba2.9k sqft6310 Firewood Dr, League City, TX 77573For SaleMLS ID #88858364, Joy Upanavage, Better Homes and Gardens Real Estate Gary Greene - Bay Area. HAR
- $445,9004 bd3 ba2.7k sqft6205 Lakewood Ct, League City, TX 77573For SaleMLS ID #46290115, Marcia Waraksa, White Glove Realty. HAR
- $489,9004 bd3 ba2.6k sqft1009 Tackett Ct, Webster, TX 77598For SaleMLS ID #42152547, Terri Zinke Jackson, Stanfield Properties. HAR
- $516,3854 bd4 ba2.9k sqft3321 Wickfield Pass Ln, League City, TX 77573New ConstructionHAR
- $525,0004 bd4 ba2.8k sqft13126 Chateau Landing Dr, Texas City, TX 77568For SaleMLS ID #46368482, Bianca Garza, Yellow Keys Realty. HAR
- $550,0004 bd3 ba2.3k sqft3305 Wickfield Pass, League City, TX 77573New ConstructionMLS ID #37496934, Katie Craig, Chesmar Homes. HAR
- $425,0004 bd4 ba2.5k sqft2835 Bisbee Rd, League City, TX 77573For SaleMLS ID #97436612, Robin Geiler, UTR TEXAS, REALTORS. HAR
- $485,0004 bd4 ba3.3k sqft2641 Summer Indigo Trl, Houston, TX 77089For SaleMLS ID #79181395, Jimmy Franklin, eXp Realty LLC. HAR
- $519,0004 bd3 ba2.5k sqft1520 Harvest Vine Ct, Friendswood, TX 77546For SaleMLS ID #7479256, Leslie Buratti, Martha Turner Sotheby's International Realty - Bay Area. HAR
- from $426,9904 bd3 ba2k sqftCarmine Plan, Legacy, League City, TX 77573New ConstructionCoventry Homes
- $404,7504 bd3 ba2.5k sqft2717 Bisbee Rd, League City, TX 77573For SaleMLS ID #81617393, Lindsey Carroll, Douglas Elliman Real Estate. HAR
- $545,0004 bd3 ba2.5k sqft2539 Ravenna Ct, Friendswood, TX 77546For SaleMLS ID #93933997, Richard Sherman, Henry Fuertes, Broker. HAR
- $449,9004 bd3 ba2.5k sqft3132 Wickfield Pass Ln, League City, TX 77573For SaleMLS ID #30219770, Andreina Rivera, Casa Bonilla Realty LLC. HAR
- $469,9003 bd3 ba2.7k sqft4906 Allen Cay Dr, Texas City, TX 77590For SaleMLS ID #39259964, Vira Kim, Nan & Company Properties-Galveston Office. HAR
