Welcome to 2641 Summer Indigo Trail! This beautifully designed two-story home offers an inviting open-concept layout with soaring ceilings and an abundance of natural light. The spacious living room features impressive 20-foot windows with custom drapes that convey with the home, creating a bright and welcoming atmosphere. The well-appointed kitchen opens to the living areas, making it ideal for everyday living and entertaining. Upstairs, the spacious entertainment area provides additional living space, along with an extra storage room offering the flexibility to be converted into a room to suit your needs. Enjoy the convenience of easy access to major highways, including Beltway 8, I-45 and SH-288, making commuting throughout the Houston area a breeze. Ideally situated near shopping, restaurants, parks and everyday conveniences, this home offers both comfort and accessibility in a peaceful neighborhood.
For sale
Price cut: $5K (10/2)
$470,000
2641 Summer Indigo Trl, Houston, TX 77089
4beds
3,363sqft
Single Family Residence
Built in 2021
6,917 Square Feet Lot
$465,900 Zestimate®
$140/sqft
$77/mo HOA
What's special
Abundance of natural lightSoaring ceilingsExtra storage roomInviting open-concept layoutWell-appointed kitchen
- 56 days
- 204
- 21
Zillow last checked:
Listing updated:
Listed by:
Jimmy Franklin TREC #0317553 281-949-6362,
eXp Realty LLC,
Jessica Ellis TREC #0715650 832-628-8206,
eXp Realty LLC
Source: HAR,MLS#: 79181395
Facts & features
Interior
Bedrooms & bathrooms
- Bedrooms: 4
- Bathrooms: 4
- Full bathrooms: 3
- 1/2 bathrooms: 1
Primary bedroom
- Level: First
- Area: 154
- Dimensions: 11x14
Bedroom
- Level: Second
- Area: 169
- Dimensions: 13x13
Bedroom
- Level: Second
- Area: 144
- Dimensions: 12x12
Bedroom
- Level: Second
- Area: 169
- Dimensions: 13x13
Other
- Level: First
- Area: 120
- Dimensions: 10x12
Breakfast
- Level: First
- Area: 110
- Dimensions: 10x11
Game room
- Level: Second
- Area: 324
- Dimensions: 18x18
Living room
- Level: First
- Area: 132
- Dimensions: 11x12
Utility room
- Level: First
- Area: 72
- Dimensions: 12x6
Heating
- Natural Gas
Cooling
- Ceiling Fan(s), Electric
Appliances
- Included: Disposal, Double Oven, Microwave, Gas Range, Dishwasher
- Laundry: Electric Dryer Hookup, Gas Dryer Hookup, Washer Hookup
Features
- High Ceilings, 3 Bedrooms Up, En-Suite Bath, Primary Bed - 1st Floor, Walk-In Closet(s)
- Flooring: Carpet, Tile
- Number of fireplaces: 1
Interior area
- Total structure area: 3,363
- Total interior livable area: 3,363 sqft
Property
Parking
- Total spaces: 2
- Parking features: Attached, Garage Door Opener
- Attached garage spaces: 2
Features
- Stories: 2
- Patio & porch: Porch
- Exterior features: Back Green Space
- Fencing: Back Yard
Lot
- Size: 6,917 Square Feet
- Features: Back Yard, Subdivided, 0 Up To 1/4 Acre
Details
- Parcel number: 1413480040027
Construction
Type & style
- Home type: SingleFamily
- Architectural style: Traditional
- Property subtype: Single Family Residence
Materials
- Blown-In Insulation, Brick
- Foundation: Slab
- Roof: Composition
Condition
- New construction: No
- Year built: 2021
Utilities & green energy
- Water: Water District
Green energy
- Energy efficient items: HVAC>15 SEER, Exposure/Shade
Community & HOA
Community
- Subdivision: Riverstone Ranch/Clear Crk Sec
HOA
- Has HOA: Yes
- HOA fee: $925 annually
Location
- Region: Houston
Financial & listing details
- Price per square foot: $140/sqft
- Annual tax amount: $16,257
- Date on market: 8/24/2026
- Listing terms: Cash,Conventional,FHA,VA Loan
Estimated market value
$465,900
$443,000 - $489,000
$3,408/mo
Price history
| Date | Event | Price |
|---|---|---|
| 10/2/2026 | Price change | $3,400-2.9%$1/sqft |
Source:  HAR #61513163 Report a problem HAR #61513163 Report a problem | ||
| 10/2/2026 | Price change | $470,000-1.1%$140/sqft |
Source:  HAR #79181395 Report a problem HAR #79181395 Report a problem | ||
| 9/15/2026 | Price change | $475,000+5.6%$141/sqft |
Source: HAR #79181395 Report a problem | ||
| 8/24/2026 | Listed for rent | $3,500+9.4%$1/sqft |
Source: HAR #61513163 Report a problem | ||
| 2/28/2026 | Sold | -- |
Source: Agent Provided Report a problem | ||
| 2/26/2026 | Listing removed | $3,200$1/sqft |
Source: HAR #35848782 Report a problem | ||
| 1/28/2026 | Listed for rent | $3,200$1/sqft |
Source: HAR #35848782 Report a problem | ||
| 1/27/2026 | Listing removed | $3,200$1/sqft |
Source: Zillow Rentals Report a problem | ||
| 1/6/2026 | Listed for rent | $3,200-8.6%$1/sqft |
Source: Zillow Rentals Report a problem | ||
| 12/10/2025 | Listing removed | $3,500$1/sqft |
Source: HAR #43862606 Report a problem | ||
| 12/9/2025 | Price change | $450,000-4.3%$134/sqft |
Source: HAR #93252998 Report a problem | ||
| 10/29/2025 | Price change | $470,000-2.1%$140/sqft |
Source: HAR #93252998 Report a problem | ||
| 10/18/2025 | Listed for rent | $3,500-2.8%$1/sqft |
Source: HAR #43862606 Report a problem | ||
| 8/9/2025 | Price change | $480,000-3.6%$143/sqft |
Source: HAR #93252998 Report a problem | ||
| 7/24/2025 | Listed for sale | $498,000$148/sqft |
Source: HAR #93252998 Report a problem | ||
| 7/19/2025 | Listing removed | $498,000$148/sqft |
Source: HAR #28786431 Report a problem | ||
| 6/2/2025 | Price change | $498,000-4%$148/sqft |
Source: HAR #28786431 Report a problem | ||
| 5/8/2025 | Listed for sale | $519,000+3.8%$154/sqft |
Source: HAR #28786431 Report a problem | ||
| 4/1/2025 | Listing removed | $3,600$1/sqft |
Source: HAR #45495802 Report a problem | ||
| 3/17/2025 | Listed for rent | $3,600-5.3%$1/sqft |
Source: HAR #45495802 Report a problem | ||
| 1/30/2025 | Listing removed | $3,800$1/sqft |
Source: Zillow Rentals Report a problem | ||
| 1/2/2025 | Listed for rent | $3,800$1/sqft |
Source: Zillow Rentals Report a problem | ||
| 11/18/2024 | Listing removed | $499,999-2%$149/sqft |
Source: HAR #78116351 Report a problem | ||
| 11/9/2024 | Listed for sale | $510,000$152/sqft |
Source: HAR #78116351 Report a problem | ||
Public tax history
Tax history is unavailable.
Monthly payment
Est. payment
Payment breakdown
Explore the cost of this home by adjusting the details. Changes won't be saved.Climate risks
Neighborhood: Highland Glen
Nearby schools
Schools provided by the listing agent
- Elementary: South Belt Elementary School
- Middle: Melillo Middle School
- High: Dobie High School
Source: HAR. This data may not be complete. We recommend contacting the local school district to confirm school assignments for this home.
- $350,3003 bd2 ba1.8k sqft2613 Indigo Harvest Trl, Houston, TX 77089Off Market
- $384,9903 bd3 ba2.1k sqft2702 Summer Indigo Trl, Pearland, TX 77089For Sale
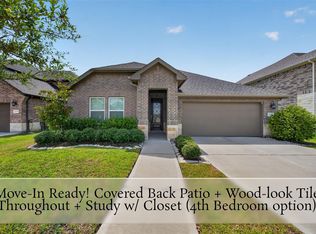
- $599,9954 bd4 ba3.1k sqft2514 Indigo Harvest Trl, Houston, TX 77089For Sale
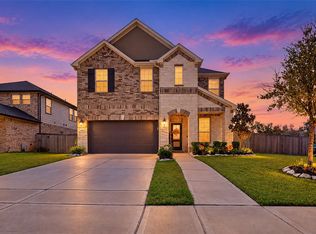
- $443,4004 bd3 ba2.7k sqft2425 Indigo Harvest Trl, Houston, TX 77089Off Market
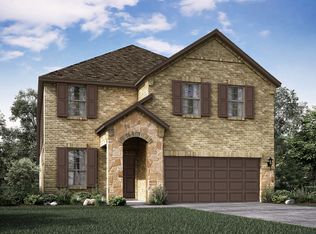
Similar homes
- $384,9903 bd3 ba2.1k sqft2702 Summer Indigo Trl, Pearland, TX 77089For SaleMLS ID #41038616, Mark Dimas, Realty Of America, LLC. HAR
- $470,0003 bd3 ba2.2k sqft3415 McKinney Ridge Dr, Houston, TX 77059For Sale
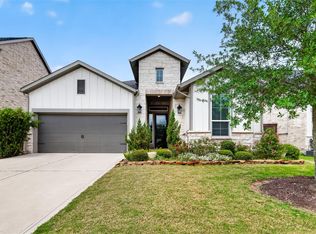 MLS ID #73960591, Lisa Chaney, Martha Turner Sotheby's International Realty - Bay Area. HAR
 - $509,0004 bd3 ba2.5k sqft1520 Harvest Vine Ct, Friendswood, TX 77546For Sale
 MLS ID #21394762, Leslie Buratti, Martha Turner Sotheby's International Realty - Bay Area. HAR
 - $425,0004 bd2 ba2.2k sqft1729 Stable Stone Ln, Pearland, TX 77581For Sale
 MLS ID #34061783, Danielle Miller, Grace Team Realty. HAR
