Some homes give you a water view. This one gives you a water view and a pool to enjoy it from. Set on a lake lot in Martha's Vineyard, this one-story upgraded CastleRock home was designed to make the most of it — floor-to-ceiling windows line the main living space, framing the heated pool, spa, and water beyond from nearly every angle. Morning coffee on the covered patio, afternoons in the pool, evenings on the patio — this is what the backyard was built for.
Inside, high ceilings and a rotunda entry set the tone the moment you walk in. The open-concept kitchen features granite countertops, oversized cabinets, and a large walk-in pantry, flowing straight into the main living area so you're never far from the view. A private home office with French doors offers a quiet space to work. The primary suite is its own retreat, with a spa-like bath and walk-in closet.
Built in 2021, this home pairs newer construction with a setting that's hard to find twice.
For sale
Price cut: $5K (10/14)
$445,000
23511 Meritage Dr, Alvin, TX 77511
3beds
2,594sqft
Single Family Residence
Built in 2021
7,801 Square Feet Lot
$440,700 Zestimate®
$172/sqft
$42/mo HOA
What's special
- 42 days
- 142
- 18
Zillow last checked:
Listing updated:
Listed by:
Jim Atkinson TREC #0648325 281-616-8404,
UTR TEXAS, REALTORS
Source: HAR,MLS#: 89339750
Facts & features
Interior
Bedrooms & bathrooms
- Bedrooms: 3
- Bathrooms: 2
- Full bathrooms: 2
Primary bedroom
- Level: First
- Area: 225
- Dimensions: 15x15
Bedroom
- Level: First
- Area: 130
- Dimensions: 10x13
Bedroom
- Level: First
- Area: 120
- Dimensions: 10x12
Other
- Level: First
- Area: 90
- Dimensions: 10x9
Family room
- Level: First
- Area: 285
- Dimensions: 15x19
Heating
- Natural Gas
Cooling
- Ceiling Fan(s), Electric
Appliances
- Included: Disposal, Convection Oven, Microwave, Gas Range, Dishwasher
- Laundry: Electric Dryer Hookup, Washer Hookup
Features
- Formal Entry/Foyer, High Ceilings, All Bedrooms Down, Primary Bed - 1st Floor, Split Plan, Walk-In Closet(s)
- Flooring: Carpet, Tile
- Number of fireplaces: 1
- Fireplace features: Gas Log
Interior area
- Total structure area: 2,594
- Total interior livable area: 2,594 sqft
Property
Parking
- Total spaces: 2
- Parking features: Attached, Garage Door Opener
- Attached garage spaces: 2
Features
- Stories: 1
- Patio & porch: Covered, Patio/Deck, Porch
- Has private pool: Yes
- Pool features: Gunite, Heated, In Ground, Pool/Spa Combo
- Fencing: Back Yard
- Has view: Yes
- View description: Lake, Water
- Has water view: Yes
- Water view: Lake,Water
- Waterfront features: Lake Front, Pond
Lot
- Size: 7,801 Square Feet
- Features: Back Yard, Subdivided, Waterfront, 0 Up To 1/4 Acre
Details
- Parcel number: 64233002027
Construction
Type & style
- Home type: SingleFamily
- Architectural style: Traditional
- Property subtype: Single Family Residence
Materials
- Brick, Cement Siding, Other
- Foundation: Slab
- Roof: Composition
Condition
- New construction: No
- Year built: 2021
Utilities & green energy
- Sewer: Public Sewer
- Water: Public, Water District
Green energy
- Energy efficient items: Thermostat
Community & HOA
Community
- Subdivision: Marthas Vineyard Sec 3
HOA
- Has HOA: Yes
- HOA fee: $500 annually
Location
- Region: Alvin
Financial & listing details
- Price per square foot: $172/sqft
- Tax assessed value: $422,820
- Annual tax amount: $13,970
- Date on market: 9/12/2026
- Listing terms: Cash,Conventional,FHA,Investor,Other,Owner Will Carry,VA Loan
- Road surface type: Concrete
Estimated market value
$440,700
$419,000 - $463,000
$4,178/mo
Price history
| Date | Event | Price |
|---|---|---|
| 10/14/2026 | Price change | $445,000-1.1%$172/sqft |
Source:  HAR #89339750 Report a problem HAR #89339750 Report a problem | ||
| 9/30/2026 | Price change | $450,000-2.2%$173/sqft |
Source: HAR #89339750 Report a problem | ||
| 9/16/2026 | Listed for sale | $460,000+2.2%$177/sqft |
Source: HAR #89339750 Report a problem | ||
| 4/1/2025 | Price change | $450,000-3.2%$173/sqft |
Source: HAR #55110972 Report a problem | ||
| 3/1/2025 | Listed for sale | $465,000-1.1%$179/sqft |
Source: HAR #55110972 Report a problem | ||
| 2/2/2025 | Listing removed | $470,000$181/sqft |
Source: HAR #55110972 Report a problem | ||
| 12/6/2024 | Listed for sale | $470,000+5.4%$181/sqft |
Source: HAR #55110972 Report a problem | ||
| 11/7/2022 | Listing removed | -- |
Source: HAR #17205435 Report a problem | ||
| 9/12/2022 | Pending sale | $445,990$172/sqft |
Source: HAR #17205435 Report a problem | ||
| 7/19/2022 | Price change | $445,990-2.2%$172/sqft |
Source: HAR #17205435 Report a problem | ||
| 7/7/2022 | Price change | $455,990-5%$176/sqft |
Source: HAR #17205435 Report a problem | ||
| 6/27/2022 | Price change | $479,990-10.7%$185/sqft |
Source: HAR #17205435 Report a problem | ||
| 4/25/2022 | Price change | $537,443-2.1%$207/sqft |
Source: HAR #17205435 Report a problem | ||
| 3/28/2022 | Price change | $549,198+13%$212/sqft |
Source: HAR #17205435 Report a problem | ||
| 2/14/2022 | Price change | $486,198+3.2%$187/sqft |
Source: HAR #17205435 Report a problem | ||
| 1/10/2022 | Listed for sale | $471,198$182/sqft |
Source: HAR #17205435 Report a problem | ||
Public tax history
| Year | Property taxes | Tax assessment |
|---|---|---|
| 2025 | $5,786 -8.5% | $422,820 -0.3% |
| 2024 | $6,321 +3.5% | $424,170 +4.1% |
| 2023 | $6,110 +154.7% | $407,540 +171.5% |
| 2022 | $2,399 +131.2% | $150,120 +140.6% |
| 2021 | $1,038 | $62,400 |
Find assessor info on the county website
Monthly payment
Est. payment
Payment breakdown
Explore the cost of this home by adjusting the details. Changes won't be saved.Climate risks
Neighborhood: 77511
Nearby schools
Schools provided by the listing agent
- Elementary: Hood-Case Elementary School
- Middle: G W Harby J H
- High: Alvin High School
Source: HAR. This data may not be complete. We recommend contacting the local school district to confirm school assignments for this home.
Similar homes
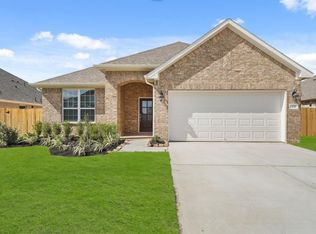
- $530,0005 bd4 ba3.8k sqft23515 Meritage Dr, Alvin, TX 77511For Sale
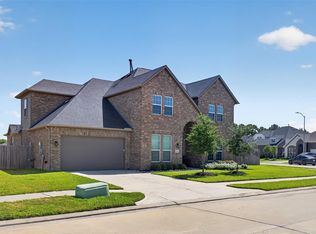 MLS ID #84862497, Kofi Bankas, Kobank Homes. HAR
 - $299,9993 bd2 ba1.8k sqft314 Cabernet Dr, Alvin, TX 77511For Sale
 MLS ID #6537753, Kimberly Beebe, American Realty. HAR
 - $327,9004 bd2 ba2.1k sqft221 Gigi Pl, Alvin, TX 77511For Sale
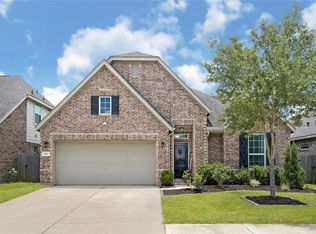 MLS ID #79538976, Amy Arceneaux, Keller Williams Realty Professionals. HAR
 - $430,0004 bd3 ba2.9k sqft3806 Belmore Ln, Pearland, TX 77584For Sale
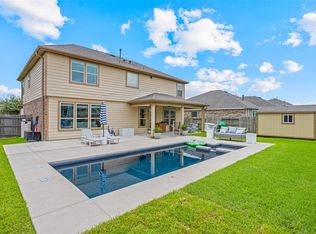 MLS ID #51748969, Kelsey Ardoin, eXp Realty LLC. HAR
