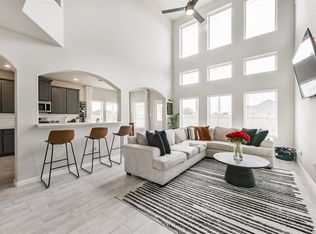
Greenbelt views, Mark Twain Primary School seconds away, smart upgrades & a bright like-new feel make this Lennox floorplan a must-see! This spacious 2-story offers NEW paint, a 1st-floor primary suite, formal dining, breakfast area, oversized family room w/ TV mount, floor-to-ceiling windows, upstairs gameroom & great natural light. The open kitchen is ready to impress w/ a center island, bar seating, stone counters, SS gas appliances, modern black faucet & NEW garbage disposal. The private primary retreat features double sinks, soaking tub, glass shower w/ filter & walk-in closet. Upstairs, spacious secondary bedrooms & a large gameroom create flexible space for guests, work, play or movie nights. Enjoy a covered patio & fenced backyard backing to a peaceful greenbelt. Energy-efficient features include low-E windows, high-efficiency HVAC, smart thermostat, programmable thermostat & video doorbell. Community perks include a pond, pool & park, plus Alvin ISD zoning.
For sale
Price cut: $24K (8/20)
$345,000
363 Selah Ct, Alvin, TX 77511
5beds
2,589sqft
Single Family Residence
Built in 2023
5,501 Square Feet Lot
$341,500 Zestimate®
$133/sqft
$50/mo HOA
What's special
Modern black faucetFloor-to-ceiling windowsGreat natural lightBright like-new feelGreenbelt viewsLow-e windowsPrivate primary retreat
- 126 days
- 388
- 69
Zillow last checked:
Listing updated:
Listed by:
Rosalinda Swartz TREC #0677423 703-388-8530,
Redfin Corporation
Source: HAR,MLS#: 3826150
Facts & features
Interior
Bedrooms & bathrooms
- Bedrooms: 5
- Bathrooms: 4
- Full bathrooms: 3
- 1/2 bathrooms: 1
Primary bedroom
- Level: First
- Area: 208
- Dimensions: 16x13
Bedroom
- Level: Second
- Area: 110
- Dimensions: 11x10
Bedroom
- Level: Second
- Area: 169
- Dimensions: 13x13
Bedroom
- Level: Second
- Area: 120
- Dimensions: 12x10
Bedroom
- Level: Second
- Area: 154
- Dimensions: 14x11
Other
- Level: First
- Area: 21
- Dimensions: 7x3
Other
- Level: Second
- Area: 78
- Dimensions: 13x6
Other
- Level: Second
- Area: 54
- Dimensions: 9x6
Breakfast
- Level: First
- Area: 110
- Dimensions: 11x10
Dining room
- Level: First
- Area: 130
- Dimensions: 13x10
Game room
- Level: Second
- Area: 169
- Dimensions: 13x13
Kitchen
- Level: First
- Area: 165
- Dimensions: 15x11
Living room
- Level: First
- Area: 266
- Dimensions: 19x14
Primary bath
- Level: First
- Area: 117
- Dimensions: 13x9
Utility room
- Level: First
- Area: 77
- Dimensions: 11x7
Heating
- Natural Gas
Cooling
- Attic Fan, Ceiling Fan(s), Electric
Appliances
- Included: ENERGY STAR Qualified Appliances, Disposal, Gas Oven, Microwave, Gas Cooktop, Dishwasher, Instant Hot Water
- Laundry: Electric Dryer Hookup, Washer Hookup
Features
- Formal Entry/Foyer, High Ceilings, Prewired for Alarm System, En-Suite Bath, Primary Bed - 1st Floor, Walk-In Closet(s)
- Flooring: Carpet, Tile
- Windows: Window Coverings
Interior area
- Total structure area: 2,589
- Total interior livable area: 2,589 sqft
Property
Parking
- Total spaces: 2
- Parking features: Attached, Double-Wide Driveway
- Attached garage spaces: 2
Features
- Stories: 2
- Fencing: Back Yard
Lot
- Size: 5,501 Square Feet
- Features: Back Yard, Greenbelt, Subdivided, 0 Up To 1/4 Acre
Details
- Parcel number: 55800111049
- Special conditions: Short Sale
Construction
Type & style
- Home type: SingleFamily
- Architectural style: Contemporary,Traditional
- Property subtype: Single Family Residence
Materials
- Brick
- Foundation: Slab
- Roof: Composition
Condition
- New construction: No
- Year built: 2023
Utilities & green energy
- Sewer: Public Sewer
- Water: Water District
Green energy
- Green verification: ENERGY STAR Certified Homes
- Energy efficient items: Attic Vents, Thermostat, HVAC
Community & HOA
Community
- Security: Prewired for Alarm System
- Subdivision: Kendall Lakes
HOA
- Has HOA: Yes
- Amenities included: Jogging Path, Park, Picnic Area, Playground, Pond
- HOA fee: $600 annually
Location
- Region: Alvin
Financial & listing details
- Price per square foot: $133/sqft
- Tax assessed value: $357,150
- Annual tax amount: $11,041
- Date on market: 6/15/2026
- Listing terms: Cash,Conventional,FHA,VA Loan
- Exclusions: See Agent Remarks
Estimated market value
$341,500
$324,000 - $359,000
$2,998/mo
Price history
| Date | Event | Price |
|---|---|---|
| 8/20/2026 | Price change | $345,000-6.5%$133/sqft |
Source:  HAR #3826150 Report a problem HAR #3826150 Report a problem | ||
| 4/30/2026 | Price change | $369,000-0.8%$143/sqft |
Source: HAR #47646101 Report a problem | ||
| 4/17/2026 | Price change | $372,000-1.8%$144/sqft |
Source: HAR #47646101 Report a problem | ||
| 4/6/2026 | Price change | $379,000-2.6%$146/sqft |
Source: HAR #47646101 Report a problem | ||
| 3/27/2026 | Listed for sale | $389,000+3.3%$150/sqft |
Source: HAR #47646101 Report a problem | ||
| 9/22/2023 | Listing removed | -- |
Source: HAR #49189133 Report a problem | ||
| 9/15/2023 | Pending sale | $376,400$145/sqft |
Source: HAR #49189133 Report a problem | ||
| 7/27/2023 | Listed for sale | $376,400$145/sqft |
Source: HAR #49189133 Report a problem | ||
| 7/7/2023 | Pending sale | $376,400$145/sqft |
Source: HAR #49189133 Report a problem | ||
| 6/20/2023 | Listed for sale | $376,400-4.8%$145/sqft |
Source: HAR #49189133 Report a problem | ||
| 3/29/2023 | Listing removed | -- |
Source:  Saratoga Homes Report a problem Saratoga Homes Report a problem | ||
| 3/2/2023 | Listed for sale | $395,400$153/sqft |
Source: Saratoga Homes Report a problem | ||
Public tax history
| Year | Property taxes | Tax assessment |
|---|---|---|
| 2025 | $6,312 -16.9% | $357,150 -8.9% |
| 2024 | $7,596 +603.6% | $391,930 +578.7% |
| 2023 | $1,080 | $57,750 |
Find assessor info on the county website
Monthly payment
Est. payment
Payment breakdown
Explore the cost of this home by adjusting the details. Changes won't be saved.Climate risks
Neighborhood: 77511
Nearby schools
Schools provided by the listing agent
- Elementary: Mark Twain Elementary School (Alvin)
- Middle: G W Harby J H
- High: Alvin High School
Source: HAR. This data may not be complete. We recommend contacting the local school district to confirm school assignments for this home.


Similar homes
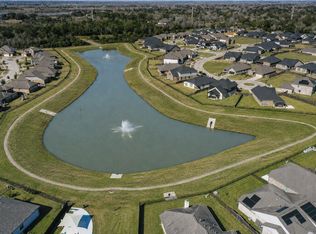
- $389,0005 bd4 ba2.9k sqft5330 Camerford Ct, Alvin, TX 77511For Sale
 MLS ID #33687356, Mary Wise, Stanfield Properties. HAR
 - $359,0004 bd2 ba2k sqft409 Chardonnay Dr, Alvin, TX 77511For Sale
 MLS ID #42683159, Norman Frenk, Better Homes and Gardens Real Estate Gary Greene - Bay Area. HAR
 - $384,9903 bd3 ba2.1k sqft2702 Summer Indigo Trl, Pearland, TX 77089For Sale
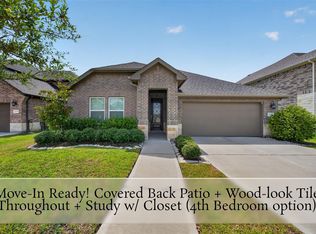 MLS ID #41038616, Mark Dimas, Realty Of America, LLC. HAR
 - $509,0004 bd3 ba2.5k sqft1520 Harvest Vine Ct, Friendswood, TX 77546For Sale
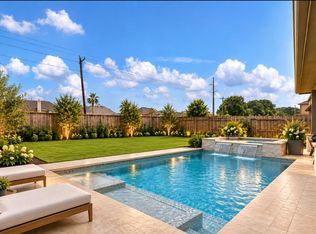 MLS ID #21394762, Leslie Buratti, Martha Turner Sotheby's International Realty - Bay Area. HAR
