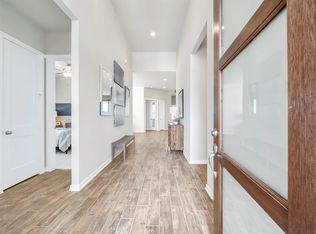
MOVE IN READY!! The Rosewood floor plan offers 2,046 sq. ft. of thoughtfully designed living space in Meridiana. This two-story home features 4 bedrooms, 2.5 baths, and a spacious open-concept layout ideal for modern living. The kitchen overlooks the dining and family room and includes quartz countertops, 42” cabinetry, and energy-efficient appliances. The private primary suite offers dual vanities, a separate shower, and a walk-in closet, while additional bedrooms provide flexibility for guests or a home office. Built with energy-efficient features and located near top-tier community amenities with convenient access to major highways, shopping, and dining.
New construction
Price cut: $17K (5/4)
$360,000
5311 Palo Verde Dr, Iowa Colony, TX 77578
4beds
2,046sqft
:
Get pre-qualified$2,666/mo
Single Family Residence
Built in 2026
4,438 Square Feet Lot
$353,900 Zestimate®
$176/sqft
$111/mo HOA
What's special
Quartz countertopsWalk-in closetEnergy-efficient appliancesDual vanitiesPrivate primary suiteThoughtfully designed living spaceSpacious open-concept layout
- 92 days |
- 64 |
- 7 |
Zillow last checked:
Listing updated:
Listed by:
Katie Craig TREC #0836640 832-957-7337,
Chesmar Homes
Source: HAR,MLS#: 37513586
Facts & features
Interior
Bedrooms & bathrooms
- Bedrooms: 4
- Bathrooms: 3
- Full bathrooms: 2
- 1/2 bathrooms: 1
Rooms
- Room types: Family Room, Utility Room
Primary bedroom
- Level: Second
- Area: 192
- Dimensions: 12x16
Bedroom
- Level: Second
- Area: 110
- Dimensions: 10x11
Bedroom
- Level: Second
- Area: 110
- Dimensions: 10x11
Bedroom
- Level: Second
- Area: 120
- Dimensions: 12x10
Dining room
- Level: First
- Area: 90
- Dimensions: 9x10
Family room
- Level: First
- Area: 238
- Dimensions: 17x14
Game room
- Level: Second
- Area: 130
- Dimensions: 13x10
Kitchen
- Level: First
- Area: 204
- Dimensions: 17x12
Heating
- Natural Gas
Cooling
- Ceiling Fan(s), Electric
Appliances
- Included: ENERGY STAR Qualified Appliances, Disposal, Dryer, Refrigerator, Washer, Convection Oven, Microwave, Gas Range, Dishwasher
Features
- High Ceilings, All Bedrooms Up, En-Suite Bath, Primary Bed - 2nd Floor, Walk-In Closet(s)
- Flooring: Carpet, Tile
- Windows: Window Coverings
- Number of fireplaces: 1
Interior area
- Total structure area: 2,046
- Total interior livable area: 2,046 sqft
Property
Parking
- Total spaces: 2
- Parking features: Attached
- Attached garage spaces: 2
Features
- Stories: 2
- Patio & porch: Covered
- Exterior features: Sprinkler System
- Fencing: Back Yard
Lot
- Size: 4,438 Square Feet
- Features: Back Yard, Subdivided, 0 Up To 1/4 Acre
Details
- Parcel number: 65743511019
Construction
Type & style
- Home type: SingleFamily
- Architectural style: Traditional
- Property subtype: Single Family Residence
Materials
- Brick, Cement Siding
- Foundation: Slab
- Roof: Composition
Condition
- New construction: Yes
- Year built: 2026
Details
- Builder name: Chesmar Homes
Utilities & green energy
- Sewer: Public Sewer
- Water: Public, Water District
Green energy
- Green verification: ENERGY STAR Certified Homes, Environments for Living, HERS Index Score
- Energy efficient items: Attic Vents, Thermostat
Community & HOA
Community
- Subdivision: Meridiana
HOA
- Has HOA: Yes
- Amenities included: Clubhouse, Fitness Center, Jogging Path, Park, Playground, Pond, Pool, Stocked Pond, Trail(s)
- HOA fee: $1,330 annually
Location
- Region: Iowa Colony
Financial & listing details
- Price per square foot: $176/sqft
- Annual tax amount: $1,663
- Date on market: 5/1/2026
- Listing terms: Cash,Conventional,FHA,VA Loan
Estimated market value
$353,900
$336,000 - $372,000
$2,771/mo
Price history
| Date | Event | Price |
|---|---|---|
| 5/4/2026 | Price change | $360,000-4.5%$176/sqft |
Source:  HAR #37513586 Report a problem HAR #37513586 Report a problem | ||
| 5/1/2026 | Listed for sale | $377,040$184/sqft |
Source: HAR #37513586 Report a problem | ||
Public tax history
Tax history is unavailable.
Monthly payment
Est. payment
Payment breakdown
Explore the cost of this home by adjusting the details. Changes won't be saved.Climate risks
Neighborhood: 77578
Nearby schools
GreatSchools rating
- 8/10Meridiana ElementaryGrades: PK-5Distance: 1.4 mi
- 7/10Jackie Doucet Caffey Junior High SchoolGrades: 6-8Distance: 0.4 mi
- 7/10Iowa Colony High SchoolGrades: 9-12Distance: 2 mi
Schools provided by the listing agent
- Elementary: Meridiana Elementary School
- Middle: Caffey Junior High School
- High: Iowa Colony High School
Source: HAR. This data may not be complete. We recommend contacting the local school district to confirm school assignments for this home.
- $350,0004 bd3 ba1.9k sqft5315 Palo Verde Dr, Manvel, TX 77578New Construction
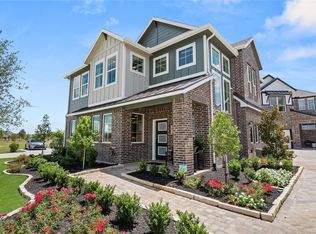
- $340,0003 bd3 ba1.9k sqft5307 Palo Verde Dr, Iowa Colony, TX 77578New Construction

- $340,0004 bd3 ba1.9k sqft5303 Palo Verde Dr, Iowa Colony, TX 77578New Construction
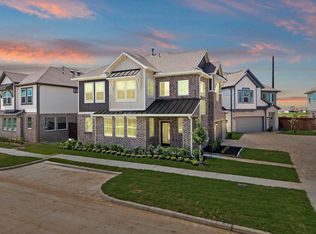
- $340,0004 bd3 ba1.9k sqft10102 Sonoran Valley Ct, Iowa Colony, TX 77583New Construction
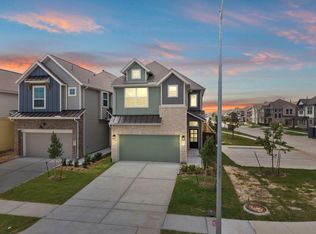
- $319,8003 bd2 ba1.7k sqft5243 Palo Verde Dr, Manvel, TX 77578Off Market
- $320,8003 bd3 ba1.6k sqft5258 Capricorn Way, Manvel, TX 77578Off Market
- $325,0003 bd3 ba1.8k sqft10106 Sonoran Valley Ct, Iowa Colony, TX 77583New Construction
- $325,0003 bd3 ba1.9k sqft5254 Capricorn Way, Iowa Colony, TX 77583For Sale
A local agent can set up tours, give advice and negotiate with sellers.
Similar homes
- $340,0004 bd3 ba1.9k sqft5303 Palo Verde Dr, Iowa Colony, TX 77578New ConstructionMLS ID #52649085, Katie Craig, Chesmar Homes. HAR
- $330,0003 bd3 ba1.8k sqft10107 Palm Springs Pl, Manvel, TX 77578New Construction
 MLS ID #71421148, Katie Craig, Chesmar Homes. HAR
 - $374,9993 bd2 ba2.1k sqft10306 Hay Meadow Dr, Manvel, TX 77578For Sale
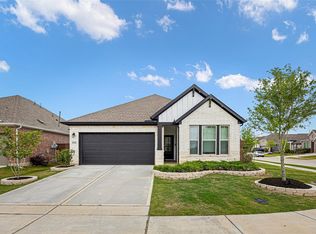 MLS ID #80807701, Alondra Lara, INNOVA Realty. HAR
 - $400,0004 bd3 ba2.3k sqft9602 Wilder Rd, Iowa Colony, TX 77578For Sale
 MLS ID #35268379, Joauna Tuck, Illustrious Realty, LLC. HAR
 - $365,0003 bd3 ba1.9k sqft10110 Sonoran Valley Ct, Iowa Colony, TX 77583New ConstructionHAR
- $399,9004 bd3 ba2.2k sqft5002 Morrison Dr, Manvel, TX 77578For SaleMLS ID #88021897, Claire Liang, Houston Elite Properties LLC. HAR
- $325,0003 bd3 ba1.9k sqft5254 Capricorn Way, Iowa Colony, TX 77583For SaleMLS ID #5971347, Shannon Sudderth, LPT Realty, LLC. HAR
- $490,0004 bd4 ba3k sqft9726 Starry Night Ln, Manvel, TX 77578For SaleMLS ID #3312382, Jamie Derouen, Redfin Corporation. HAR
- $480,0003 bd3 ba2.1k sqft9603 Chateau Hill Dr, Manvel, TX 77578New ConstructionHAR
- from $447,9903 bd3 ba2.3k sqftHampton Plan, Meridiana 50's, Manvel, TX 77578New ConstructionChesmar Homes
- from $314,9903 bd3 ba1.9k sqftCapeside Plan, Meridiana Courtyard Collection, Manvel, TX 77583New ConstructionChesmar Homes
- $530,0004 bd4 ba2.9k sqft9023 Clear Water Trl, Manvel, TX 77578New ConstructionHAR
- $495,0003 bd4 ba2.1k sqft9622 Chateau Hill Dr, Manvel, TX 77578New ConstructionHAR
- from $279,9903 bd2 ba1.5k sqftCountryside Plan, Meridiana Townhomes, Iowa Colony, TX 77583New ConstructionChesmar Homes
- from $355,9904 bd3 ba2.5k sqftTrinity Plan, Sierra Vista, Rosharon, TX 77583New ConstructionCastlerock Communities
- from $304,9903 bd2 ba1.7k sqftOakdale Plan, Meridiana Courtyard Collection, Manvel, TX 77583New ConstructionChesmar Homes
- $399,0004 bd3 ba2.6k sqft9019 Stanley Oak Dr, Missouri City, TX 77459For SaleMLS ID #20694986, Ryan Adams, Real Broker, LLC. HAR
- $520,0004 bd3 ba2.6k sqft9614 Chateau Hill Dr, Manvel, TX 77578New ConstructionHAR
- from $353,9904 bd3 ba2.5k sqftRio Grande Plan, Sierra Vista, Rosharon, TX 77583New ConstructionCastlerock Communities
- $399,9903 bd3 ba2.1k sqft5507 Orangery Ln, Manvel, TX 77578New ConstructionHAR
