MOVE IN READY!! This beautifully designed 3 bedroom and 2.5 bath home features an open-concept layout where the island kitchen seamlessly flows into the family room and dining area—perfect for entertaining guests or enjoying everyday family meals. The family room is enhanced by a cozy fireplace, creating a warm and inviting atmosphere. Upstairs, the spacious primary suite is filled with natural light and offers a luxurious en-suite bathroom complete with a soaking tub and separate shower. Two additional generously sized bedrooms share a centrally located full bathroom, while the versatile game room provides extra space for relaxation or recreation—ideal for both family living and hosting guests.
Pending
$330,000
10107 Palm Springs Pl, Manvel, TX 77578
3beds
1,866sqft
Single Family Residence
Built in 2026
3,528 Square Feet Lot
$-- Zestimate®
$177/sqft
$111/mo HOA
What's special
- 117 days
- 3
- 0
Zillow last checked:
Listing updated:
Listed by:
Katie Craig TREC #0836640 832-957-7337,
Chesmar Homes
Source: HAR,MLS#: 71421148
Facts & features
Interior
Bedrooms & bathrooms
- Bedrooms: 3
- Bathrooms: 3
- Full bathrooms: 2
- 1/2 bathrooms: 1
Rooms
- Room types: Family Room, Utility Room
Primary bedroom
- Level: Second
- Area: 221
- Dimensions: 13x17
Bedroom
- Level: Second
- Area: 121
- Dimensions: 11x11
Bedroom
- Level: Second
- Area: 110
- Dimensions: 10x11
Dining room
- Level: First
- Area: 121
- Dimensions: 11x11
Family room
- Level: First
- Area: 286
- Dimensions: 22x13
Game room
- Level: Second
- Area: 132
- Dimensions: 11x12
Heating
- Natural Gas
Cooling
- Ceiling Fan(s), Electric
Appliances
- Included: ENERGY STAR Qualified Appliances, Dryer, Refrigerator, Washer, Convection Oven, Microwave, Gas Range, Dishwasher
Features
- High Ceilings, All Bedrooms Up, En-Suite Bath, Primary Bed - 2nd Floor, Walk-In Closet(s)
- Flooring: Carpet, Tile
- Windows: Window Coverings
- Number of fireplaces: 1
Interior area
- Total structure area: 1,866
- Total interior livable area: 1,866 sqft
Property
Parking
- Total spaces: 2
- Parking features: Attached
- Attached garage spaces: 2
Features
- Stories: 2
- Patio & porch: Covered
- Exterior features: Sprinkler System
- Fencing: Back Yard
Lot
- Size: 3,528 Square Feet
- Dimensions: 29 x 120
- Features: Back Yard, Cul-De-Sac, Subdivided, 0 Up To 1/4 Acre
Details
- Parcel number: 65743512019
Construction
Type & style
- Home type: SingleFamily
- Architectural style: Traditional
- Property subtype: Single Family Residence
Materials
- Brick, Cement Siding
- Foundation: Slab
- Roof: Composition
Condition
- New construction: Yes
- Year built: 2026
Details
- Builder name: Chesmar Homes
Utilities & green energy
- Sewer: Public Sewer
- Water: Public, Water District
Green energy
- Green verification: ENERGY STAR Certified Homes, Environments for Living, HERS Index Score
- Energy efficient items: Attic Vents, Thermostat
Community & HOA
Community
- Subdivision: Meridiana
HOA
- Has HOA: Yes
- Amenities included: Clubhouse, Fitness Center, Golf Course, Jogging Path, Park, Picnic Area, Playground, Pool, Splash Pad, Sport Court, Trail(s)
- HOA fee: $1,330 annually
Location
- Region: Manvel
Financial & listing details
- Price per square foot: $177/sqft
- Date on market: 5/15/2026
- Listing terms: Cash,Conventional,FHA,VA Loan
Estimated market value
Not available
Estimated sales range
Not available
$2,612/mo
Price history
| Date | Event | Price |
|---|---|---|
| 8/10/2026 | Pending sale | $330,000$177/sqft |
Source:  HAR #71421148 Report a problem HAR #71421148 Report a problem | ||
| 5/15/2026 | Listed for sale | $330,000$177/sqft |
Source: HAR #71421148 Report a problem | ||
Public tax history
Tax history is unavailable.
Monthly payment
Est. payment
Payment breakdown
Explore the cost of this home by adjusting the details. Changes won't be saved.Climate risks
Neighborhood: 77578
Nearby schools
Schools provided by the listing agent
- Elementary: Meridiana Elementary School
- Middle: Caffey Junior High School
- High: Iowa Colony High School
Source: HAR. This data may not be complete. We recommend contacting the local school district to confirm school assignments for this home.
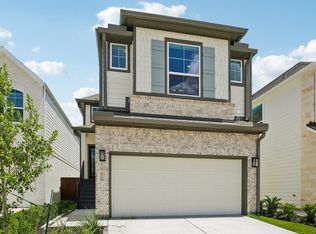
- $314,9903 bd3 ba1.7k sqft10119 Palm Springs Pl, Manvel, TX 77578New Construction
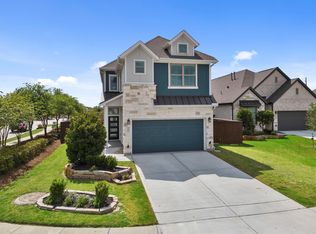
- $365,0003 bd3 ba1.9k sqft10110 Sonoran Valley Ct, Iowa Colony, TX 77583Pending
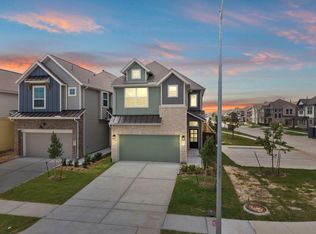
- $340,0004 bd3 ba1.9k sqft10102 Sonoran Valley Ct, Iowa Colony, TX 77583New Construction
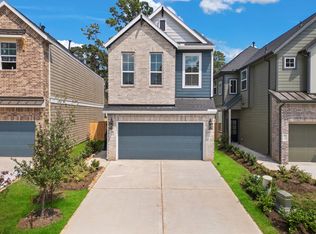
- $349,8003 bd3 ba1.8k sqft10127 Palm Springs Pl, Iowa Colony, TX 77583Off Market
Similar homes
- $360,0004 bd3 ba2k sqft5311 Palo Verde Dr, Iowa Colony, TX 77578New Construction
 MLS ID #37513586, Katie Craig, Chesmar Homes. HAR
 - $395,0004 bd3 ba2.4k sqft5821 Lavaca Ln, Manvel, TX 77578For Sale
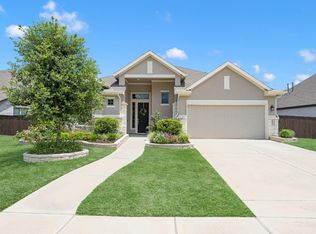 MLS ID #34030804, Brooke Thedford, eXp Realty LLC. HAR
 - $313,0003 bd3 ba1.9k sqft5254 Capricorn Way, Iowa Colony, TX 77583For Sale
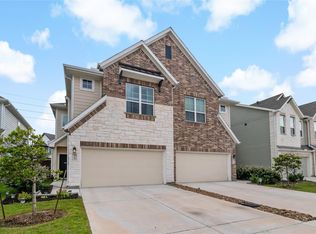 MLS ID #16207288, Shannon Sudderth, LPT Realty, LLC. HAR
 - from $315,9903 bd3 ba1.8k sqftChantilly 2 Plan, Meridiana Chateau, Iowa Colony, TX 77583New Construction
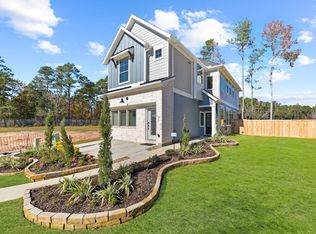 Chesmar Homes
