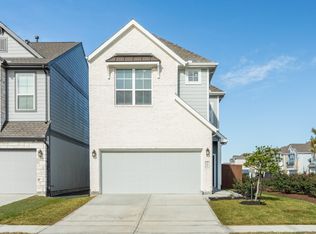
*MOVE-IN READY* The Cheverny is a stunning two-story home with 3 bedrooms and 2.5 bathrooms. On the main floor, the beautifully designed kitchen seamlessly flows into the family room and dining area, creating an ideal space for entertaining or enjoying casual family meals, complete with a cozy fireplace in the family room. On the second floor you will find a spacious primary bedroom is filled with natural light, with a luxurious en-suite bathroom boasting a soaking tub and shower. Upstairs you will also find two spacious bedrooms that share access to a central full bathroom and a flex area. Providing comfort and privacy for guests or family members. **Note: The home is under construction, as such, photos are REPRESENTATIVE and not of the actual home**
New construction
Price cut: $5K (7/24)
$314,990
10119 Palm Springs Pl, Manvel, TX 77578
3beds
1,710sqft
Single Family Residence
Built in 2026
3,532 Square Feet Lot
$-- Zestimate®
$184/sqft
$111/mo HOA
What's special
Two spacious bedroomsFlex areaBeautifully designed kitchen
- 117 days
- 55
- 6
Zillow last checked:
Listing updated:
Listed by:
Katie Craig TREC #0836640 832-957-7337,
Chesmar Homes
Source: HAR,MLS#: 41523823
Facts & features
Interior
Bedrooms & bathrooms
- Bedrooms: 3
- Bathrooms: 3
- Full bathrooms: 2
- 1/2 bathrooms: 1
Rooms
- Room types: Family Room, Utility Room
Primary bedroom
- Level: First
- Area: 169
- Dimensions: 13x13
Bedroom
- Level: Second
- Area: 130
- Dimensions: 13x10
Bedroom
- Level: Second
- Area: 140
- Dimensions: 14x10
Breakfast
- Level: First
- Area: 120
- Dimensions: 10x12
Family room
- Level: First
- Area: 224
- Dimensions: 16x14
Game room
- Level: Second
- Area: 240
- Dimensions: 16x15
Heating
- Natural Gas
Cooling
- Ceiling Fan(s), Electric
Appliances
- Included: ENERGY STAR Qualified Appliances, Dryer, Refrigerator, Washer, Convection Oven, Microwave, Gas Range, Dishwasher
Features
- High Ceilings, All Bedrooms Up, En-Suite Bath
- Flooring: Carpet, Tile
- Windows: Window Coverings
- Number of fireplaces: 1
Interior area
- Total structure area: 1,710
- Total interior livable area: 1,710 sqft
Property
Parking
- Total spaces: 2
- Parking features: Attached
- Attached garage spaces: 2
Features
- Stories: 2
- Patio & porch: Covered
- Exterior features: Sprinkler System
- Fencing: Back Yard
Lot
- Size: 3,532 Square Feet
- Dimensions: 29 x 120
- Features: Back Yard, Cul-De-Sac, Subdivided, 0 Up To 1/4 Acre
Details
- Parcel number: 65743512022
Construction
Type & style
- Home type: SingleFamily
- Architectural style: Traditional
- Property subtype: Single Family Residence
Materials
- Brick, Cement Siding, Stone
- Foundation: Slab
- Roof: Composition
Condition
- New construction: Yes
- Year built: 2026
Details
- Builder name: Chesmar Homes
Utilities & green energy
- Sewer: Public Sewer
- Water: Public, Water District
Green energy
- Green verification: ENERGY STAR Certified Homes, Environments for Living, HERS Index Score
- Energy efficient items: Attic Vents, Thermostat
Community & HOA
Community
- Subdivision: Meridiana
HOA
- Has HOA: Yes
- Amenities included: Clubhouse, Fitness Center, Golf Course, Jogging Path, Park, Picnic Area, Playground, Pond, Pool, Splash Pad, Sport Court, Stocked Pond, Trail(s)
- HOA fee: $1,330 annually
Location
- Region: Manvel
Financial & listing details
- Price per square foot: $184/sqft
- Date on market: 5/15/2026
- Listing terms: Cash,Conventional,FHA,VA Loan
Estimated market value
Not available
Estimated sales range
Not available
$2,512/mo
Price history
| Date | Event | Price |
|---|---|---|
| 7/24/2026 | Price change | $314,990-1.6%$184/sqft |
Source:  HAR #41523823 Report a problem HAR #41523823 Report a problem | ||
| 5/15/2026 | Listed for sale | $320,000-6.9%$187/sqft |
Source: HAR #41523823 Report a problem | ||
| 5/15/2026 | Listing removed | $343,690$201/sqft |
Source: Chesmar Homes Report a problem | ||
| 3/31/2026 | Price change | $343,690+1.1%$201/sqft |
Source: Chesmar Homes Report a problem | ||
| 3/21/2026 | Price change | $339,990-1.7%$199/sqft |
Source: Chesmar Homes Report a problem | ||
| 3/16/2026 | Price change | $345,990-7.9%$202/sqft |
Source: Chesmar Homes Report a problem | ||
| 3/9/2026 | Listed for sale | $375,690$220/sqft |
Source: Chesmar Homes Report a problem | ||
Public tax history
Tax history is unavailable.
Monthly payment
Est. payment
Payment breakdown
Explore the cost of this home by adjusting the details. Changes won't be saved.Climate risks
Neighborhood: 77578
Nearby schools
Schools provided by the listing agent
- Elementary: Meridiana Elementary School
- Middle: Caffey Junior High School
- High: Iowa Colony High School
Source: HAR. This data may not be complete. We recommend contacting the local school district to confirm school assignments for this home.
- $349,8003 bd3 ba1.8k sqft10127 Palm Springs Pl, Iowa Colony, TX 77583Off Market
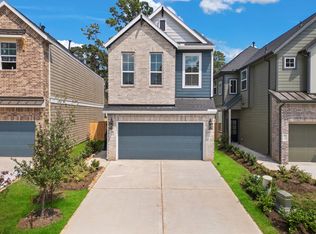
- $330,0003 bd3 ba1.8k sqft10107 Palm Springs Pl, Manvel, TX 77578Pending

- $365,0003 bd3 ba1.9k sqft10110 Sonoran Valley Ct, Iowa Colony, TX 77583Pending
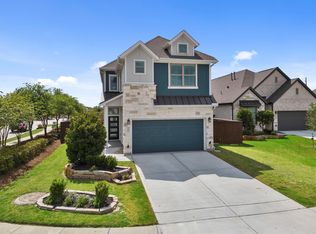
- $326,9003 bd3 ba1.9k sqft10118 Palm Springs Pl, Manvel, TX 77578Off Market
Similar homes
- $340,0003 bd2 ba1.7k sqft5023 Eliot Pl, Manvel, TX 77578For Sale
 MLS ID #55133714, Shelby Crowe, Berkshire Hathaway HomeServices Premier Properties. HAR
 - $389,9903 bd3 ba1.9k sqft5331 Murillo Dr, Manvel, TX 77578New Construction
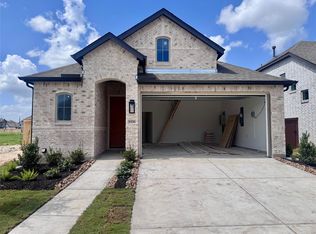 HAR
HAR - $313,0003 bd3 ba1.9k sqft5254 Capricorn Way, Iowa Colony, TX 77583For Sale
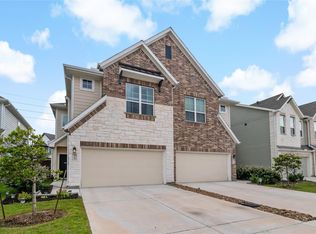 MLS ID #16207288, Shannon Sudderth, LPT Realty, LLC. HAR
 - $320,0003 bd3 ba1.9k sqft10002 Nectar Path, Iowa Colony, TX 77583For Sale
 MLS ID #42679350, Shelby Crowe, Berkshire Hathaway HomeServices Premier Properties. HAR
