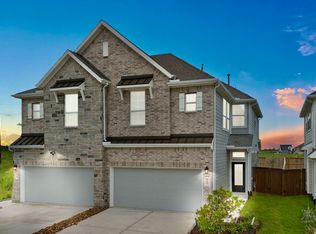
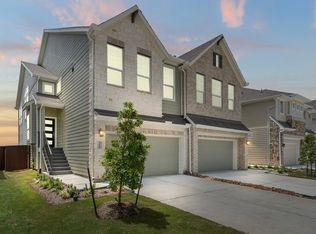
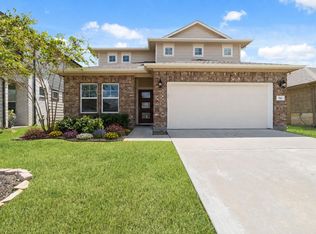
Welcome to 5254 Capricorn Way! This beautifully well-maintained home is in one of the area's most desirable neighborhoods. Showcasing an attractive blend of stone and brick on the exterior, offers a fantastic curve appeal making it a great first impression. Inside you'll find a thoughtfully designed open-concept floor plan featuring 3 spacious bedrooms and 2.5 bathrooms, creating the perfect balance of comfort and functionality. The bright and inviting living area flows seamlessly into the dinning space and kitchen, making it ideal for entertaining guests. The kitchen features stainless steel appliances, a clean and modern design, and ample cabinet and counter space. Conveniently located near schools, a lazy rive, community amenities, shopping, a gas station. If you are looking for a quiet, and carefree neighborhood, this is the community you have been waiting for!! Scheule you're showing today!!
For sale
Price cut: $7K (8/18)
$313,000
5254 Capricorn Way, Iowa Colony, TX 77583
3beds
1,946sqft
Townhouse
Built in 2024
3,293 Square Feet Lot
$306,800 Zestimate®
$161/sqft
$106/mo HOA
What's special
- 18 days
- 70
- 1
Likely to sell faster than
Zillow last checked:
Listing updated:
Listed by:
Shannon Sudderth TREC #0719322 512-934-2412,
LPT Realty, LLC,
Brandie Perry TREC #0788121 281-660-5031,
LPT Realty, LLC
Source: HAR,MLS#: 16207288
Facts & features
Interior
Bedrooms & bathrooms
- Bedrooms: 3
- Bathrooms: 3
- Full bathrooms: 2
- 1/2 bathrooms: 1
Primary bedroom
- Level: Second
- Area: 233.16
- Dimensions: 17.4 x 13.4
Bedroom
- Level: Second
- Area: 110
- Dimensions: 10 x 11
Bedroom
- Level: Second
- Area: 110
- Dimensions: 10 x 11
Other
- Level: Second
- Area: 56
- Dimensions: 7 x 8
Game room
- Level: Second
- Area: 120
- Dimensions: 12 x 10
Kitchen
- Level: First
- Area: 222
- Dimensions: 22.2 x 10
Living room
- Level: First
- Area: 297.48
- Dimensions: 22.2 x 13.4
Primary bath
- Level: Second
- Area: 80
- Dimensions: 10 x 8
Heating
- Natural Gas
Cooling
- Ceiling Fan(s), Electric
Appliances
- Included: Disposal, Gas Oven, Microwave, Gas Range, Dryer, Full Size, Refrigerator, Washer, Dishwasher
Features
- All Bedrooms Up, Primary Bed - 2nd Floor, Sitting Area, Walk-In Closet(s)
Interior area
- Total structure area: 1,946
- Total interior livable area: 1,946 sqft
Property
Parking
- Parking features: Attached, Additional Parking
- Has attached garage: Yes
Features
- Levels: 2nd Level
- Stories: 2
Lot
- Size: 3,293 Square Feet
Details
- Parcel number: 65743422018
Construction
Type & style
- Home type: Townhouse
- Architectural style: Traditional
- Property subtype: Townhouse
Materials
- Brick, Cement Siding, Stone
- Foundation: Slab
- Roof: Composition
Condition
- New construction: No
- Year built: 2024
Utilities & green energy
- Sewer: Public Sewer
- Water: Public
Green energy
- Energy efficient items: Attic Vents, Thermostat
Community & HOA
Community
- Subdivision: Meridiana
HOA
- Has HOA: Yes
- Amenities included: Clubhouse, Dog Park, Fitness Center, Jogging Path, Park, Party Room, Picnic Area, Playground, Pond, Pool, Sport Court, Tennis Court(s)
- HOA fee: $1,271 annually
Location
- Region: Iowa Colony
Financial & listing details
- Price per square foot: $161/sqft
- Tax assessed value: $327,260
- Annual tax amount: $10,532
- Date on market: 8/14/2026
- Listing terms: Cash,Conventional,FHA,VA Loan
Estimated market value
$306,800
$291,000 - $322,000
$2,456/mo
Price history
| Date | Event | Price |
|---|---|---|
| 8/18/2026 | Price change | $313,000-2.2%$161/sqft |
Source:  HAR #16207288 Report a problem HAR #16207288 Report a problem | ||
| 8/11/2026 | Price change | $320,000-1.5%$164/sqft |
Source: HAR #5971347 Report a problem | ||
| 7/26/2026 | Price change | $325,000-1.5%$167/sqft |
Source: HAR #5971347 Report a problem | ||
| 7/19/2026 | Listed for sale | $330,000+7.8%$170/sqft |
Source: HAR #5971347 Report a problem | ||
| 7/16/2024 | Listing removed | -- |
Source: HAR #37297860 Report a problem | ||
| 6/3/2024 | Pending sale | $306,240$157/sqft |
Source: HAR #37297860 Report a problem | ||
| 5/15/2024 | Price change | $306,240-2.5%$157/sqft |
Source: HAR #37297860 Report a problem | ||
| 5/9/2024 | Listed for sale | $314,240$161/sqft |
Source: HAR #37297860 Report a problem | ||
Public tax history
| Year | Property taxes | Tax assessment |
|---|---|---|
| 2025 | $5,535 +801% | $327,260 +831% |
| 2024 | $614 | $35,150 |
Find assessor info on the county website
Monthly payment
Est. payment
Payment breakdown
Explore the cost of this home by adjusting the details. Changes won't be saved.Climate risks
Neighborhood: 77583
Nearby schools
Schools provided by the listing agent
- Elementary: Meridiana Elementary School
- Middle: Caffey Junior High School
- High: Iowa Colony High School
Source: HAR. This data may not be complete. We recommend contacting the local school district to confirm school assignments for this home.

Similar homes
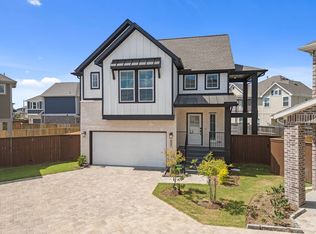
- $325,0003 bd2 ba1.9k sqft9230 Eckert Rd, Iowa Colony, TX 77583For Sale
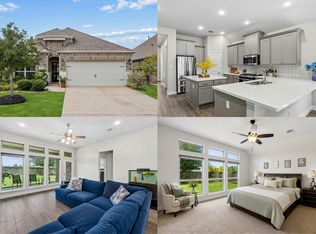 MLS ID #23901306, Ebi Alrikabi, Keller Williams Realty Metropolitan. HAR
 - from $274,9903 bd2 ba1.4k sqftCarriagehouse Plan, Meridiana Townhomes, Iowa Colony, TX 77583New Construction
 Chesmar Homes
 - $309,9003 bd2 ba1.7k sqft10535 Amador Peak Dr, Rosharon, TX 77583For Sale
 MLS ID #27623513, Royce Isaac, Real Broker, LLC. HAR
 - $295,0004 bd3 ba2.3k sqft910 Modesto Dr, Rosharon, TX 77583For Sale
 MLS ID #52649974, Michael Vu, Keller Williams Signature. HAR
