Get ready to fall in love with this stunning single-story starter home that’s perfect for you with spacious open floor plan-Step inside to discover an inviting open floor plan that seamlessly connects the living, dining, and kitchen areas—ideal for entertaining friends and family-3 bed 2 bath split plan is great for privacy-office w/built in bookcases-kitchen is equipped with sleek stainless steel appliances-But wait, there’s more! Imagine sipping your morning coffee or hosting evening gatherings on your beautiful covered patio while soaking in breathtaking waterfront views-with this well designed split floor plan, you’ll enjoy privacy and comfort in your personal retreat while still being connected to the heart of the home-Don't miss out on this incredible opportunity to own a piece of paradise. Schedule your showing today and take the first step toward making this beautiful house-meridiana offers awarding winning amenities you must see for your sele. Call today for your personal tour
For sale
Price cut: $15K (9/9)
$340,000
5023 Eliot Pl, Manvel, TX 77578
3beds
1,701sqft
Single Family Residence
Built in 2022
5,941 Square Feet Lot
$332,000 Zestimate®
$200/sqft
$111/mo HOA
What's special
Spacious open floor planBeautiful covered patioBreathtaking waterfront views
- 133 days
- 77
- 8
Zillow last checked:
Listing updated:
Listed by:
Shelby Crowe TREC #0562910 956-564-9335,
Berkshire Hathaway HomeServices Premier Properties
Source: HAR,MLS#: 55133714
Facts & features
Interior
Bedrooms & bathrooms
- Bedrooms: 3
- Bathrooms: 2
- Full bathrooms: 2
Primary bedroom
- Level: First
- Area: 143
- Dimensions: 11x13
Bedroom
- Level: First
- Area: 100
- Dimensions: 10x10
Bedroom
- Level: First
- Area: 100
- Dimensions: 10x10
Other
- Level: First
- Area: 120
- Dimensions: 12x10
Other
- Level: First
- Area: 48
- Dimensions: 6x8
Dining room
- Level: First
- Area: 66
- Dimensions: 6x11
Family room
- Level: First
- Area: 288
- Dimensions: 18x16
Kitchen
- Level: First
- Area: 204
- Dimensions: 12x17
Primary bath
- Level: First
- Area: 168
- Dimensions: 12x14
Utility room
- Level: First
- Area: 54
- Dimensions: 6x9
Heating
- Natural Gas
Cooling
- Ceiling Fan(s), Electric
Appliances
- Included: ENERGY STAR Qualified Appliances, Disposal, Refrigerator, Electric Oven, Microwave, Gas Cooktop, Dishwasher
- Laundry: Electric Dryer Hookup, Washer Hookup
Features
- Prewired for Alarm System, Wired for Sound, All Bedrooms Down, Split Plan, Walk-In Closet(s)
- Flooring: Carpet, Tile
- Windows: Insulated/Low-E windows, Window Coverings
Interior area
- Total structure area: 1,701
- Total interior livable area: 1,701 sqft
Video & virtual tour
Property
Parking
- Total spaces: 2
- Parking features: Attached, Garage Door Opener, Double-Wide Driveway
- Attached garage spaces: 2
Features
- Stories: 1
- Patio & porch: Covered
- Exterior features: Sprinkler System
- Fencing: Back Yard,Full
- Has view: Yes
- View description: Lake, Water
- Has water view: Yes
- Water view: Lake,Water
Lot
- Size: 5,941 Square Feet
- Features: Subdivided, 0 Up To 1/4 Acre
Details
- Parcel number: 65740481011
Construction
Type & style
- Home type: SingleFamily
- Architectural style: Contemporary,Traditional
- Property subtype: Single Family Residence
Materials
- Blown-In Insulation, Brick
- Foundation: Slab
- Roof: Composition
Condition
- New construction: No
- Year built: 2022
Details
- Builder name: Perry Homes
Utilities & green energy
- Sewer: Public Sewer
- Water: Public, Water District
Green energy
- Green verification: HERS Index Score
- Energy efficient items: Thermostat, HVAC
Community & HOA
Community
- Features: Subdivision Tennis Court
- Security: Prewired for Alarm System
- Subdivision: Meridiana
HOA
- Has HOA: Yes
- Amenities included: Basketball Court, Clubhouse, Controlled Access, Dog Park, Fitness Center, Jogging Path, Party Room, Picnic Area, Playground, Pond, Pool, Splash Pad, Sport Court, Stocked Pond, Tennis Court(s)
- HOA fee: $1,330 annually
Location
- Region: Manvel
Financial & listing details
- Price per square foot: $200/sqft
- Tax assessed value: $348,790
- Annual tax amount: $11,367
- Date on market: 5/30/2026
- Listing terms: Cash,Conventional,FHA,VA Loan
- Exclusions: Washer And Dryer
- Road surface type: Concrete
Estimated market value
$332,000
$315,000 - $349,000
$2,404/mo
Price history
| Date | Event | Price |
|---|---|---|
| 9/9/2026 | Listed for rent | $2,600$2/sqft |
Source:  HAR #30936915 Report a problem HAR #30936915 Report a problem | ||
| 9/9/2026 | Price change | $340,000-4.2%$200/sqft |
Source:  HAR #55133714 Report a problem HAR #55133714 Report a problem | ||
| 5/30/2026 | Listed for sale | $355,000-3.5%$209/sqft |
Source: HAR #55133714 Report a problem | ||
| 4/2/2026 | Listing removed | $368,000$216/sqft |
Source: HAR #7517419 Report a problem | ||
| 2/9/2026 | Listed for sale | $368,000-1.1%$216/sqft |
Source: HAR #7517419 Report a problem | ||
| 2/1/2026 | Listing removed | $372,000$219/sqft |
Source: HAR #42316816 Report a problem | ||
| 12/16/2025 | Price change | $372,000-1.8%$219/sqft |
Source: HAR #42316816 Report a problem | ||
| 10/3/2025 | Listed for sale | $379,000$223/sqft |
Source: HAR #42316816 Report a problem | ||
Public tax history
| Year | Property taxes | Tax assessment |
|---|---|---|
| 2025 | $6,133 +2% | $348,790 +8.4% |
| 2024 | $6,013 -15.4% | $321,650 -10.4% |
| 2023 | $7,106 | $358,920 |
Find assessor info on the county website
Monthly payment
Est. payment
Payment breakdown
Explore the cost of this home by adjusting the details. Changes won't be saved.Climate risks
Neighborhood: 77578
Nearby schools
Schools provided by the listing agent
- Elementary: Meridiana Elementary School
- Middle: Caffey Junior High School
- High: Iowa Colony High School
Source: HAR. This data may not be complete. We recommend contacting the local school district to confirm school assignments for this home.
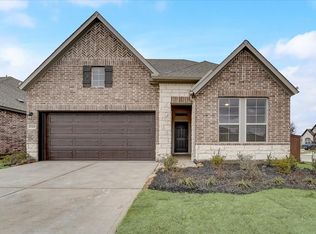
Similar homes
- $399,9004 bd3 ba2.2k sqft5014 Eliot Pl, Manvel, TX 77578For Sale
 MLS ID #46328209, Manoj Kumar Palapally, United Real Estate. HAR
 - $325,0003 bd2 ba1.9k sqft9230 Eckert Rd, Rosharon, TX 77583For Sale
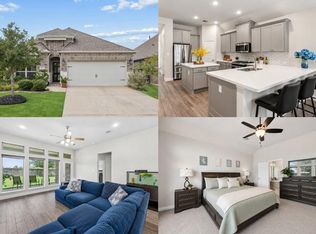 MLS ID #73025429, Ebi Alrikabi, Keller Williams Realty Metropolitan. HAR
 - $339,0004 bd2 ba1.8k sqft1302 Truckee River Dr, Iowa Colony, TX 77583For Sale
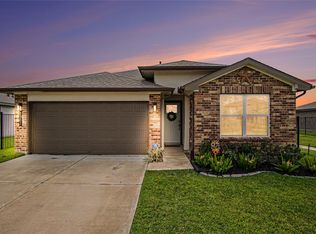 MLS ID #81457808, Mary Elam, Blair Realty Group. HAR
 - $359,0004 bd3 ba2.5k sqft14 Carmel Chase Ct, Manvel, TX 77578For Sale
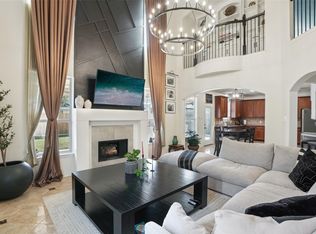 MLS ID #7811491, Tilah Lee Spruel, Connect Realty.com. HAR
