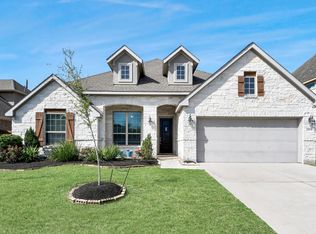
Welcome home to this beautifully designed 4-bedroom, 3-bath residence in the sought-after gated section of Royal Estates! Offering 2,280 square feet on an oversized 8,054-square-foot lot, this home blends comfort, style, and thoughtful upgrades throughout. The open-concept layout is enhanced by stunning designer pendant and chandelier lighting, creating a warm and inviting atmosphere. The family room features surround sound and motorized shades that extend into the breakfast/dining area for added comfort and convenience. The spacious primary suite offers a relaxing retreat with a garden soaking tub, separate shower, and dedicated vanity area. You'll also love the charming window seat in the dining area—perfect for morning coffee or a cozy reading nook. Additional highlights include an epoxy-coated garage floor, tankless water heater, and Convenient access to 288 and Hwy 6! This home is the perfect place for your new memories to grow!
For sale
$385,000
4042 Shackleton Ct, Iowa Colony, TX 77583
4beds
2,280sqft
Single Family Residence
Built in 2019
8,054 Square Feet Lot
$375,300 Zestimate®
$169/sqft
$140/mo HOA
What's special
Epoxy-coated garage floorGarden soaking tubWarm and inviting atmosphereDedicated vanity areaSpacious primary suiteOpen-concept layout
- 57 days
- 114
- 11
Zillow last checked:
Listing updated:
Listed by:
Andrea Kuvent TREC #0703314 832-621-5353,
Real Broker, LLC
Source: HAR,MLS#: 41745309
Facts & features
Interior
Bedrooms & bathrooms
- Bedrooms: 4
- Bathrooms: 3
- Full bathrooms: 3
Rooms
- Room types: Family Room, Utility Room
Primary bedroom
- Level: First
- Area: 232.23
- Dimensions: 13' 1" x 17' 9"
Bedroom
- Level: First
- Area: 127.56
- Dimensions: 13' 1" x 9' 9"
Bedroom
- Level: First
- Area: 117.61
- Dimensions: 12' 2" x 9' 8"
Bedroom
- Level: First
- Area: 196.25
- Dimensions: 13' 1" x 15'
Other
- Level: First
- Area: 131.32
- Dimensions: 12'11" x 10'2"
Other
- Level: First
- Area: 61.87
- Dimensions: 4' 11" x 12' 7"
Other
- Level: First
- Area: 42.36
- Dimensions: 5' 1" x 8' 4"
Kitchen
- Level: First
- Area: 171.06
- Dimensions: 13' 5" x 12' 9"
Living room
- Level: First
- Area: 305.91
- Dimensions: 16' 11" x 18' 1
Primary bath
- Level: First
- Area: 116.6
- Dimensions: 9' 7" x 12' 2"
Utility room
- Level: First
- Area: 42
- Dimensions: 7' x 6'
Heating
- Natural Gas
Cooling
- Ceiling Fan(s), Electric
Appliances
- Included: ENERGY STAR Qualified Appliances, Water Heater, Disposal, Electric Oven, Microwave, Gas Cooktop, Dishwasher
- Laundry: Electric Dryer Hookup, Gas Dryer Hookup, Washer Hookup
Features
- High Ceilings, Prewired for Alarm System, Wired for Sound, All Bedrooms Down, En-Suite Bath, Walk-In Closet(s)
- Flooring: Carpet, Tile, Vinyl
- Doors: Insulated Doors
- Windows: Insulated/Low-E windows
- Number of fireplaces: 1
- Fireplace features: Gas, Gas Log
Interior area
- Total structure area: 2,280
- Total interior livable area: 2,280 sqft
Video & virtual tour
Property
Parking
- Total spaces: 2
- Parking features: Attached
- Attached garage spaces: 2
Features
- Stories: 1
- Patio & porch: Porch
- Exterior features: Back Green Space, Sprinkler System
- Fencing: Back Yard
Lot
- Size: 8,054 Square Feet
- Features: Back Yard, Subdivided, 0 Up To 1/4 Acre
Details
- Parcel number: 65743001038
Construction
Type & style
- Home type: SingleFamily
- Architectural style: Traditional
- Property subtype: Single Family Residence
Materials
- Brick, Stone
- Foundation: Slab
- Roof: Composition
Condition
- New construction: No
- Year built: 2019
Details
- Builder name: Highland Homes
Utilities & green energy
- Sewer: Public Sewer
- Water: Public, Water District
Green energy
- Energy efficient items: Thermostat, Lighting, HVAC, HVAC>13 SEER
Community & HOA
Community
- Security: Prewired for Alarm System
- Subdivision: Meridiana Sec 3 A0513 & A0287
HOA
- Has HOA: Yes
- Amenities included: Basketball Court, Clubhouse, Dog Park, Fitness Center, Jogging Path, Park, Picnic Area, Playground, Pool, Splash Pad, Sport Court, Tennis Court(s)
- HOA fee: $1,680 annually
Location
- Region: Iowa Colony
Financial & listing details
- Price per square foot: $169/sqft
- Tax assessed value: $399,260
- Annual tax amount: $12,849
- Date on market: 7/31/2026
- Listing terms: Cash,Conventional,FHA,VA Loan
- Exclusions: Tvs And Brackets, Curtains And Rods Throughout Home.
- Ownership: Full Ownership
- Road surface type: Concrete, Curbs
Estimated market value
$375,300
$357,000 - $394,000
$2,704/mo
Price history
| Date | Event | Price |
|---|---|---|
| 7/31/2026 | Listed for sale | $385,000+22.2%$169/sqft |
Source:  HAR #41745309 Report a problem HAR #41745309 Report a problem | ||
| 1/2/2020 | Listing removed | $315,000$138/sqft |
Source: Highland Homes Realty #80427580 Report a problem | ||
| 10/19/2019 | Price change | $315,000-6%$138/sqft |
Source: Highland Homes Report a problem | ||
| 9/19/2019 | Price change | $335,000-4%$147/sqft |
Source: Highland Homes Report a problem | ||
| 9/14/2019 | Listed for sale | $349,000$153/sqft |
Source: Highland Homes Report a problem | ||
Public tax history
| Year | Property taxes | Tax assessment |
|---|---|---|
| 2025 | $7,107 -11.3% | $399,260 -4.5% |
| 2024 | $8,017 +9% | $418,240 +9.2% |
| 2023 | $7,354 -10% | $382,880 +10% |
| 2022 | $8,173 +4.7% | $348,073 +10% |
| 2021 | $7,803 | $316,430 +27% |
| 2020 | -- | $249,070 +491.9% |
| 2019 | $443 | $42,080 |
Find assessor info on the county website
Monthly payment
Est. payment
Payment breakdown
Explore the cost of this home by adjusting the details. Changes won't be saved.Climate risks
Neighborhood: 77583
Nearby schools
Schools provided by the listing agent
- Elementary: Meridiana Elementary School
- Middle: Caffey Junior High School
- High: Iowa Colony High School
Source: HAR. This data may not be complete. We recommend contacting the local school district to confirm school assignments for this home.
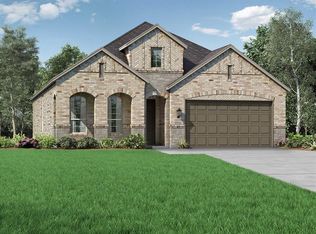
- $355,6004 bd3 ba2k sqft4038 Shackleton Ct, Iowa Colony, TX 77583Off Market
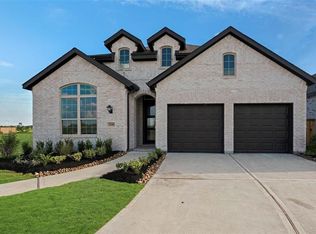
- $436,3103 bd3 ba2.3k sqft4046 Shackleton Ct, Iowa Colony, TX 77583Off Market
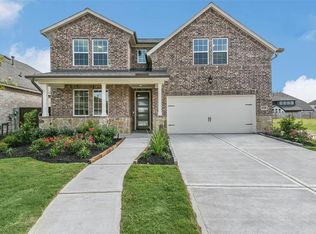
- $407,7004 bd3 ba2.4k sqft4034 Shackleton Ct, Iowa Colony, TX 77583Off Market
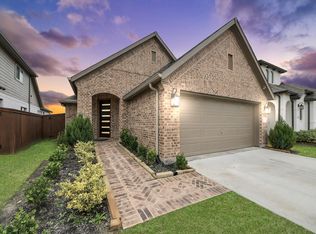
- $400,2005 bd4 ba2.7k sqft4050 Shackleton Ct, Iowa Colony, TX 77583Off Market
Similar homes
- $389,9004 bd4 ba2.6k sqft10306 Aldrin Dr, Iowa Colony, TX 77583For Sale
 MLS ID #28605493, Birdie Blackburn, REB365. HAR
 - $384,7504 bd3 ba2.2k sqft3735 Handel Dr, Iowa Colony, TX 77583For Sale
 MLS ID #63541597, Michan Murray, eXp Realty LLC. HAR
 - $375,0003 bd2 ba1.7k sqft4218 Kinsey St, Iowa Colony, TX 77583For Sale
 MLS ID #59078705, Folorunso Akindoju, MODR Brokerage, LLC. HAR
 - $355,0004 bd3 ba2.4k sqft3615 Pasteur Ln, Iowa Colony, TX 77583For Sale
 MLS ID #39322522, Nelly Schmidt, HomeSmart. HAR
