Make memories in this beautiful 4-bedroom, 3.5-bathroom home in the master-planned gated community of Sierra Vista. The spacious home boasts of tile and carpet flooring, high ceilings, formal dining room, office, game room, media room, and a covered patio in the spacious backyard. Entertain guests in the kitchen, equipped with granite countertops, tile backsplash, pantry, gas cooktop, stainless steel appliances, and breakfast bar. The serene primary suite features a walk-in closet, double sinks, a tub, and separate shower. Residents enjoy a full-suite of amenities including a heated lazy river, resort-style pools, splash pad, parks and playgrounds, recreation center, exercise facility, trails, and sports courts including pickleball, tennis, basketball, and bocce ball courts. Conveniently situated off Hwy 288 and Hwy 6, Pearland Town Center and Downtown Houston are a straight shot up the highway. Nearby schools are a part of Alvin ISD.
For sale
Price cut: $15.1K (8/18)
$349,900
10739 Cliffs View Dr, Iowa Colony, TX 77583
4beds
2,935sqft
Single Family Residence
Built in 2022
7,714 Square Feet Lot
$341,900 Zestimate®
$119/sqft
$77/mo HOA
What's special
High ceilingsTile and carpet flooringFormal dining roomStainless steel appliancesGranite countertopsTile backsplashGame room
- 46 days
- 164
- 24
Zillow last checked:
Listing updated:
Listed by:
Lance Loken TREC #0608840 832-564-4527,
Keller Williams Platinum,
Matthew Parker TREC #0673969 832-281-6589,
Keller Williams Platinum
Source: HAR,MLS#: 66102811
Facts & features
Interior
Bedrooms & bathrooms
- Bedrooms: 4
- Bathrooms: 4
- Full bathrooms: 3
- 1/2 bathrooms: 1
Primary bedroom
- Level: First
- Area: 204
- Dimensions: 17x12
Bedroom
- Level: Second
- Area: 182
- Dimensions: 14x13
Bedroom
- Level: Second
- Dimensions: 16c12
Bedroom
- Level: Second
- Area: 160
- Dimensions: 16x10
Other
- Level: First
- Area: 132
- Dimensions: 12x11
Breakfast
- Level: First
- Area: 80
- Dimensions: 10x8
Dining room
- Level: First
- Area: 130
- Dimensions: 13x10
Game room
- Level: Second
- Area: 322
- Dimensions: 23x14
Kitchen
- Level: First
- Area: 247
- Dimensions: 19x13
Living room
- Level: First
- Area: 240
- Dimensions: 16x15
Media room
- Level: Second
- Area: 169
- Dimensions: 13x13
Utility room
- Level: First
- Area: 40
- Dimensions: 8x5
Heating
- Natural Gas
Cooling
- Attic Fan, Ceiling Fan(s), Electric
Appliances
- Included: Disposal, Gas Oven, Microwave, Gas Range, Dishwasher
- Laundry: Electric Dryer Hookup, Washer Hookup
Features
- High Ceilings, En-Suite Bath, Primary Bed - 1st Floor, Walk-In Closet(s)
- Flooring: Carpet, Tile
Interior area
- Total structure area: 2,935
- Total interior livable area: 2,935 sqft
Video & virtual tour
Property
Parking
- Total spaces: 2
- Parking features: Attached
- Attached garage spaces: 2
Features
- Stories: 2
- Patio & porch: Covered
- Fencing: Back Yard
Lot
- Size: 7,714 Square Feet
- Features: Back Yard, Subdivided, 0 Up To 1/4 Acre
Details
- Parcel number: 75775001006
- Special conditions: Short Sale
Construction
Type & style
- Home type: SingleFamily
- Architectural style: Traditional
- Property subtype: Single Family Residence
Materials
- Brick, Cement Siding
- Foundation: Slab
- Roof: Composition
Condition
- New construction: No
- Year built: 2022
Utilities & green energy
- Water: Water District
Green energy
- Energy efficient items: Thermostat, Insulation
Community & HOA
Community
- Subdivision: Sierra Vista West
HOA
- Has HOA: Yes
- HOA fee: $922 annually
Location
- Region: Iowa Colony
Financial & listing details
- Price per square foot: $119/sqft
- Tax assessed value: $415,090
- Annual tax amount: $12,792
- Date on market: 8/18/2026
- Listing terms: Cash,Conventional,FHA,VA Loan
- Exclusions: See Exclusions List
- Road surface type: Concrete, Curbs
Estimated market value
$341,900
$325,000 - $359,000
$3,033/mo
Price history
| Date | Event | Price |
|---|---|---|
| 8/18/2026 | Price change | $349,900-4.1%$119/sqft |
Source:  HAR #66102811 Report a problem HAR #66102811 Report a problem | ||
| 7/17/2026 | Price change | $365,000-8.1%$124/sqft |
Source: HAR #58976437 Report a problem | ||
| 6/11/2026 | Listed for sale | $397,000+5.9%$135/sqft |
Source: HAR #58976437 Report a problem | ||
| 5/8/2025 | Listing removed | $3,100$1/sqft |
Source:  HAR #38824660 Report a problem HAR #38824660 Report a problem | ||
| 4/21/2025 | Listed for rent | $3,100$1/sqft |
Source: HAR #38824660 Report a problem | ||
| 3/14/2025 | Price change | $375,000-6.3%$128/sqft |
Source: HAR #41993333 Report a problem | ||
| 1/15/2025 | Listed for sale | $400,000-5.9%$136/sqft |
Source: HAR #12770777 Report a problem | ||
| 11/24/2024 | Listing removed | $425,000-1.2%$145/sqft |
Source: HAR #60441833 Report a problem | ||
| 11/11/2024 | Listed for sale | $430,000-10.4%$147/sqft |
Source: HAR #60441833 Report a problem | ||
| 8/23/2023 | Listing removed | -- |
Source: HAR #20984508 Report a problem | ||
| 7/13/2023 | Price change | $480,000-4%$164/sqft |
Source: HAR #20984508 Report a problem | ||
| 6/21/2023 | Listed for sale | $500,000+4.2%$170/sqft |
Source: HAR #20984508 Report a problem | ||
| 4/19/2023 | Listing removed | -- |
Source: HAR #49360905 Report a problem | ||
| 3/16/2023 | Price change | $480,000-4%$164/sqft |
Source: HAR #49360905 Report a problem | ||
| 3/6/2023 | Listed for sale | $500,000+19.7%$170/sqft |
Source: HAR #49360905 Report a problem | ||
| 9/2/2022 | Listing removed | -- |
Source:  Meritage Homes Report a problem Meritage Homes Report a problem | ||
| 3/24/2022 | Pending sale | $417,865$142/sqft |
Source: HAR #71956023 Report a problem | ||
| 3/17/2022 | Price change | $417,865+0.3%$142/sqft |
Source: HAR #71956023 Report a problem | ||
| 3/9/2022 | Price change | $416,415-3.5%$142/sqft |
Source: HAR #71956023 Report a problem | ||
| 2/1/2022 | Price change | $431,415+2.4%$147/sqft |
Source: HAR #71956023 Report a problem | ||
| 1/17/2022 | Price change | $421,415+3.7%$144/sqft |
Source: HAR #71956023 Report a problem | ||
| 1/4/2022 | Price change | $406,415+1.2%$138/sqft |
Source: HAR #71956023 Report a problem | ||
| 12/29/2021 | Listed for sale | $401,415$137/sqft |
Source: HAR #71956023 Report a problem | ||
Public tax history
| Year | Property taxes | Tax assessment |
|---|---|---|
| 2025 | $5,513 -24.8% | $415,090 +2.6% |
| 2024 | $7,329 -7.8% | $404,680 -5.7% |
| 2023 | $7,945 +1664.5% | $429,130 +1429.3% |
| 2022 | $450 | $28,060 |
Find assessor info on the county website
Monthly payment
Est. payment
Payment breakdown
Explore the cost of this home by adjusting the details. Changes won't be saved.Climate risks
Neighborhood: 77583
Nearby schools
Schools provided by the listing agent
- Elementary: Nichols Mock Elementary
- Middle: Iowa Colony Junior High
- High: Iowa Colony High School
Source: HAR. This data may not be complete. We recommend contacting the local school district to confirm school assignments for this home.
- $299,300-- bd14 ba2.2k sqft10735 Cliffs View Dr, Iowa Colony, TX 77583Off Market
- $329,8004 bd4 ba2.5k sqft10743 Cliffs View Dr, Iowa Colony, TX 77583Off Market

- $362,6005 bd2 ba3k sqft10731 Cliffs View Dr, Iowa Colony, TX 77583Off Market
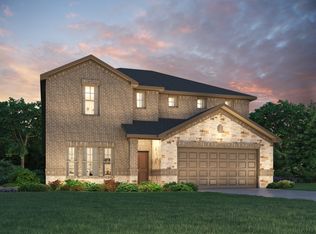
- $365,6005 bd4 ba2.9k sqft1203 Cascade Hills Dr, Iowa Colony, TX 77583Off Market
Similar homes
- $345,9994 bd4 ba2.8k sqft10601 Clouds Rest Dr, Iowa Colony, TX 77583For Sale
 MLS ID #12530457, Chernele Lloyd, Collective Realty Co.. HAR
 - $300,0004 bd3 ba2.4k sqft10317 Russell Pines Dr, Iowa Colony, TX 77583For Sale
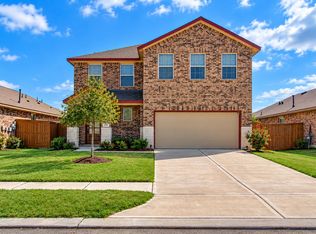 MLS ID #27009861, Courtney Henton, Keller Williams Realty Metropolitan. HAR
 - $398,7004 bd3 ba2.9k sqft1702 Darwin Cedar Dr, Iowa Colony, TX 77583For Sale
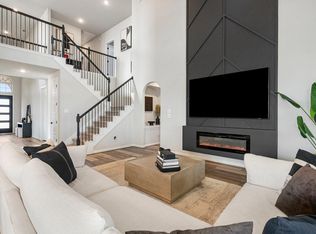 MLS ID #14257462, Azalia Benjamin-Mathis, Bloom & Prosper Realty. HAR
 - $355,0004 bd3 ba2.4k sqft3615 Pasteur Ln, Iowa Colony, TX 77583For Sale
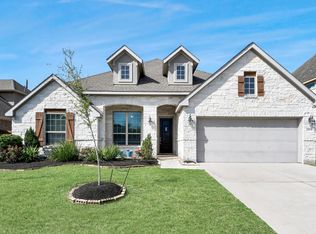 MLS ID #39322522, Nelly Schmidt, HomeSmart. HAR
