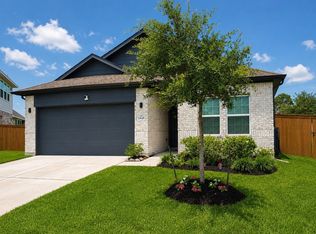
Welcome to the quaint community of Rosharon w/both a suburban + rural mixed feel, whilst still being very close to 288, Beltway8, Medical Center, & Downtown Houston! Enjoy this state of the art Master Plan Community of Sierra Vista, complete w/a *heated* lazy river, pool plus many other amenities! Get the benefit of a modern energy efficient home, complete w/a 1year old Carrier HVAC system, WiFi Thermostat, WiFi Garage Door Opener, Spray Foam attic insulation, & gas Tankless Water Heater! Admire the innovative Kitchen w/large granite island great for bar stools, gas stainless steel appliances, & large pantry. A Practical split floor plan, including a very large Living Room! The Master Bedroom boasts a magnificent Bay Window, dual sinks in the bathroom, silestone countertops, separate Tub + Shower, & very spacious walk in closet! A nice 12x8 Covered Patio in the Backyard! The BRAND NEW Refrigerator, Washer & Dryer all stay w/home! *Assumable Loan* & "Subject To" are both buying options
For sale
$325,000
1318 Cascade Hills Dr, Iowa Colony, TX 77583
3beds
1,670sqft
:
Get pre-qualified$2,363/mo
Single Family Residence
Built in 2023
6,695 Square Feet Lot
$316,600 Zestimate®
$195/sqft
$77/mo HOA
What's special
Practical split floor planGas stainless steel appliancesSilestone countertopsInnovative kitchenSpray foam attic insulationWifi thermostatWifi garage door opener
- 349 days |
- 130 |
- 9 |
Zillow last checked:
Listing updated:
Listed by:
Eric Haugen TREC #0586837 281-627-4328,
All City Real Estate
Source: HAR,MLS#: 59706832
Facts & features
Interior
Bedrooms & bathrooms
- Bedrooms: 3
- Bathrooms: 2
- Full bathrooms: 2
Primary bathroom
- Features: Primary Bath: Double Sinks, Primary Bath: Separate Shower
Kitchen
- Features: Breakfast Bar, Kitchen Island
Heating
- Natural Gas
Cooling
- Electric
Appliances
- Included: Water Heater, Disposal, Dryer, Refrigerator, Washer, Water Softener, Gas Oven, Microwave, Gas Range, Dishwasher
- Laundry: Electric Dryer Hookup, Gas Dryer Hookup, Washer Hookup
Features
- Prewired for Alarm System
- Flooring: Carpet, Laminate, Tile
- Windows: Insulated/Low-E windows
Interior area
- Total structure area: 1,670
- Total interior livable area: 1,670 sqft
Property
Parking
- Total spaces: 2
- Parking features: Attached
- Attached garage spaces: 2
Features
- Stories: 1
- Patio & porch: Covered
- Fencing: Back Yard
Lot
- Size: 6,695 Square Feet
- Features: Subdivided, 0 Up To 1/4 Acre
Details
- Parcel number: 75775004005
Construction
Type & style
- Home type: SingleFamily
- Architectural style: Traditional
- Property subtype: Single Family Residence
Materials
- Spray Foam Insulation, Brick, Cement Siding
- Foundation: Slab
- Roof: Composition
Condition
- New construction: No
- Year built: 2023
Details
- Builder name: Meritage
Utilities & green energy
- Sewer: Public Sewer
- Water: Public, Water District
Green energy
- Energy efficient items: Attic Vents, Thermostat, HVAC, HVAC>13 SEER
Community & HOA
Community
- Security: Prewired for Alarm System
- Subdivision: Sierra Vista West Sec 5
HOA
- Has HOA: Yes
- Amenities included: Playground, Pool, Splash Pad, Tennis Court(s), Trail(s)
- HOA fee: $927 annually
Location
- Region: Iowa Colony
Financial & listing details
- Price per square foot: $195/sqft
- Tax assessed value: $302,920
- Annual tax amount: $2,929
- Date on market: 8/13/2025
- Listing terms: Assumable 1st Lien,Cash,Conventional,FHA,Investor,Other
Estimated market value
$316,600
$301,000 - $332,000
$2,271/mo
Price history
| Date | Event | Price |
|---|---|---|
| 4/3/2026 | Listing removed | $2,400$1/sqft |
Source:  HAR #63621359 Report a problem HAR #63621359 Report a problem | ||
| 3/26/2026 | Listed for rent | $2,400$1/sqft |
Source: HAR #63621359 Report a problem | ||
| 8/13/2025 | Listed for sale | $325,000-4.4%$195/sqft |
Source:  HAR #59706832 Report a problem HAR #59706832 Report a problem | ||
| 7/27/2025 | Listing removed | $340,000$204/sqft |
Source: HAR #20492546 Report a problem | ||
| 7/3/2025 | Listed for sale | $340,000+5.3%$204/sqft |
Source: HAR #20492546 Report a problem | ||
| 7/1/2024 | Listing removed | -- |
Source: HAR #50429388 Report a problem | ||
| 5/8/2024 | Pending sale | $322,740$193/sqft |
Source: HAR #50429388 Report a problem | ||
| 3/19/2024 | Price change | $322,740-3%$193/sqft |
Source: HAR #50429388 Report a problem | ||
| 3/6/2024 | Price change | $332,740+1.5%$199/sqft |
Source: HAR #50429388 Report a problem | ||
| 3/1/2024 | Price change | $327,740+0.9%$196/sqft |
Source:  Meritage Homes Report a problem Meritage Homes Report a problem | ||
| 2/2/2024 | Price change | $324,740+0.9%$194/sqft |
Source: Meritage Homes Report a problem | ||
| 1/4/2024 | Price change | $321,740+0.9%$193/sqft |
Source: Meritage Homes Report a problem | ||
| 11/16/2023 | Listed for sale | $318,740$191/sqft |
Source: Meritage Homes Report a problem | ||
Public tax history
| Year | Property taxes | Tax assessment |
|---|---|---|
| 2025 | $5,449 +333% | $302,920 +226.9% |
| 2024 | $1,258 +223% | $92,652 +230.2% |
| 2023 | $390 -13.5% | $28,060 |
| 2022 | $450 | $28,060 |
Find assessor info on the county website
Monthly payment
Est. payment
Payment breakdown
Explore the cost of this home by adjusting the details. Changes won't be saved.Climate risks
Neighborhood: 77583
Nearby schools
GreatSchools rating
- 5/10Nichols-Mock Elementary SchoolGrades: PK-5Distance: 0.3 mi
- 6/10Iowa Colony Junior High SchoolGrades: 6-8Distance: 2.6 mi
- 7/10Iowa Colony High SchoolGrades: 9-12Distance: 2.4 mi
Schools provided by the listing agent
- Elementary: Nichols Mock Elementary
- Middle: Iowa Colony Junior High
- High: Iowa Colony High School
Source: HAR. This data may not be complete. We recommend contacting the local school district to confirm school assignments for this home.
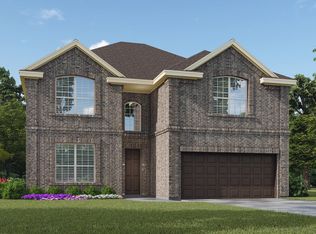
- $376,0004 bd4 ba2.9k sqft1314 Cascade Hills Dr, Rosharon, TX 77583Off Market
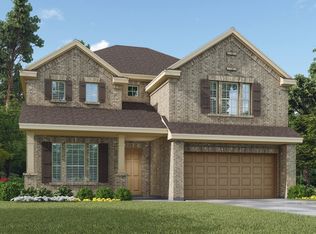
- $370,7004 bd4 ba2.9k sqft10802 Pioneer Rest Ln, Iowa Colony, TX 77583Off Market
- $359,8004 bd4 ba2.9k sqft1327 Cascade Hills Dr, Iowa Colony, TX 77583Off Market

- $326,5004 bd3 ba2k sqft1326 Cascade Hills Dr, Iowa Colony, TX 77583Off Market
- $--3 bd2 ba1.8k sqft1315 Cascade Hills Dr, Iowa Colony, TX 77583Sold
- $--3 bd2 ba1.6k sqft1306 Cascade Hills Dr, Iowa Colony, TX 77583Sold
- $301,300-- bd14 ba2k sqft1319 Cascade Hills Dr, Iowa Colony, TX 77583Off Market
- $346,9004 bd4 ba2.6k sqft1307 Cascade Hills Dr, Iowa Colony, TX 77583Off Market
A local agent can set up tours, give advice and negotiate with sellers.
Similar homes
- $319,0003 bd2 ba1.9k sqft10514 Watershed Dr, Rosharon, TX 77583For Sale
 MLS ID #14829318, Meaghan Arceneaux, Mega Realty. HAR
 - $339,0003 bd2 ba1.7k sqft1654 Sequoia Run Dr, Rosharon, TX 77583For Sale
 MLS ID #48758195, Tyler White, Prolific Realty Co. HAR
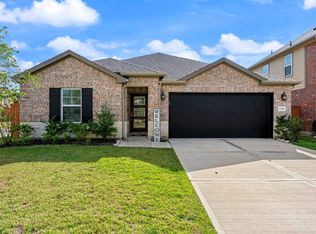
 - $320,0003 bd2 ba1.8k sqft1326 Taft Point Ln, Iowa Colony, TX 77583For Sale
 MLS ID #95327876, Monica Foster, eXp Realty, LLC. HAR
 - $315,0003 bd2 ba1.9k sqft2446 Palisade Crest Dr, Rosharon, TX 77583For Sale
 MLS ID #68308713, Noeme Arceneaux, Mega Realty. HAR
 - $355,0004 bd3 ba2.2k sqft1322 Truckee River Dr, Iowa Colony, TX 77583For SaleMLS ID #21078324, Rosa Segura-Moreira, Ladde Agency LLC. HAR
- $318,0004 bd2 ba1.8k sqft3519 Bay Dr, Iowa Colony, TX 77583For SaleMLS ID #65728008, Shelby Crowe, Berkshire Hathaway HomeServices Premier Properties. HAR
- $288,0003 bd2 ba1.8k sqft10418 Matterhorn Dr, Rosharon, TX 77583For SaleMLS ID #32845958, Liza Salazar-Elliott, Priority One Real Estate. HAR
- $349,9003 bd2 ba1.9k sqft9230 Eckert Rd, Iowa Colony, TX 77583For SaleMLS ID #65427050, Shelby Crowe, Berkshire Hathaway HomeServices Premier Properties. HAR
- $275,5004 bd2 ba1.5k sqft9211 Waldrick Trace Dr, Rosharon, TX 77583For SaleMLS ID #51624208, Tempestt Norwood, Trust Real Estate. HAR
- $310,0004 bd2 ba1.8k sqft903 Curly Angora Ct, Rosharon, TX 77583For SaleMLS ID #32928495, Katrina Mosley, REALM Real Estate Professionals - Sugar Land. HAR
- $294,9004 bd2 ba2.4k sqft9610 Ocean Dr, Iowa Colony, TX 77583For SaleMLS ID #69537370, Stephen Metarelis, Offerpad Brokerage, LLC. HAR
- $374,9994 bd3 ba2.2k sqft10602 Wagner St, Iowa Colony, TX 77583For SaleMLS ID #82858106, Cynthia Gomez, Keller Williams Realty Clear Lake / NASA. HAR
- $320,0003 bd3 ba1.9k sqft10002 Nectar Path, Iowa Colony, TX 77583For SaleMLS ID #42679350, Shelby Crowe, Berkshire Hathaway HomeServices Premier Properties. HAR
- $360,0004 bd3 ba2.1k sqft4618 Cooper Ln, Iowa Colony, TX 77583For SaleMLS ID #95493768, Kirk Williams, UTR TEXAS, REALTORS. HAR
- $389,9004 bd3 ba2.2k sqft4010 Shackleton Ct, Iowa Colony, TX 77583For SaleMLS ID #11212613, Krystal Sims, RE/MAX Crossroads Realty. HAR
- $280,0004 bd2 ba1.8k sqft8307 Oakleaf Meadow Ct, Rosharon, TX 77583For SaleMLS ID #9517240, Ngoc Cindie Huynh, The Vincere Group LLC. HAR
- $380,0003 bd2 ba1.7k sqft4218 Kinsey St, Iowa Colony, TX 77583For SaleMLS ID #98081162, Folorunso Akindoju, MODR Brokerage, LLC. HAR
- $346,9903 bd3 ba1.9k sqft13310 Prado Ridge Ln, Iowa Colony, TX 77583New ConstructionMLS ID #88245133, Cameron Galatas, eXp Realty LLC. HAR
- $340,0003 bd3 ba2.4k sqft7211 Bakersfield Ct, Rosharon, TX 77583For SaleMLS ID #26085565, Kadijah Davis, Brooks & Davis Real Estate. HAR
- $339,9903 bd3 ba1.9k sqft2923 Copper Falls Dr, Iowa Colony, TX 77583New ConstructionMLS ID #7855442, Cameron Galatas, eXp Realty LLC. HAR
