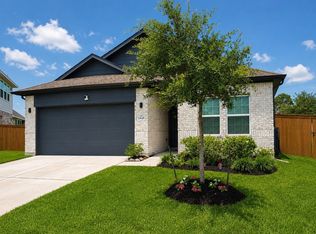
DON’T MISS THIS FULLY FURNISHED, BEAUTIFULLY UPGRADED HOME ON A LARGE LOT IN A QUIET CUL-DE-SAC WITHIN THE GATED, MASTER-PLANNED COMMUNITY OF STERLING LAKES! This spacious split-bedroom home features an open floor plan with a bright living and dining area flowing into the upgraded kitchen with breakfast bar, stainless-steel appliances, and granite countertops. The home offers numerous upgrades throughout, fresh paint, recently replaced HVAC, spacious primary suite with an oversized shower and large walk-in closet, plus a 3-car garage. Enjoy resort-style amenities including lakes, walking trails, tennis courts, fitness center, playgrounds, and more. Not in a flood zone! Fully furnished and move-in ready!
For sale
Price cut: $5K (9/17)
$344,000
9635 Clear Diamond Dr, Rosharon, TX 77583
3beds
1,804sqft
Single Family Residence
Built in 2015
7,971 Square Feet Lot
$335,300 Zestimate®
$191/sqft
$129/mo HOA
What's special
Fully furnishedOpen floor planFresh paintLarge lotStainless-steel appliancesGranite countertopsLarge walk-in closet
- 38 days
- 42
- 4
Zillow last checked:
Listing updated:
Listed by:
Ruebin Williams TREC #0811942 409-939-0711,
Real Broker, LLC
Source: HAR,MLS#: 28950550
Facts & features
Interior
Bedrooms & bathrooms
- Bedrooms: 3
- Bathrooms: 2
- Full bathrooms: 2
Primary bedroom
- Level: First
- Area: 217.35
- Dimensions: 13.5 x 16.1
Bedroom
- Level: First
- Area: 120
- Dimensions: 12 x 10
Bedroom
- Level: First
- Area: 150
- Dimensions: 10 X 15
Heating
- Natural Gas
Cooling
- Ceiling Fan(s), Gas
Appliances
- Included: Disposal, Refrigerator, Washer, Gas Oven, Microwave, Gas Range, Dishwasher
- Laundry: Electric Dryer Hookup
Features
- High Ceilings, All Bedrooms Down
- Flooring: Carpet, Vinyl
- Windows: Window Coverings
Interior area
- Total structure area: 1,804
- Total interior livable area: 1,804 sqft
Property
Parking
- Total spaces: 3
- Parking features: Attached
- Attached garage spaces: 3
Features
- Stories: 1
- Patio & porch: Covered
- Fencing: Full
Lot
- Size: 7,971 Square Feet
- Features: Back Yard, Cul-De-Sac, 0 Up To 1/4 Acre
Details
- Parcel number: 77910101003
Construction
Type & style
- Home type: SingleFamily
- Architectural style: Traditional
- Property subtype: Single Family Residence
Materials
- Brick
- Foundation: Slab
- Roof: Composition
Condition
- New construction: No
- Year built: 2015
Utilities & green energy
- Sewer: Public Sewer
- Water: Public
Green energy
- Green verification: ENERGY STAR Certified Homes
Community & HOA
Community
- Features: Subdivision Tennis Court
- Subdivision: Sterling Lakes
HOA
- Has HOA: Yes
- Amenities included: Basketball Court, Fitness Center, Jogging Path, Picnic Area, Playground, Pool, Security, Splash Pad, Sport Court, Tennis Court(s), Trail(s)
- HOA fee: $1,550 annually
Location
- Region: Rosharon
Financial & listing details
- Price per square foot: $191/sqft
- Tax assessed value: $280,360
- Annual tax amount: $4,511
- Date on market: 8/19/2026
- Listing terms: Cash,Conventional,FHA,VA Loan
- Road surface type: Asphalt, Concrete
Estimated market value
$335,300
$319,000 - $352,000
$2,518/mo
Price history
| Date | Event | Price |
|---|---|---|
| 9/17/2026 | Price change | $344,000-1.4%$191/sqft |
Source:  HAR #28950550 Report a problem HAR #28950550 Report a problem | ||
| 8/19/2026 | Listed for sale | $349,000+4.2%$193/sqft |
Source: HAR #28950550 Report a problem | ||
| 7/18/2026 | Listing removed | $334,900$186/sqft |
Source: HAR #40149889 Report a problem | ||
| 3/1/2026 | Price change | $334,900-4.3%$186/sqft |
Source: HAR #40149889 Report a problem | ||
| 8/13/2025 | Listed for sale | $349,900$194/sqft |
Source: HAR #40149889 Report a problem | ||
Public tax history
| Year | Property taxes | Tax assessment |
|---|---|---|
| 2025 | $4,511 -16.1% | $280,360 -5.9% |
| 2024 | $5,374 +11.1% | $297,930 +9.7% |
| 2023 | $4,837 -13.2% | $271,678 +10% |
| 2022 | $5,570 +0.9% | $246,980 +7.1% |
| 2021 | $5,520 | $230,692 +10% |
| 2020 | -- | $209,720 -0.2% |
| 2019 | $4,139 -39.9% | $210,120 -2.8% |
| 2018 | $6,890 | $216,100 +2% |
| 2017 | $6,890 | $211,920 |
| 2016 | -- | $211,920 +1280.6% |
| 2015 | -- | $15,350 |
Find assessor info on the county website
Monthly payment
Est. payment
Payment breakdown
Explore the cost of this home by adjusting the details. Changes won't be saved.Climate risks
Neighborhood: 77583
Nearby schools
Schools provided by the listing agent
- Elementary: Sanchez Elementary School (Alvin)
- Middle: Iowa Colony Junior High
- High: Iowa Colony High School
Source: HAR. This data may not be complete. We recommend contacting the local school district to confirm school assignments for this home.
- $376,1004 bd3 ba3.1k sqft9631 Clear Diamond Dr, Rosharon, TX 77583Off Market

- $428,4005 bd4 ba4.1k sqft9639 Clear Diamond Dr, Rosharon, TX 77583Off Market
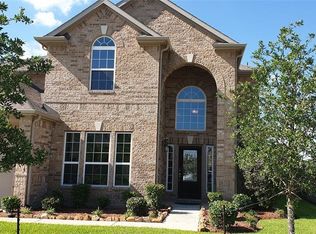
- $385,100-- bd16 ba3.2k sqft9627 Clear Diamond Dr, Rosharon, TX 77583Off Market
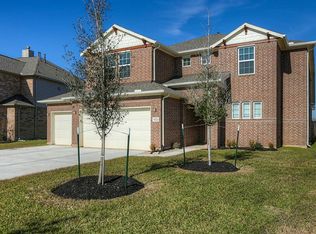
- $319,6004 bd3 ba2.6k sqft9643 Clear Diamond Dr, Rosharon, TX 77583Off Market
Similar homes
- $325,0004 bd3 ba2.5k sqft9719 Opal Rock Dr, Rosharon, TX 77583For Sale
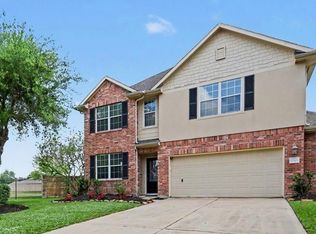 MLS ID #35594232, Merisha Hernandez, Bridgecrest Properties. HAR
 - $349,9004 bd2 ba2k sqft10323 Sill Prairie Dr, Iowa Colony, TX 77583For Sale
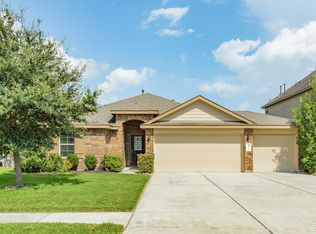 MLS ID #44967830, Lucy Ware, Birdsong Real Estate. HAR
 - $339,0003 bd2 ba1.7k sqft1654 Sequoia Run Dr, Rosharon, TX 77583For Sale
 MLS ID #48758195, Tyler White, Prolific Realty Co. HAR
 - $315,0003 bd2 ba1.9k sqft2446 Palisade Crest Dr, Rosharon, TX 77583For Sale
 MLS ID #68308713, Noeme Arceneaux, Mega Realty. HAR
