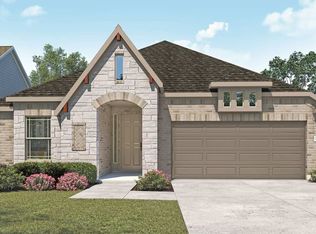
Welcome to 6430 Downey Lane, a beautiful new construction home by Saratoga Homes in the sought-after Glendale Lakes community. This Laurel floor plan offers 4 bedrooms, 3.5 bathrooms, and 2,154 sq. ft. of thoughtfully designed living space. The open-concept layout features a spacious family room, dining area, and modern kitchen ideal for entertaining and everyday living. The private primary suite provides a relaxing retreat with a spacious bath and walk-in closet. Upstairs, you'll find additional bedrooms and versatile living space. Enjoy energy-efficient construction, stylish finishes, and quality craftsmanship throughout. Glendale Lakes offers residents access to a community pool, clubhouse, parks, walking trails, playgrounds, and scenic lakes. Conveniently located near Hwy 288, Hwy 6, and the Fort Bend Tollway for easy access to Houston, shopping, dining, and major employment centers. Schedule your tour today!!
New construction
$330,000
6430 Downey Ln, Rosharon, TX 77583
4beds
2,154sqft
Single Family Residence
Built in ----
-- sqft lot
$327,800 Zestimate®
$153/sqft
$46/mo HOA
What's special
Stylish finishesDining areaSpacious family roomSpacious bathWalking trailsWalk-in closetCommunity pool
- 3 days
- 63
- 11
Zillow last checked:
Listing updated:
Listed by:
Lizandro Sigaran TREC #0800380 832-606-0423,
Signature Homes Realty
Source: HAR,MLS#: 32167360
Facts & features
Interior
Bedrooms & bathrooms
- Bedrooms: 4
- Bathrooms: 4
- Full bathrooms: 3
- 1/2 bathrooms: 1
Primary bedroom
- Level: First
- Area: 210
- Dimensions: 15x14
Bedroom
- Level: Second
- Area: 132
- Dimensions: 12x11
Bedroom
- Level: Second
- Area: 168
- Dimensions: 14x12
Bedroom
- Level: Second
- Area: 180
- Dimensions: 15x12
Other
- Level: First
Dining room
- Level: First
- Area: 119
- Dimensions: 17x7
Game room
- Level: Second
- Area: 210
- Dimensions: 14x15
Kitchen
- Level: First
- Area: 182
- Dimensions: 13x14
Living room
- Level: Second
- Area: 221
- Dimensions: 17x13
Heating
- Natural Gas
Cooling
- Gas
Features
- 2 Bedrooms Down, 3 Bedrooms Up, Primary Bed - 1st Floor
Interior area
- Total structure area: 2,154
- Total interior livable area: 2,154 sqft
Property
Parking
- Total spaces: 2
- Parking features: Attached
- Attached garage spaces: 2
Features
- Stories: 2
Lot
- Features: Subdivided, 0 Up To 1/4 Acre
Details
- Parcel number: 3485110010560907
Construction
Type & style
- Home type: SingleFamily
- Architectural style: Traditional
- Property subtype: Single Family Residence
Materials
- Brick, Cement Siding, Stone
- Foundation: Slab
- Roof: Composition
Condition
- New construction: Yes
Details
- Builder name: Saratoga Homes
Utilities & green energy
- Water: Water District
Community & HOA
Community
- Subdivision: Glendale Lakes
HOA
- Has HOA: Yes
- Amenities included: Clubhouse
- HOA fee: $550 annually
Location
- Region: Rosharon
Financial & listing details
- Price per square foot: $153/sqft
- Tax assessed value: $238,826
- Annual tax amount: $3,767
- Date on market: 9/9/2026
Estimated market value
$327,800
$311,000 - $344,000
$2,709/mo
Price history
| Date | Event | Price |
|---|---|---|
| 9/9/2026 | Listed for sale | $330,000-10.8%$153/sqft |
Source:  HAR #32167360 Report a problem HAR #32167360 Report a problem | ||
| 2/7/2026 | Listing removed | $369,888$172/sqft |
Source:  Saratoga Homes Report a problem Saratoga Homes Report a problem | ||
| 2/4/2026 | Listed for sale | $369,888$172/sqft |
Source: Saratoga Homes Report a problem | ||
| 1/23/2026 | Listing removed | $369,888$172/sqft |
Source: Saratoga Homes Report a problem | ||
| 10/4/2025 | Price change | $369,888+2.8%$172/sqft |
Source: Saratoga Homes Report a problem | ||
| 8/12/2025 | Price change | $359,900-2.7%$167/sqft |
Source: Saratoga Homes Report a problem | ||
| 7/31/2025 | Listed for sale | $369,900+2.8%$172/sqft |
Source: Saratoga Homes Report a problem | ||
| 11/1/2024 | Listing removed | $359,900$167/sqft |
Source: HAR #81477485 Report a problem | ||
| 10/15/2024 | Price change | $359,900-2.7%$167/sqft |
Source: HAR #81477485 Report a problem | ||
| 9/12/2024 | Listed for sale | $369,900$172/sqft |
Source: HAR #81477485 Report a problem | ||
| 7/16/2024 | Listing removed | -- |
Source: HAR #40120000 Report a problem | ||
| 6/17/2024 | Listed for sale | $369,900$172/sqft |
Source: HAR #40120000 Report a problem | ||
| 5/23/2024 | Listing removed | -- |
Source: HAR #75212324 Report a problem | ||
| 5/7/2024 | Listed for sale | $369,900$172/sqft |
Source: HAR #75212324 Report a problem | ||
Public tax history
| Year | Property taxes | Tax assessment |
|---|---|---|
| 2025 | $3,767 | $238,826 |
Find assessor info on the county website
Monthly payment
Est. payment
Payment breakdown
Explore the cost of this home by adjusting the details. Changes won't be saved.Climate risks
Neighborhood: 77583
Nearby schools
Schools provided by the listing agent
- Elementary: Heritage Rose Elementary School
- Middle: Ashley Coleman Middle School
- High: Almeta Crawford High School
Source: HAR. This data may not be complete. We recommend contacting the local school district to confirm school assignments for this home.
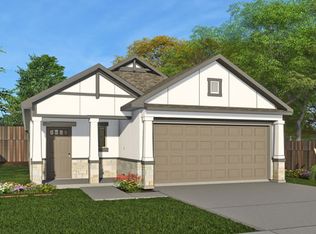
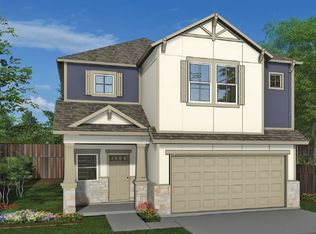
Similar homes
- from $363,9904 bd3 ba1.9k sqftMarshfield Plan, Ellwood - 40' Homesites, Iowa Colony, TX 77583New Construction
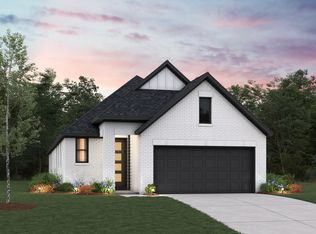 Beazer Homes
 - $333,6823 bd2 ba1.6k sqft1603 Forest Mist Dr, Missouri City, TX 77459New Construction
 MLS ID #47342009, Jimmy Franklin, eXp Realty LLC. HAR
 - from $439,9904 bd3 ba2.7k sqftHuntsville Plan, Ellwood - 50' Homesites, Iowa Colony, TX 77583New Construction
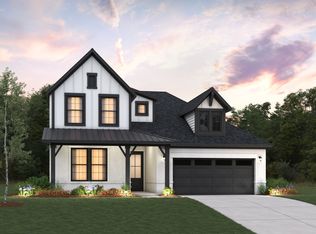 Beazer Homes
 - from $343,9904 bd3 ba2.2k sqftOleander Plan, Creekhaven, Iowa Colony, TX 77583New Construction
 DRB Homes
