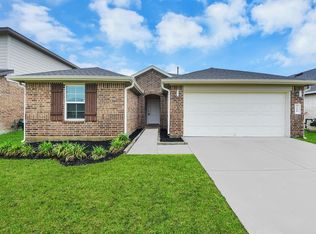
Welcome to 8207 Sugar Cane Lane in Southern Colony Expansion! Why buy new, when you can move in this spotless 4 bedroom home with two full baths! Beautiful laminate flooring throughout home except carpet in bedrooms! Kitchen has white cabinetry, solid surface counters, gas stove and fridge included! Open concept with dining area, kitchen and living room makes this area flow! Over-sized primary suite has en suite with double sinks, large walk-in shower and big closet! Other bedrooms share a full bath and one could be used for study! Washer/Dryer included! Outside you will find covered porch area and fully fenced backyard. Come take a look at this "like new" home today!
For sale
$289,900
8207 Sugar Cane Ln, Rosharon, TX 77583
4beds
1,973sqft
Single Family Residence
Built in 2021
6,525 Square Feet Lot
$286,100 Zestimate®
$147/sqft
$71/mo HOA
What's special
Solid surface countersLarge walk-in showerFully fenced backyardBig closetCovered porch areaOver-sized primary suite
- 26 days
- 114
- 9
Zillow last checked:
Listing updated:
Listed by:
Kirk Williams TREC #0590496 832-512-7202,
UTR TEXAS, REALTORS
Source: HAR,MLS#: 62594175
Facts & features
Interior
Bedrooms & bathrooms
- Bedrooms: 4
- Bathrooms: 2
- Full bathrooms: 2
Primary bedroom
- Level: First
- Area: 252
- Dimensions: 18x14
Bedroom
- Level: First
- Area: 121
- Dimensions: 11x11
Bedroom
- Level: First
- Area: 132
- Dimensions: 12x11
Bedroom
- Level: First
- Area: 132
- Dimensions: 12x11
Dining room
- Level: First
- Area: 130
- Dimensions: 13x10
Kitchen
- Level: First
- Area: 192
- Dimensions: 16x12
Living room
- Level: First
- Area: 240
- Dimensions: 16x15
Heating
- Natural Gas
Cooling
- Electric
Appliances
- Included: Water Heater, Disposal, Freestanding Oven, Gas Oven, Microwave, Gas Range, Dishwasher
- Laundry: Washer Hookup
Interior area
- Total structure area: 1,973
- Total interior livable area: 1,973 sqft
Property
Parking
- Total spaces: 2
- Parking features: Attached
- Attached garage spaces: 2
Features
- Stories: 1
Lot
- Size: 6,525 Square Feet
- Features: Subdivided, 0 Up To 1/4 Acre
Details
- Parcel number: 7136020050200907
Construction
Type & style
- Home type: SingleFamily
- Architectural style: Traditional
- Property subtype: Single Family Residence
Materials
- Brick, Cement Siding
- Foundation: Slab
- Roof: Composition
Condition
- New construction: No
- Year built: 2021
Utilities & green energy
- Sewer: Public Sewer
- Water: Public
Community & HOA
Community
- Subdivision: Southern Colony Expansion
HOA
- Has HOA: Yes
- HOA fee: $850 annually
Location
- Region: Rosharon
Financial & listing details
- Price per square foot: $147/sqft
- Tax assessed value: $301,455
- Annual tax amount: $8,515
- Date on market: 8/26/2026
- Listing terms: Cash,Conventional,FHA,VA Loan
- Road surface type: Concrete, Curbs
Estimated market value
$286,100
$272,000 - $300,000
$2,209/mo
Price history
| Date | Event | Price |
|---|---|---|
| 8/26/2026 | Listed for sale | $289,900-3.4%$147/sqft |
Source:  HAR #62594175 Report a problem HAR #62594175 Report a problem | ||
| 9/14/2024 | Listing removed | $300,000$152/sqft |
Source: HAR #85395608 Report a problem | ||
| 8/12/2024 | Listed for sale | $300,000+5.6%$152/sqft |
Source: HAR #85395608 Report a problem | ||
| 7/31/2021 | Listing removed | -- |
Source:  DR Horton Report a problem DR Horton Report a problem | ||
| 5/26/2021 | Pending sale | $283,990$144/sqft |
Source: DR Horton Report a problem | ||
| 5/26/2021 | Listed for sale | $283,990$144/sqft |
Source: DR Horton Report a problem | ||
| 5/26/2021 | Pending sale | $283,990$144/sqft |
Source: DR Horton Report a problem | ||
| 5/25/2021 | Listed for sale | $283,990$144/sqft |
Source: DR Horton Report a problem | ||
| 5/25/2021 | Pending sale | $283,990$144/sqft |
Source: DR Horton Report a problem | ||
| 5/21/2021 | Listed for sale | $283,990$144/sqft |
Source: DR Horton Report a problem | ||
Public tax history
| Year | Property taxes | Tax assessment |
|---|---|---|
| 2025 | $3,021 -8.2% | $301,455 +0.4% |
| 2024 | $3,292 -3.4% | $300,355 -1.6% |
| 2023 | $3,409 -21.1% | $305,353 +2.1% |
| 2022 | $4,320 | $299,170 +1146.5% |
| 2021 | -- | $24,000 |
Find assessor info on the county website
Monthly payment
Est. payment
Payment breakdown
Explore the cost of this home by adjusting the details. Changes won't be saved.Climate risks
Neighborhood: 77583
Nearby schools
Schools provided by the listing agent
- Elementary: Ferndell Henry Elementary
- Middle: Ashley Coleman Middle School
- High: Almeta Crawford High School
Source: HAR. This data may not be complete. We recommend contacting the local school district to confirm school assignments for this home.
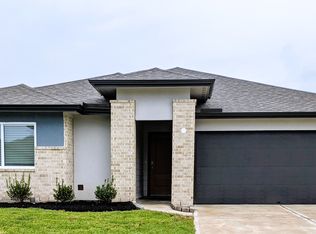
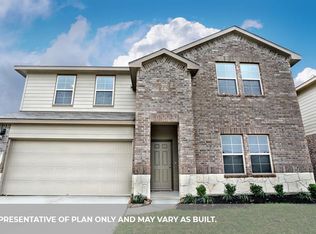
Similar homes
- $299,9004 bd2 ba2k sqft707 Silver Kettle Dr, Rosharon, TX 77583For Sale
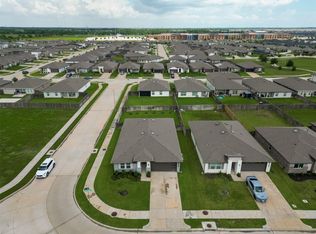 MLS ID #64354151, Yasir Zulfiqar, Texas Tier Realty. HAR
 - $274,9004 bd2 ba1.8k sqft8210 Buck Ln, Rosharon, TX 77583For Sale
 NextHome
 - $295,0004 bd3 ba2.3k sqft910 Modesto Dr, Rosharon, TX 77583For Sale
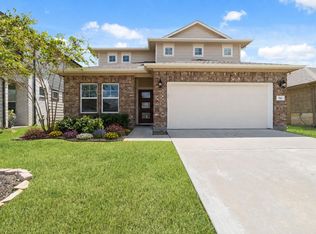 MLS ID #52649974, Michael Vu, Keller Williams Signature. HAR
 - $285,0004 bd2 ba1.7k sqft7911 Wrangler Shack Ln, Rosharon, TX 77583For Sale
 MLS ID #26628576, Noe Farias, eXp Realty LLC. HAR
