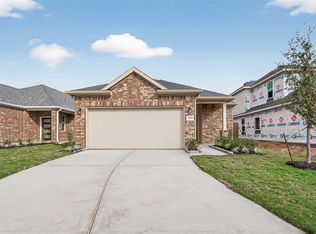
Welcome to your dream home in the beautiful new community of Creekhaven! This well designed home offers 1,689 sq. ft., a bright and inviting open-concept layout, that’s perfect for entertaining. Featuring 3 spacious bedrooms, 2 full baths, and a 2-car garage, this home provides the ideal balance of comfort and functionality. The heart of the home is the stunning kitchen, complete with 42-inch cabinets, a generous pantry, and gorgeous granite counter tops—creating a space that is as stylish as it is practical. Whether you're preparing everyday meals or hosting guests, this kitchen is sure to impress. Additional highlights include a refrigerator, washer, dryer, and window blinds, making this home truly move-in ready. Enjoy the peaceful charm of Creekhaven, where natural beauty meets a welcoming community atmosphere. This home is perfect for those seeking style, convenience, and a place to truly call home. Visit the model home located at 13319 Glacier View Lane, Iowa Colony, TX 77583
New construction
Price increase: $1.9K (7/18)
$315,620
2810 Rockwood Dr, Iowa Colony, TX 77583
3beds
1,689sqft
Single Family Residence
Built in 2026
5,131 Square Feet Lot
$314,600 Zestimate®
$187/sqft
$100/mo HOA
What's special
Gorgeous granite counter topsWindow blindsStunning kitchenGenerous pantry
- 30 days |
- 27 |
- 2 |
Zillow last checked:
Listing updated:
Listed by:
Cameron Galatas TREC #0653512 832-474-6259,
eXp Realty LLC
Source: HAR,MLS#: 16313025
Facts & features
Interior
Bedrooms & bathrooms
- Bedrooms: 3
- Bathrooms: 2
- Full bathrooms: 2
Rooms
- Room types: Utility Room
Primary bathroom
- Features: Primary Bath: Double Sinks, Primary Bath: Shower Only, Secondary Bath(s): Tub/Shower Combo
Kitchen
- Features: Breakfast Bar, Kitchen Island, Kitchen open to Family Room, Pantry, Pots/Pans Drawers, Soft Closing Cabinets, Soft Closing Drawers, Under Cabinet Lighting, Walk-in Pantry
Heating
- Natural Gas
Cooling
- Ceiling Fan(s), Electric
Appliances
- Included: ENERGY STAR Qualified Appliances, Water Heater, Disposal, Dryer, Refrigerator, Washer, Gas Oven, Microwave, Gas Range, Dishwasher, Instant Hot Water
- Laundry: Electric Dryer Hookup, Washer Hookup
Features
- High Ceilings, All Bedrooms Down, Walk-In Closet(s)
- Flooring: Carpet, Vinyl
- Doors: Insulated Doors
- Windows: Insulated/Low-E windows
Interior area
- Total structure area: 1,689
- Total interior livable area: 1,689 sqft
Property
Parking
- Total spaces: 2
- Parking features: Attached, Double-Wide Driveway
- Attached garage spaces: 2
Features
- Stories: 1
- Patio & porch: Patio/Deck
- Exterior features: Sprinkler System
- Fencing: Back Yard
Lot
- Size: 5,131 Square Feet
- Features: Back Yard, Subdivided, 0 Up To 1/4 Acre
Construction
Type & style
- Home type: SingleFamily
- Architectural style: Ranch,Traditional
- Property subtype: Single Family Residence
Materials
- Batts Insulation, Blown-In Insulation, Brick, Cement Siding
- Foundation: Slab
- Roof: Composition
Condition
- New construction: Yes
- Year built: 2026
Details
- Builder name: COLINA HOMES
Utilities & green energy
- Sewer: Public Sewer
- Water: Public
Green energy
- Green verification: HERS Index Score
- Energy efficient items: Attic Vents, Thermostat, Lighting, HVAC, HVAC>15 SEER
Community & HOA
Community
- Subdivision: Creekhaven
HOA
- Has HOA: Yes
- Amenities included: Clubhouse, Fitness Center, Jogging Path, Park, Picnic Area, Playground, Pool
- HOA fee: $1,200 annually
Location
- Region: Iowa Colony
Financial & listing details
- Price per square foot: $187/sqft
- Date on market: 7/21/2026
- Listing terms: Cash,Conventional,FHA,VA Loan
- Ownership: Full Ownership
- Road surface type: Concrete
Estimated market value
$314,600
$299,000 - $330,000
$2,184/mo
Price history
| Date | Event | Price |
|---|---|---|
| 7/18/2026 | Price change | $315,620+0.6%$187/sqft |
Source:  HAR #63744074 Report a problem HAR #63744074 Report a problem | ||
| 4/29/2026 | Listed for sale | $313,730$186/sqft |
Source: HAR #68353464 Report a problem | ||
Public tax history
Tax history is unavailable.
Monthly payment
Est. payment
Payment breakdown
Explore the cost of this home by adjusting the details. Changes won't be saved.Climate risks
Neighborhood: 77583
Nearby schools
GreatSchools rating
- 5/10Nichols-Mock Elementary SchoolGrades: PK-5Distance: 2.8 mi
- 6/10Iowa Colony Junior High SchoolGrades: 6-8Distance: 2.4 mi
- 7/10Iowa Colony High SchoolGrades: 9-12Distance: 2.3 mi
Schools provided by the listing agent
- Elementary: Nichols Mock Elementary
- Middle: Iowa Colony Junior High
- High: Iowa Colony High School
Source: HAR. This data may not be complete. We recommend contacting the local school district to confirm school assignments for this home.
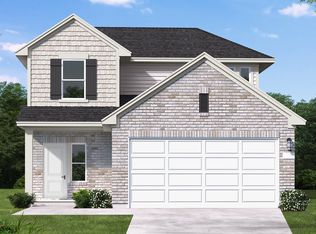
- $322,4203 bd3 ba1.7k sqft2814 Rockwood Dr, Iowa Colony, TX 77583New Construction

- $307,4003 bd3 ba1.8k sqft2914 Rockwood Dr, Rosharon, TX 77583Off Market
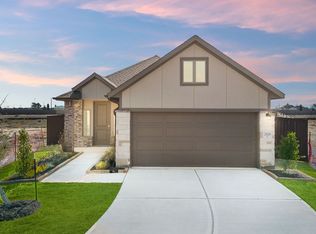
- $282,7003 bd2 ba1.4k sqft2806 Rockwood Dr, Rosharon, TX 77583Off Market
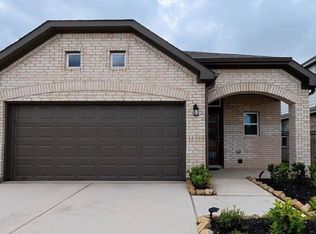
- $266,8153 bd2 ba1.4k sqft13314 Prado Ridge Ln, Iowa Colony, TX 77583New Construction

- $327,8203 bd3 ba1.7k sqft13326 Prado Ridge Ln, Iowa Colony, TX 77583New Construction
- $284,9903 bd2 ba1.6k sqft2831 Aspen Highlands Ln, Iowa Colony, TX 77583Pending
- $346,9903 bd3 ba1.9k sqft13310 Prado Ridge Ln, Iowa Colony, TX 77583New Construction
- $354,9904 bd4 ba2.6k sqft13331 Prado Ridge Ln, Iowa Colony, TX 77583New Construction
A local agent can set up tours, give advice and negotiate with sellers.
Similar homes
- $327,8203 bd3 ba1.7k sqft13326 Prado Ridge Ln, Iowa Colony, TX 77583New Construction
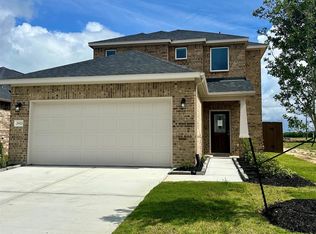
 MLS ID #31413114, Cameron Galatas, eXp Realty LLC. HAR
 - $322,4203 bd3 ba1.7k sqft2814 Rockwood Dr, Iowa Colony, TX 77583New ConstructionMLS ID #40473675, Cameron Galatas, eXp Realty LLC. HAR
- $339,9903 bd3 ba1.9k sqft2923 Copper Falls Dr, Iowa Colony, TX 77583New Construction
 MLS ID #68531785, Cameron Galatas, eXp Realty LLC. HAR
 - $282,0403 bd2 ba1.6k sqft2902 Wind Cave Ln, Iowa Colony, TX 77583New Construction
 MLS ID #2135011, Cameron Galatas, eXp Realty LLC. HAR
 - $274,5403 bd2 ba1.6k sqft13326 Padre Bay Ln, Iowa Colony, TX 77583New ConstructionMLS ID #53080757, Cameron Galatas, eXp Realty LLC. HAR
- $289,9903 bd2 ba1.5k sqft13331 Padre Bay Ln, Rosharon, TX 77583New ConstructionHAR
- $254,9903 bd2 ba1.4k sqft13318 Prado Ridge Ln, Rosharon, TX 77583New ConstructionHAR
- $374,9904 bd3 ba2.5k sqft2802 Caspian Creek Ln, Iowa Colony, TX 77583New ConstructionHAR
- $379,8884 bd4 ba2.1k sqft13727 Olympic River Lane Dr, Iowa Colony, TX 77583New ConstructionMLS ID #83353194, Sheena Coleman, NB Elite Realty. HAR
- $309,9003 bd2 ba1.3k sqft8918 Mystery Stone Dr, Iowa Colony, TX 77583New ConstructionMLS ID #91712531, Jack Lipar, LGI Homes. HAR
- $286,0004 bd2 ba1.9k sqft8003 Black Forest Ln, Rosharon, TX 77583For SaleMLS ID #6343492, Rudy Pranata, Forever Realty, LLC. HAR
- $314,9004 bd3 ba2.3k sqft927 Cloverdale Dr, Rosharon, TX 77583For SaleMLS ID #14140867, Hui Wei, Realm Real Estate Professionals - Katy. HAR
- $315,0004 bd3 ba2.2k sqft10511 Kings River Dr, Rosharon, TX 77583For SaleMLS ID #11836950, Steven Koleno, Beycome Brokerage Realty, LLC. HAR
- $331,9904 bd3 ba1.8k sqft814 Orchard Vale Rd, Rosharon, TX 77583New ConstructionMLS ID #34102583, Jared Turner, Long Lake Ltd. HAR
- $330,0004 bd3 ba2.2k sqft8611 Swenson Ln, Rosharon, TX 77583For SaleMLS ID #90339031, Holly Brown, eXp Realty LLC. HAR
- $360,2153 bd2 ba1.8k sqft10907 Amador Peak Dr, Rosharon, TX 77583New ConstructionHAR
- $254,9904 bd2 ba1.6k sqft910 Betsy Hill Dr, Rosharon, TX 77583For SaleMLS ID #36479024, Patrick King, Realty Kings Properties. HAR
- $379,8884 bd4 ba2.1k sqft13738 Olympic River Ln, Iowa Colony, TX 77583New ConstructionMLS ID #81360919, Sheena Coleman, NB Elite Realty. HAR
- $319,0004 bd4 ba1.9k sqft6426 Bolinas Ct, Rosharon, TX 77583New ConstructionMLS ID #74871335, Alexis Medina, W3 Realty. HAR
- $353,7213 bd2 ba1.7k sqft10415 Brynn Elizabeth Dr, Rosharon, TX 77583New ConstructionHAR
