READY NOW! This stunning single-story home offering 1784 square feet of spaciousness! Featuring three bedrooms and 3 full bathrooms. The open-concept design creates a seamless flow between the living, dining, and kitchen areas, perfect for entertaining. Open kitchen concept equipped with 42-inch cabinets, ample storage, and a walk in pantry. Essential appliances, including a refrigerator, washer, dryer & Blinds are included for your convenience. Step outside to the HUGE covered back patio, complete with a gas line for grilling. The primary suite offers a private retreat, along with a spacious bath and HUGE walk in closet. Additionally, there is an En-suite located at the front of home, which is great for guest or a family member. This home plan is sure to please with jack and Jill style Bath at Bed#2. This home is designed to meet today’s homeowner needs, combining comfort and innovation in every detail.
New construction
Price cut: $2.7K (7/18)
$322,420
2814 Rockwood Dr, Iowa Colony, TX 77583
3beds
1,784sqft
Single Family Residence
Built in 2026
5,222 Square Feet Lot
$321,600 Zestimate®
$181/sqft
$100/mo HOA
What's special
Gas line for grillingThree bedroomsOpen kitchen conceptHuge covered back patioAmple storageWalk in pantryOpen-concept design
- 37 days |
- 20 |
- 3 |
Zillow last checked:
Listing updated:
Listed by:
Cameron Galatas TREC #0653512 832-474-6259,
eXp Realty LLC
Source: HAR,MLS#: 40473675
Facts & features
Interior
Bedrooms & bathrooms
- Bedrooms: 3
- Bathrooms: 3
- Full bathrooms: 3
Rooms
- Room types: Family Room, Utility Room
Primary bedroom
- Level: First
- Area: 182.25
- Dimensions: 13.5x13.5
Bedroom
- Level: First
- Area: 143
- Dimensions: 13x11
Bedroom
- Level: First
- Area: 132
- Dimensions: 12x11
Dining room
- Level: First
- Area: 138
- Dimensions: 12x11.5
Family room
- Level: First
- Area: 218.75
- Dimensions: 17.5x12.5
Kitchen
- Level: First
- Area: 178.25
- Dimensions: 15.5x11.5
Heating
- Natural Gas
Cooling
- Ceiling Fan(s), Electric
Appliances
- Included: ENERGY STAR Qualified Appliances, Water Heater, Disposal, Dryer, Refrigerator, Washer, Gas Oven, Microwave, Gas Range, Dishwasher
- Laundry: Electric Dryer Hookup, Washer Hookup
Features
- Prewired for Alarm System, All Bedrooms Down, Walk-In Closet(s)
- Flooring: Carpet, Vinyl
- Doors: Insulated Doors
- Windows: Insulated/Low-E windows
Interior area
- Total structure area: 1,784
- Total interior livable area: 1,784 sqft
Property
Parking
- Total spaces: 2
- Parking features: Attached, Double-Wide Driveway
- Attached garage spaces: 2
Features
- Stories: 1
- Patio & porch: Patio/Deck
- Exterior features: Sprinkler System
- Fencing: Back Yard
Lot
- Size: 5,222 Square Feet
- Dimensions: 40 x 120
- Features: Back Yard, Subdivided, 0 Up To 1/4 Acre
Construction
Type & style
- Home type: SingleFamily
- Architectural style: Ranch,Traditional
- Property subtype: Single Family Residence
Materials
- Batts Insulation, Blown-In Insulation, Brick, Cement Siding
- Foundation: Slab
- Roof: Composition
Condition
- New construction: Yes
- Year built: 2026
Details
- Builder name: COLINA HOMES
Utilities & green energy
- Sewer: Public Sewer
- Water: Public, Water District
Green energy
- Green verification: HERS Index Score
- Energy efficient items: Attic Vents, Thermostat, Lighting, HVAC, HVAC>15 SEER, Exposure/Shade
Community & HOA
Community
- Security: Prewired for Alarm System
- Subdivision: Creekhaven
HOA
- Has HOA: Yes
- Amenities included: Clubhouse, Fitness Center, Jogging Path, Park, Picnic Area, Playground, Pool
- HOA fee: $1,200 annually
Location
- Region: Iowa Colony
Financial & listing details
- Price per square foot: $181/sqft
- Date on market: 7/8/2026
- Listing terms: Cash,Conventional,FHA,USDA Loan,VA Loan
- Ownership: Full Ownership
- Road surface type: Concrete
Estimated market value
$321,600
$306,000 - $338,000
$2,196/mo
Price history
| Date | Event | Price |
|---|---|---|
| 7/18/2026 | Price change | $322,420-0.8%$181/sqft |
Source:  HAR #40473675 Report a problem HAR #40473675 Report a problem | ||
| 7/8/2026 | Listed for sale | $325,160$182/sqft |
Source: HAR #40473675 Report a problem | ||
Public tax history
Tax history is unavailable.
Monthly payment
Est. payment
Payment breakdown
Explore the cost of this home by adjusting the details. Changes won't be saved.Climate risks
Neighborhood: 77583
Nearby schools
GreatSchools rating
- 5/10Nichols-Mock Elementary SchoolGrades: PK-5Distance: 2.8 mi
- 6/10Iowa Colony Junior High SchoolGrades: 6-8Distance: 2.4 mi
- 7/10Iowa Colony High SchoolGrades: 9-12Distance: 2.3 mi
Schools provided by the listing agent
- Elementary: Nichols Mock Elementary
- Middle: Iowa Colony Junior High
- High: Iowa Colony High School
Source: HAR. This data may not be complete. We recommend contacting the local school district to confirm school assignments for this home.
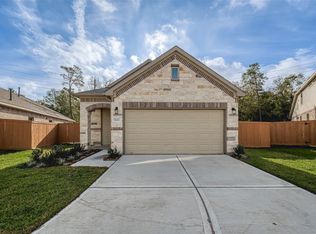
- $315,6203 bd2 ba1.6k sqft2810 Rockwood Dr, Iowa Colony, TX 77583New Construction
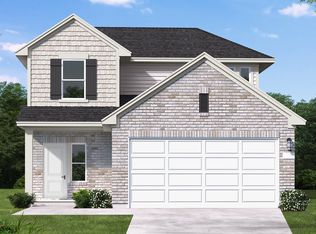
- $307,4003 bd3 ba1.8k sqft2914 Rockwood Dr, Rosharon, TX 77583Off Market
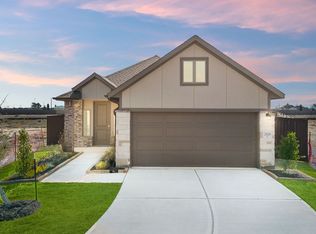
- $282,7003 bd2 ba1.4k sqft2806 Rockwood Dr, Rosharon, TX 77583Off Market
- $266,8153 bd2 ba1.4k sqft13314 Prado Ridge Ln, Iowa Colony, TX 77583New Construction

- $327,8203 bd3 ba1.7k sqft13326 Prado Ridge Ln, Iowa Colony, TX 77583New Construction
- $284,9903 bd2 ba1.6k sqft2831 Aspen Highlands Ln, Iowa Colony, TX 77583Pending
- $346,9903 bd3 ba1.9k sqft13310 Prado Ridge Ln, Iowa Colony, TX 77583New Construction
- $354,9904 bd4 ba2.6k sqft13331 Prado Ridge Ln, Iowa Colony, TX 77583New Construction
A local agent can set up tours, give advice and negotiate with sellers.
Similar homes
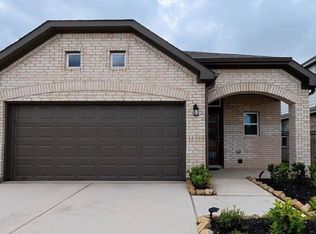
- $327,8203 bd3 ba1.7k sqft13326 Prado Ridge Ln, Iowa Colony, TX 77583New Construction
 MLS ID #31413114, Cameron Galatas, eXp Realty LLC. HAR
 - $339,9903 bd3 ba1.9k sqft2923 Copper Falls Dr, Iowa Colony, TX 77583New Construction
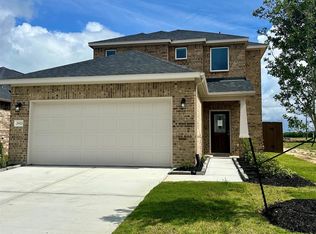 MLS ID #68531785, Cameron Galatas, eXp Realty LLC. HAR
 - $315,6203 bd2 ba1.6k sqft2810 Rockwood Dr, Iowa Colony, TX 77583New ConstructionMLS ID #16313025, Cameron Galatas, eXp Realty LLC. HAR
- $282,0403 bd2 ba1.6k sqft2902 Wind Cave Ln, Iowa Colony, TX 77583New Construction
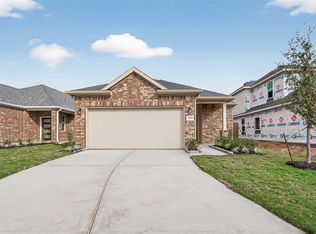 MLS ID #2135011, Cameron Galatas, eXp Realty LLC. HAR
 - $407,3404 bd3 ba2.1k sqft13627 Lago Vista Dr, Iowa Colony, TX 77583New ConstructionMLS ID #98363486, Cameron Galatas, eXp Realty LLC. HAR
- $274,5403 bd2 ba1.6k sqft13326 Padre Bay Ln, Iowa Colony, TX 77583New ConstructionMLS ID #53080757, Cameron Galatas, eXp Realty LLC. HAR
- $310,0004 bd3 ba2.6k sqft830 Modesto Dr, Rosharon, TX 77583For SaleMLS ID #66618630, Mark Burgess, Worth Clark Realty. HAR
- $374,9904 bd3 ba2.5k sqft2802 Caspian Creek Ln, Iowa Colony, TX 77583New ConstructionHAR
- $319,9004 bd3 ba2.2k sqft10610 Great Basin Dr, Iowa Colony, TX 77583For SaleMLS ID #96473372, Jennifer Grande, Texas Ally Real Estate Group, LLC. HAR
- $321,9003 bd2 ba1.4k sqft8915 New Jade Dr, Iowa Colony, TX 77583New ConstructionHAR
- $310,0003 bd3 ba1.8k sqft731 Orchard Vale Rd, Rosharon, TX 77583For SaleMLS ID #21708489, Kelly Nguyen, Texas Signature Realty. HAR
- $295,0004 bd2 ba2k sqft8402 Philox Park Ct, Rosharon, TX 77583For SaleMLS ID #18984813, Matthew Asendio, Compass RE Texas, LLC - The Heights. HAR
- $309,9993 bd2 ba1.6k sqft4521 Orono Summit Trl, Rosharon, TX 77583For SaleMLS ID #10803769, Michele White, Keller Williams Memorial. HAR
- $310,0004 bd3 ba1.8k sqft10602 Great Basin Dr, Iowa Colony, TX 77583For SaleMLS ID #7581543, Sabu Joseph, Stride Real Estate, LLC. HAR
- $305,0004 bd3 ba2.3k sqft1218 Glendora Dr, Rosharon, TX 77583For SaleMLS ID #17136491, Michelle Lee, KingFay Inc. HAR
- $315,0004 bd3 ba2.2k sqft10511 Kings River Dr, Rosharon, TX 77583For SaleMLS ID #11836950, Steven Koleno, Beycome Brokerage Realty, LLC. HAR
- $286,0004 bd2 ba1.9k sqft8003 Black Forest Ln, Rosharon, TX 77583For SaleMLS ID #6343492, Rudy Pranata, Forever Realty, LLC. HAR
- $355,0004 bd3 ba2.2k sqft1322 Truckee River Dr, Iowa Colony, TX 77583For SaleMLS ID #21078324, Rosa Segura-Moreira, Ladde Agency LLC. HAR
- $399,9004 bd3 ba2.5k sqft10642 Wagner St, Iowa Colony, TX 77583For SaleMLS ID #38664474, Jennifer Grande, Texas Ally Real Estate Group, LLC. HAR
- $315,9003 bd2 ba1.4k sqft8843 New Jade Dr, Iowa Colony, TX 77583New ConstructionHAR
