Experience resort-style living in Sierra Vista with amenities including a heated lazy river, resort-style pool, fitness center, sports courts, playground, and walking trails. This single-story brick home features 4 spacious bedrooms, 2 full baths, and a half bath, plus a 2-car garage and covered back porch with privacy fencing. The large primary suite features a relaxing garden tub, a separate shower, and a double vanity. Open-concept floor plan ideal for everyday living and entertaining. The chef’s kitchen features stainless steel appliances, quartz countertops, ample cabinetry, and a walk-in pantry. Conveniently located near major highways, shopping, and dining, and zoned to highly rated Alvin ISD.
For sale
$310,000
10602 Great Basin Dr, Iowa Colony, TX 77583
4beds
1,846sqft
Single Family Residence
Built in 2022
7,361 Square Feet Lot
$302,700 Zestimate®
$168/sqft
$96/mo HOA
What's special
Single-story brick homeStainless steel appliancesQuartz countertopsDouble vanityWalk-in pantryLarge primary suiteAmple cabinetry
- 216 days
- 38
- 2
Zillow last checked:
Listing updated:
Listed by:
Sabu Joseph TREC #0778486 832-312-3093,
Stride Real Estate, LLC
Source: HAR,MLS#: 7581543
Facts & features
Interior
Bedrooms & bathrooms
- Bedrooms: 4
- Bathrooms: 3
- Full bathrooms: 2
- 1/2 bathrooms: 1
Primary bedroom
- Level: First
- Area: 210
- Dimensions: 15x14
Bedroom
- Level: First
- Area: 132
- Dimensions: 12x11
Bedroom
- Level: First
- Area: 132
- Dimensions: 12x11
Bedroom
- Level: First
- Area: 120
- Dimensions: 12x10
Dining room
- Level: First
- Area: 156
- Dimensions: 13x12
Kitchen
- Level: First
Living room
- Level: First
- Area: 300
- Dimensions: 20x15
Heating
- Natural Gas
Cooling
- Ceiling Fan(s), Electric
Appliances
- Included: ENERGY STAR Qualified Appliances, Disposal, Dryer, Washer, Freestanding Oven, Gas Oven, Oven, Microwave, Gas Range, Dishwasher
- Laundry: Electric Dryer Hookup, Washer Hookup
Features
- All Bedrooms Down
- Flooring: Carpet, Concrete, Laminate, Vinyl
Interior area
- Total structure area: 1,846
- Total interior livable area: 1,846 sqft
Property
Parking
- Total spaces: 2
- Parking features: Attached
- Attached garage spaces: 2
Features
- Stories: 1
Lot
- Size: 7,361 Square Feet
- Features: Cul-De-Sac, Subdivided, 0 Up To 1/4 Acre
Details
- Parcel number: 75774004038
Construction
Type & style
- Home type: SingleFamily
- Architectural style: Other,Ranch,Traditional
- Property subtype: Single Family Residence
Materials
- Brick, Other, Stone
- Foundation: Slab on Builders Pier
- Roof: Composition
Condition
- New construction: No
- Year built: 2022
Utilities & green energy
- Sewer: Public Sewer
- Water: Public
Green energy
- Energy efficient items: Lighting
Community & HOA
Community
- Subdivision: Sierra Vista West Sec 4
HOA
- Has HOA: Yes
- HOA fee: $1,155 annually
Location
- Region: Iowa Colony
Financial & listing details
- Price per square foot: $168/sqft
- Tax assessed value: $323,550
- Annual tax amount: $10,189
- Date on market: 2/5/2026
- Listing terms: Cash,Conventional,FHA,Other
Estimated market value
$302,700
$288,000 - $318,000
$2,847/mo
Price history
| Date | Event | Price |
|---|---|---|
| 8/18/2026 | Price change | $2,250-2.2%$1/sqft |
Source:  HAR #47330418 Report a problem HAR #47330418 Report a problem | ||
| 8/8/2026 | Price change | $2,300-4.2%$1/sqft |
Source: HAR #47330418 Report a problem | ||
| 8/6/2026 | Price change | $2,400+2.1%$1/sqft |
Source: HAR #47330418 Report a problem | ||
| 6/27/2026 | Price change | $2,350-2.1%$1/sqft |
Source: HAR #47330418 Report a problem | ||
| 6/2/2026 | Listed for rent | $2,400$1/sqft |
Source: HAR #47330418 Report a problem | ||
| 3/27/2026 | Price change | $310,000-2.8%$168/sqft |
Source:  HAR #7581543 Report a problem HAR #7581543 Report a problem | ||
| 2/5/2026 | Listed for sale | $319,000+1.6%$173/sqft |
Source: HAR #7581543 Report a problem | ||
| 4/13/2023 | Listing removed | -- |
Source:  DR Horton Report a problem DR Horton Report a problem | ||
| 3/3/2023 | Price change | $313,990+4%$170/sqft |
Source: HAR #96083810 Report a problem | ||
| 2/14/2023 | Price change | $301,990+0.3%$164/sqft |
Source: HAR #96083810 Report a problem | ||
| 2/8/2023 | Price change | $300,990+0.3%$163/sqft |
Source: HAR #96083810 Report a problem | ||
| 11/4/2022 | Listed for sale | $299,990$163/sqft |
Source: HAR #96083810 Report a problem | ||
Public tax history
| Year | Property taxes | Tax assessment |
|---|---|---|
| 2025 | $5,821 +1.8% | $323,550 +2.4% |
| 2024 | $5,720 +76.6% | $315,850 +35.4% |
| 2023 | $3,238 +302.5% | $233,220 +365.1% |
| 2022 | $805 | $50,140 |
Find assessor info on the county website
Monthly payment
Est. payment
Payment breakdown
Explore the cost of this home by adjusting the details. Changes won't be saved.Climate risks
Neighborhood: 77583
Nearby schools
Schools provided by the listing agent
- Elementary: Nichols Mock Elementary
- Middle: Iowa Colony Junior High
- High: Iowa Colony High School
Source: HAR. This data may not be complete. We recommend contacting the local school district to confirm school assignments for this home.
- $280,300-- bd10 ba1.7k sqft10606 Great Basin Dr, Iowa Colony, TX 77583Off Market
- $319,9004 bd3 ba2.2k sqft10610 Great Basin Dr, Iowa Colony, TX 77583For Sale

- $280,8004 bd2 ba1.8k sqft10603 Watershed Dr, Iowa Colony, TX 77583Off Market
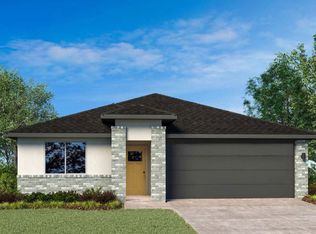
- $318,5004 bd3 ba2.2k sqft10607 Watershed Dr, Iowa Colony, TX 77583Off Market
Similar homes
- $319,9004 bd3 ba2.2k sqft10610 Great Basin Dr, Iowa Colony, TX 77583For SaleMLS ID #96473372, Jennifer Grande, Texas Ally Real Estate Group, LLC. HAR
- $333,0004 bd3 ba2.2k sqft10502 Mount Tallac Ct, Iowa Colony, TX 77583For Sale
 MLS ID #51366891, Kent Perschke, Camelot Realty Group. HAR
 - $351,9904 bd3 ba2.2k sqft1322 Truckee River Dr, Iowa Colony, TX 77583For Sale
 MLS ID #81183193, Rosa Segura-Moreira, Ladde Agency LLC. HAR
 - $289,9004 bd2 ba2k sqft1830 Crystal Waters Dr, Rosharon, TX 77583For Sale
 MLS ID #57325601, Jose Luis Salazar, RA Brokers. HAR
