Well maintained house in a gated beautiful community, and fast developing area out of the big city but not to far from the big city. The house has a lot to offer and is ready for the next family, it has four bedroom, and two full baths, plus a game room, granite countertops, double sink in master room, gas stove and water heater, walk in closet, three side brick, and Pergola-Style Patio Cover at the back of the house.
For the family to come and enjoy the water lakes walks in the afternoons in the peaceful neighborhood.
For sale
$289,900
1830 Crystal Waters Dr, Rosharon, TX 77583
4beds
2,042sqft
Single Family Residence
Built in 2015
6,791 Square Feet Lot
$281,900 Zestimate®
$142/sqft
$138/mo HOA
What's special
Gas stoveThree side brickGranite countertopsGame roomWalk in closet
- 28 days
- 265
- 18
Likely to sell faster than
Zillow last checked:
Listing updated:
Listed by:
Jose Luis Salazar TREC #0503792 713-545-6068,
RA Brokers
Source: HAR,MLS#: 57325601
Facts & features
Interior
Bedrooms & bathrooms
- Bedrooms: 4
- Bathrooms: 2
- Full bathrooms: 2
Primary bedroom
- Level: First
- Area: 210
- Dimensions: 14x15
Bedroom
- Level: First
- Area: 132
- Dimensions: 12x11
Bedroom
- Level: First
- Area: 120
- Dimensions: 12x10
Bedroom
- Level: First
- Area: 100
- Dimensions: 10x10
Dining room
- Level: First
- Area: 132
- Dimensions: 12x11
Game room
- Level: First
- Area: 130
- Dimensions: 13x10
Kitchen
- Level: First
- Area: 144
- Dimensions: 12x12
Living room
- Level: First
- Area: 270
- Dimensions: 15x18
Utility room
- Level: First
- Area: 48
- Dimensions: 8x6
Heating
- Electric, Natural Gas
Cooling
- Electric
Appliances
- Included: Gas Oven, Free-Standing Range
- Laundry: Electric Dryer Hookup, Gas Dryer Hookup
Features
- Flooring: Tile
Interior area
- Total structure area: 2,042
- Total interior livable area: 2,042 sqft
Property
Parking
- Total spaces: 2
- Parking features: Attached
- Attached garage spaces: 2
Features
- Stories: 1
- Fencing: Full
Lot
- Size: 6,791 Square Feet
- Features: Back Yard, Subdivided, 0 Up To 1/4 Acre
Details
- Parcel number: 77910111031
Construction
Type & style
- Home type: SingleFamily
- Architectural style: Traditional
- Property subtype: Single Family Residence
Materials
- Brick, Cement Siding, Wood Siding
- Foundation: Slab
- Roof: Composition
Condition
- New construction: No
- Year built: 2015
Utilities & green energy
- Sewer: Public Sewer
- Water: Public
Community & HOA
Community
- Subdivision: Sterling Lakes At Iowa Colony
HOA
- Has HOA: Yes
- HOA fee: $1,650 annually
Location
- Region: Rosharon
Financial & listing details
- Price per square foot: $142/sqft
- Tax assessed value: $312,060
- Annual tax amount: $9,668
- Date on market: 8/29/2026
- Listing terms: Cash,Conventional,FHA,USDA Loan,VA Loan
- Road surface type: Concrete
Estimated market value
$281,900
$268,000 - $296,000
$2,281/mo
Price history
| Date | Event | Price |
|---|---|---|
| 8/29/2026 | Listed for sale | $289,900+27.2%$142/sqft |
Source:  HAR #57325601 Report a problem HAR #57325601 Report a problem | ||
| 10/16/2019 | Listing removed | $227,900$112/sqft |
Source: eXp Realty #50562562 Report a problem | ||
| 7/3/2019 | Listed for sale | $227,900+5.1%$112/sqft |
Source: eXp Realty #50562562 Report a problem | ||
| 3/16/2019 | Listing removed | $1,900$1/sqft |
Source: eXp Realty LLC #71859822 Report a problem | ||
| 12/21/2018 | Listed for rent | $1,900$1/sqft |
Source: eXp Realty LLC #71859822 Report a problem | ||
| 11/10/2017 | Listing removed | $216,900$106/sqft |
Source: Realty Associates #11899439 Report a problem | ||
| 10/22/2017 | Listed for sale | $216,900$106/sqft |
Source: Realty Associates #11899439 Report a problem | ||
Public tax history
| Year | Property taxes | Tax assessment |
|---|---|---|
| 2025 | $5,203 -5.6% | $312,060 +2.6% |
| 2024 | $5,509 +5.6% | $304,080 +5.3% |
| 2023 | $5,217 -12.6% | $288,790 +9.8% |
| 2022 | $5,967 +4.1% | $262,999 +10% |
| 2021 | $5,734 | $239,090 +3.2% |
| 2020 | -- | $231,616 +10% |
| 2019 | $4,737 -37% | $210,560 -3.7% |
| 2018 | $7,522 | $218,610 +2.9% |
| 2017 | $7,522 | $212,430 +70.1% |
| 2016 | -- | $124,920 +819.9% |
| 2015 | -- | $13,580 |
Find assessor info on the county website
Monthly payment
Est. payment
Payment breakdown
Explore the cost of this home by adjusting the details. Changes won't be saved.Climate risks
Neighborhood: 77583
Nearby schools
Schools provided by the listing agent
- Elementary: Sanchez Elementary School (Alvin)
- Middle: Iowa Colony Junior High
- High: Iowa Colony High School
Source: HAR. This data may not be complete. We recommend contacting the local school district to confirm school assignments for this home.
- $266,600-- bd10 ba2k sqft1834 Crystal Waters Dr, Rosharon, TX 77583Off Market
- $270,5004 bd3 ba2.1k sqft1826 Crystal Waters Dr, Rosharon, TX 77583Off Market
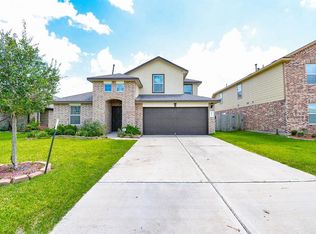
- $304,6005 bd3 ba2.5k sqft1838 Crystal Waters Dr, Rosharon, TX 77583Off Market
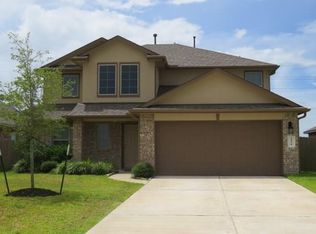
- $312,3005 bd3 ba2.8k sqft1822 Crystal Waters Dr, Rosharon, TX 77583Off Market

Similar homes
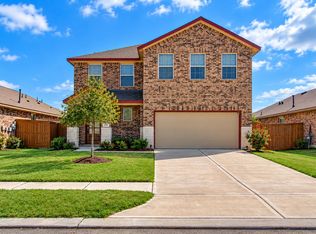
- $300,0004 bd3 ba2.4k sqft10317 Russell Pines Dr, Iowa Colony, TX 77583For Sale
 MLS ID #27009861, Courtney Henton, Keller Williams Realty Metropolitan. HAR
 - $274,5004 bd3 ba2.1k sqft1123 Rare Fancy Dr, Iowa Colony, TX 77583For Sale
 MLS ID #64125025, Herman Achegenui, Keller Williams Memorial. HAR
 - $275,0004 bd2 ba1.9k sqft2735 Diamond Vista Ln, Rosharon, TX 77583For Sale
 MLS ID #78749076, Rhonda Woodard, Woodard Properties. HAR
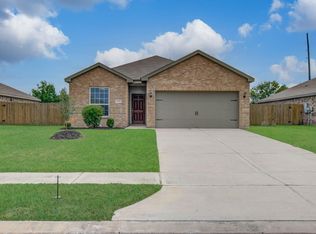
 - $239,9003 bd5 ba1.5k sqft1222 Paradise Found Dr, Iowa Colony, TX 77583For Sale
 MLS ID #79967559, Bhanuchand Paruchuri, Ladiya Real Estate LLC. HAR
