REDUCED PRICE TO SELL! Welcome to this gorgeous 4-bedroom and 2-bath home with a huge front porch cover! This 1-story, high-ceiling, open-concept home, positioned on a spacious cul-de-sac lot with no rear neighbors, offers: a home office that can also be used as a playroom or a bedroom, a formal dining room, a bright living area, an island kitchen with abundant cabinets and storage, granite countertops with lots of prep space, and a breakfast nook. Enjoy a spacious primary suite with an en-suite bathroom featuring dual sinks, a walk-in shower, a tub, and a big walk-in closet. This home comes equipped with a solar panel to crush summer electric bills, a solar battery, a water softener system, and a tankless water heater—plus multiple updates: a new roof, sinks, faucets, part of the fence, a gate, and more! Amenities include a playground, a splash pad, and a park area—excellent location off FM-521, with easy access to Highway 6, TX-288, and Fort Bend Parkway.
For sale
$299,999
8502 Parapet Pl, Rosharon, TX 77583
4beds
2,314sqft
Single Family Residence
Built in 2006
6,150 Square Feet Lot
$298,700 Zestimate®
$130/sqft
$46/mo HOA
What's special
Home officeSpacious cul-de-sac lotFormal dining roomHuge front porch coverEn-suite bathroomIsland kitchenBig walk-in closet
- 6 days
- 177
- 8
Likely to sell faster than
Zillow last checked:
Listing updated:
Listed by:
Stacey Mai-Gardner TREC #0660752 346-955-1520,
HomeSmart
Source: HAR,MLS#: 64027192
Facts & features
Interior
Bedrooms & bathrooms
- Bedrooms: 4
- Bathrooms: 2
- Full bathrooms: 2
Rooms
- Room types: Family Room, Utility Room
Primary bedroom
- Level: First
- Area: 208
- Dimensions: 16x13
Bedroom
- Level: First
- Area: 110
- Dimensions: 11x10
Bedroom
- Level: First
- Area: 120
- Dimensions: 12x10
Bedroom
- Level: First
- Area: 110
- Dimensions: 11x10
Other
- Level: First
- Area: 132
- Dimensions: 12x11
Breakfast
- Level: First
- Area: 60
- Dimensions: 10x6
Dining room
- Level: First
- Area: 143
- Dimensions: 13x11
Kitchen
- Level: First
- Area: 156
- Dimensions: 13x12
Living room
- Level: First
- Area: 300
- Dimensions: 20x15
Heating
- Electric, Natural Gas
Cooling
- Ceiling Fan(s), Electric
Appliances
- Included: Water Heater, Disposal, Water Softener, Gas Oven, Gas Range, Dishwasher
- Laundry: Electric Dryer Hookup, Washer Hookup
Features
- Crown Molding, High Ceilings, Prewired for Alarm System, Vaulted Ceiling, All Bedrooms Down, En-Suite Bath, Walk-In Closet(s)
- Flooring: Carpet, Laminate, Tile
Interior area
- Total structure area: 2,314
- Total interior livable area: 2,314 sqft
Video & virtual tour
Property
Parking
- Total spaces: 2
- Parking features: Attached, Garage Door Opener
- Attached garage spaces: 2
Features
- Stories: 1
- Patio & porch: Patio/Deck, Porch
- Fencing: Back Yard,Full
Lot
- Size: 6,150 Square Feet
- Features: Back Yard, Cul-De-Sac, 0 Up To 1/4 Acre
Details
- Additional structures: Shed(s)
- Parcel number: 7138010010450907
Construction
Type & style
- Home type: SingleFamily
- Architectural style: Traditional
- Property subtype: Single Family Residence
Materials
- Brick, Stone
- Foundation: Slab
- Roof: Composition
Condition
- New construction: No
- Year built: 2006
Utilities & green energy
- Water: Water District
Green energy
- Energy efficient items: Thermostat
Community & HOA
Community
- Security: Prewired for Alarm System
- Subdivision: Southern Colony Sec 1
HOA
- Has HOA: Yes
- Amenities included: Park, Playground, Splash Pad
- HOA fee: $550 annually
Location
- Region: Rosharon
Financial & listing details
- Price per square foot: $130/sqft
- Tax assessed value: $287,759
- Annual tax amount: $4,539
- Date on market: 9/12/2026
- Listing terms: Cash,Conventional,FHA,VA Loan
- Exclusions: Washer, Dryer, And Refrigerator
Estimated market value
$298,700
$284,000 - $314,000
$2,325/mo
Price history
| Date | Event | Price |
|---|---|---|
| 9/12/2026 | Listed for sale | $299,999-1.6%$130/sqft |
Source:  HAR #64027192 Report a problem HAR #64027192 Report a problem | ||
| 9/12/2026 | Listing removed | $305,000$132/sqft |
Source: HAR #10363739 Report a problem | ||
| 7/9/2026 | Listed for sale | $305,000-1%$132/sqft |
Source: HAR #10363739 Report a problem | ||
| 7/1/2026 | Listing removed | $308,000$133/sqft |
Source: HAR #25119621 Report a problem | ||
| 2/11/2026 | Price change | $308,000-2.2%$133/sqft |
Source: HAR #25119621 Report a problem | ||
| 12/2/2025 | Listed for sale | $315,000$136/sqft |
Source: HAR #25119621 Report a problem | ||
Public tax history
| Year | Property taxes | Tax assessment |
|---|---|---|
| 2025 | $4,539 +3% | $287,759 -1.4% |
| 2024 | $4,405 +54.9% | $291,937 +9.7% |
| 2023 | $2,843 -16.5% | $266,079 +10% |
| 2022 | $3,406 +0.9% | $241,890 +10% |
| 2021 | $3,375 +3.6% | $219,900 +4.9% |
| 2020 | $3,259 +6.3% | $209,590 +7.6% |
| 2019 | $3,066 +15.1% | $194,700 +10% |
| 2018 | $2,663 -48.6% | $177,000 -2.4% |
| 2017 | $5,185 | $181,400 +5.1% |
| 2016 | $5,185 +118.2% | $172,540 +10% |
| 2015 | $2,377 +4.5% | $156,850 +10% |
| 2014 | $2,274 | $142,590 -2.8% |
| 2013 | -- | $146,700 +10% |
| 2012 | -- | $133,360 -3.5% |
| 2011 | -- | $138,250 -4.9% |
| 2010 | -- | $145,430 +0.9% |
| 2009 | -- | $144,130 -8.1% |
| 2008 | -- | $156,770 -0.9% |
| 2007 | -- | $158,140 +1125.9% |
| 2006 | -- | $12,900 |
Find assessor info on the county website
Monthly payment
Est. payment
Payment breakdown
Explore the cost of this home by adjusting the details. Changes won't be saved.Climate risks
Neighborhood: 77583
Nearby schools
Schools provided by the listing agent
- Elementary: Ferndell Henry Elementary
- Middle: Ashley Coleman Middle School
- High: Almeta Crawford High School
Source: HAR. This data may not be complete. We recommend contacting the local school district to confirm school assignments for this home.
Similar homes
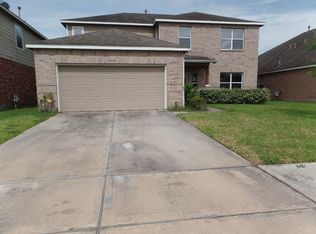
- $--4 bd3 ba2.1k sqft9411 Opal Gates Dr, Iowa Colony, TX 77583AuctionXome
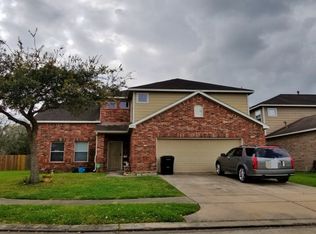
- $325,0004 bd3 ba2.2k sqft5201 Pale Sage Ln, Rosharon, TX 77583For Sale
 MLS ID #45993852, Mary Markwardt, Berkshire Hathaway HomeServices Premier Properties. HAR
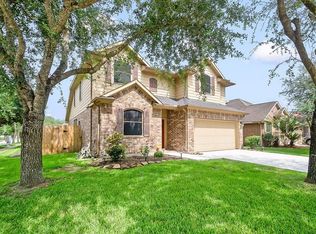
 - $305,0004 bd2 ba1.9k sqft13707 Arcadia Creek Ln, Rosharon, TX 77583For Sale
 MLS ID #69155958, Stefanie Maraldo, Parkston Properties. HAR
 - $325,0004 bd3 ba2.5k sqft9719 Opal Rock Dr, Rosharon, TX 77583For Sale
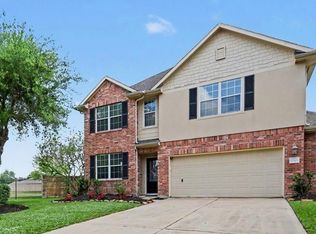 MLS ID #35594232, Merisha Hernandez, Bridgecrest Properties. HAR
