Welcome to The Grove in Pecan Grove in Richmond Texas - easy access to amenities, shopping, more! Located on Country Place, this home features living spaces downstairs and bedrooms up - offering the ultimate privacy to relax and recharge. The Primary bedroom has access to an adjoining bedroom that can be used as a study, workout room, more! With a formal living, den and dining downstairs, your entertaining could easily flow out to the spacious back yard and raised deck. The kitchen features granite countertops with a sit-up bar area. The breakfast room has 3 floor-length windows adorned with plantation shutters that look out into the back yard. The long drive way leads to a 2-car detached garage. Peace of mind items include a Generac generator and Pelican filtration system.
For sale
Price cut: $7.1K (6/8)
$309,900
2503 Country Place Dr, Richmond, TX 77406
4beds
2,310sqft
:
Get pre-qualified$2,227/mo
Single Family Residence
Built in 1983
6,956 Square Feet Lot
$299,300 Zestimate®
$134/sqft
$18/mo HOA
What's special
- 108 days |
- 154 |
- 8 |
Zillow last checked:
Listing updated:
Listed by:
Sharon McElrath TREC #0522757 281-914-9234,
RE/MAX Fine Properties,
Nimesh Patel TREC #0495899 832-819-2362,
RE/MAX Fine Properties
Source: HAR,MLS#: 29776532
Facts & features
Interior
Bedrooms & bathrooms
- Bedrooms: 4
- Bathrooms: 3
- Full bathrooms: 2
- 1/2 bathrooms: 1
Rooms
- Room types: Family Room
Primary bathroom
- Features: Half Bath, Primary Bath: Shower Only, Secondary Bath(s): Double Sinks, Secondary Bath(s): Tub/Shower Combo, Vanity Area
Heating
- Natural Gas
Cooling
- Ceiling Fan(s), Electric
Appliances
- Included: Disposal, Electric Oven, Microwave, Free-Standing Range, Dishwasher
- Laundry: Electric Dryer Hookup, Washer Hookup
Features
- All Bedrooms Up
- Flooring: Carpet, Laminate, Tile
- Number of fireplaces: 1
- Fireplace features: Gas
Interior area
- Total structure area: 2,310
- Total interior livable area: 2,310 sqft
Property
Parking
- Total spaces: 2
- Parking features: Detached
- Garage spaces: 2
Features
- Stories: 2
- Patio & porch: Patio/Deck
- Fencing: Back Yard
Lot
- Size: 6,956 Square Feet
- Features: Near Golf Course, Subdivided, 0 Up To 1/4 Acre
Details
- Parcel number: 3780040101080901
Construction
Type & style
- Home type: SingleFamily
- Architectural style: Traditional
- Property subtype: Single Family Residence
Materials
- Cement Siding
- Foundation: Slab
- Roof: Composition
Condition
- New construction: No
- Year built: 1983
Utilities & green energy
- Sewer: Public Sewer
- Water: Public, Water District
Green energy
- Energy efficient items: Thermostat
Community & HOA
Community
- Subdivision: The Grove
HOA
- Has HOA: Yes
- HOA fee: $215 annually
Location
- Region: Richmond
Financial & listing details
- Price per square foot: $134/sqft
- Tax assessed value: $274,592
- Annual tax amount: $1,263
- Date on market: 4/27/2026
- Listing terms: Conventional,FHA,VA Loan
- Exclusions: Refrigerator
- Road surface type: Concrete, Curbs, Gutters
Estimated market value
$299,300
$284,000 - $314,000
$2,375/mo
Price history
| Date | Event | Price |
|---|---|---|
| 6/8/2026 | Price change | $309,900-2.2%$134/sqft |
Source:  HAR #29776532 Report a problem HAR #29776532 Report a problem | ||
| 4/27/2026 | Price change | $317,000-2.5%$137/sqft |
Source: HAR #29776532 Report a problem | ||
| 3/13/2026 | Price change | $325,000-3%$141/sqft |
Source: HAR #66354698 Report a problem | ||
| 2/25/2026 | Listed for sale | $335,000$145/sqft |
Source: HAR #66354698 Report a problem | ||
| 6/30/2006 | Sold | -- |
Source: Agent Provided Report a problem | ||
Public tax history
| Year | Property taxes | Tax assessment |
|---|---|---|
| 2025 | $1,263 -45.8% | $274,592 -3.8% |
| 2024 | $2,332 +1.9% | $285,477 +7.3% |
| 2023 | $2,289 | $266,057 |
Find assessor info on the county website
Monthly payment
Est. payment
Payment breakdown
Explore the cost of this home by adjusting the details. Changes won't be saved.Climate risks
Neighborhood: 77406
Nearby schools
GreatSchools rating
- 7/10Stephen F Austin Elementary SchoolGrades: PK-5Distance: 0.7 mi
- 9/10Briscoe Junior High SchoolGrades: 6-8Distance: 5.2 mi
- 8/10Foster High SchoolGrades: 9-12Distance: 5.3 mi
Schools provided by the listing agent
- Elementary: Austin Elementary School (Lamar)
- Middle: Briscoe Junior High School
- High: Foster High School
Source: HAR. This data may not be complete. We recommend contacting the local school district to confirm school assignments for this home.
- $259,4003 bd3 ba1.6k sqft2435 Country Place Dr, Richmond, TX 77406Off Market

- $251,3004 bd2 ba1.6k sqft2507 Country Place Dr, Richmond, TX 77406Off Market
- $275,7003 bd2 ba2k sqft2502 Country Place Dr, Richmond, TX 77406Off Market
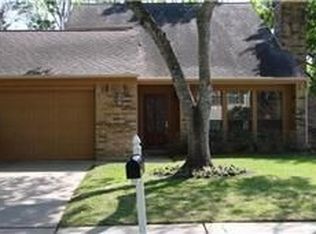
- $249,6003 bd2 ba1.6k sqft2434 Country Place Dr, Richmond, TX 77406Off Market
- $253,3003 bd2 ba1.5k sqft2431 Country Place Dr, Richmond, TX 77406Off Market
- $287,3003 bd2 ba1.7k sqft2506 Country Place Dr, Richmond, TX 77406Off Market
- $285,5005 bd2 ba2.2k sqft2511 Country Place Dr, Richmond, TX 77406Off Market
- $283,7003 bd2 ba1.5k sqft1107 Briarmead Dr, Richmond, TX 77406Off Market
A local agent can set up tours, give advice and negotiate with sellers.
Similar homes
- $319,9004 bd3 ba2.6k sqft3643 Timothy Ln, Richmond, TX 77406For Sale
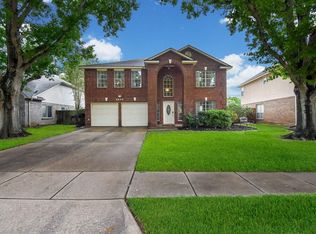 MLS ID #26067698, Jacqueline Wallman, Texas Homes Realty. HAR
 - $259,0003 bd2 ba1.5k sqft931 Mayweather Ln, Richmond, TX 77406For Sale
 MLS ID #31251824, Joseph Lucco, Frank J. Lucco & Associates. HAR
 - $359,0003 bd3 ba2.4k sqft1710 Mayweather Ln, Richmond, TX 77406For Sale
 MLS ID #54204291, Kimberly Hollas, RE/MAX Fine Properties. HAR
 - $365,0004 bd3 ba2.7k sqft2135 Victoria Garden Dr, Richmond, TX 77406For Sale
 MLS ID #30014708, Candis Warner, Keller Williams Realty Southwest. HAR
 - $349,0004 bd2 ba2.3k sqft4634 Jaymar Dr, Sugar Land, TX 77479For SaleMLS ID #72309442, Kendall Kram, RE/MAX Fine Properties. HAR
- $320,0004 bd3 ba2.4k sqft10522 Gulfstream Ln, Sugar Land, TX 77498For SaleMLS ID #10402759, Nery Reyes, Surge Realty. HAR
- $312,0004 bd3 ba2.2k sqft20311 Warrington Dr, Katy, TX 77450For SaleMLS ID #69137402, Earl Madere, Epique Realty LLC. HAR
- $335,0004 bd3 ba2.3k sqft16818 Basewood Ct, Sugar Land, TX 77498For SaleMLS ID #90034644, Verron Jackson, Redfin Corporation. HAR
- $315,0003 bd2 ba1.7k sqft1103 Pinecroft Dr, Sugar Land, TX 77498For SaleMLS ID #94353709, Jamie Derouen, Redfin Corporation. HAR
- $286,0004 bd3 ba2.2k sqft6514 Vialinda Dr, Houston, TX 77083For SaleMLS ID #37199934, Jessica Lowe, HomeSmart. HAR
- $340,0003 bd2 ba2k sqft11307 Sandermeyer Dr, Richmond, TX 77406For SaleMLS ID #5970462, Savanna Stanford, Better Homes and Gardens Real Estate Gary Greene - Katy. HAR
- $370,0004 bd3 ba2.4k sqft4903 Lake Daniel Ct, Richmond, TX 77407For SaleMLS ID #89916297, Isaigha McNeil, Corcoran Prestige Realty. HAR
- $250,0004 bd2 ba1.8k sqft3930 Todwick Ln, Houston, TX 77082For SaleMLS ID #9627477, Thao Nguyen, eXp Realty LLC. HAR
- $319,0004 bd3 ba2.4k sqft8923 Haverstock Dr, Houston, TX 77031For SaleMLS ID #80661405, Prince Emodi, Keller Williams Signature. HAR
- $319,9004 bd2 ba2.3k sqft1311 Shadow Mountain Dr, Katy, TX 77450For SaleMLS ID #96917597, Thomas Elmore, eXp Realty LLC. HAR
- $285,0004 bd4 ba2.5k sqft820 6th St, Rosenberg, TX 77471For SaleMLS ID #84873904, Bret Wallace, RE/MAX Fine Properties. HAR
- $309,9004 bd3 ba2.4k sqft3627 Lindenfield Dr, Katy, TX 77449For SaleMLS ID #45211993, Laura Caffey, Luxury Properties Of Houston. HAR
- $305,0004 bd3 ba2.2k sqft20327 Apache Lake Dr, Katy, TX 77449For SaleMLS ID #35551872, Sarah O'Shields, BHHS Karapasha Realty. HAR
- $338,5884 bd3 ba1.9k sqft3007 Rimrock Dr, Missouri City, TX 77459For SaleMLS ID #2411199, Terri Kurkjian, eXp Realty LLC. HAR
- $345,5004 bd3 ba2.5k sqft3806 Crystal Falls Dr, Missouri City, TX 77459For SaleMLS ID #33194794, Jennifer Wood, HomeSmart. HAR
