UNBELIEVABLE Investment Opportunity! GREAT LOCATION in the heart of Downtown Rosenberg. Duplex property with detached rear quarters. 3 separate units and an outdoor storage shed. Recent Improvements and well-manicure grounds. Generous size rooms and spacious living areas. This property is unique and ready for its next owner. This opportunity will not last. HURRY AND CALL YOU REALTOR BEFORE THIS GEM IS GONE!!
For sale
Price cut: $10K (9/9)
$275,000
820 6th St, Rosenberg, TX 77471
4beds
2,566sqft
Single Family Residence
Built in 1935
10,798 Square Feet Lot
$266,900 Zestimate®
$107/sqft
$-- HOA
What's special
Outdoor storage shedGenerous size roomsDetached rear quarters
- 186 days
- 249
- 8
Zillow last checked:
Listing updated:
Listed by:
Bret Wallace TREC #0587559 832-641-3727,
RE/MAX Fine Properties,
Amber Moore TREC #0460565 832-338-8503,
RE/MAX Fine Properties
Source: HAR,MLS#: 84873904
Facts & features
Interior
Bedrooms & bathrooms
- Bedrooms: 4
- Bathrooms: 4
- Full bathrooms: 3
- 1/2 bathrooms: 1
Primary bedroom
- Level: First
- Area: 176
- Dimensions: 16X11
Bedroom
- Level: First
- Area: 240
- Dimensions: 20X12
Bedroom
- Level: First
- Area: 238
- Dimensions: 17X14
Bedroom
- Level: First
- Area: 182
- Dimensions: 14X13
Breakfast
- Level: First
- Area: 132
- Dimensions: 12X11
Dining room
- Level: First
- Area: 169
- Dimensions: 13X13
Kitchen
- Level: First
- Area: 84
- Dimensions: 12X7
Kitchen
- Level: First
- Area: 156
- Dimensions: 13X12
Kitchen
- Level: First
- Area: 112
- Dimensions: 14X8
Living room
- Level: First
- Area: 144
- Dimensions: 12X12
Living room
- Level: First
- Area: 180
- Dimensions: 20X9
Utility room
- Level: First
- Area: 80
- Dimensions: 10X8
Heating
- Electric
Cooling
- Electric
Appliances
- Included: Dryer, Refrigerator, Washer, Electric Oven, Microwave, Electric Range
- Laundry: Electric Dryer Hookup, Washer Hookup
Features
- Flooring: Laminate, Tile
Interior area
- Total structure area: 2,566
- Total interior livable area: 2,566 sqft
Property
Parking
- Total spaces: 4
- Parking features: Attached Carport
- Carport spaces: 4
Features
- Stories: 1
- Fencing: Back Yard
Lot
- Size: 10,798 Square Feet
- Features: Back Yard, Subdivided, 0 Up To 1/4 Acre
Details
- Additional structures: Shed(s)
- Parcel number: 7835000380201901
Construction
Type & style
- Home type: SingleFamily
- Architectural style: Traditional
- Property subtype: Single Family Residence
Materials
- Wood Siding
- Foundation: Slab
- Roof: Composition
Condition
- New construction: No
- Year built: 1935
Utilities & green energy
- Sewer: Public Sewer
- Water: Public
Community & HOA
Community
- Subdivision: Rosenberg
Location
- Region: Rosenberg
Financial & listing details
- Price per square foot: $107/sqft
- Tax assessed value: $160,000
- Annual tax amount: $2,990
- Date on market: 3/22/2026
- Listing terms: Cash,Conventional
- Ownership: Full Ownership
Estimated market value
$266,900
$254,000 - $280,000
$2,535/mo
Price history
| Date | Event | Price |
|---|---|---|
| 9/9/2026 | Price change | $275,000-3.5%$107/sqft |
Source:  HAR #84873904 Report a problem HAR #84873904 Report a problem | ||
| 8/4/2026 | Price change | $285,000-5%$111/sqft |
Source: HAR #84873904 Report a problem | ||
| 5/6/2026 | Price change | $299,990-7.7%$117/sqft |
Source: HAR #84873904 Report a problem | ||
| 3/22/2026 | Listed for sale | $325,000$127/sqft |
Source: HAR #84873904 Report a problem | ||
Public tax history
| Year | Property taxes | Tax assessment |
|---|---|---|
| 2025 | $247 -39.7% | $160,000 +2.6% |
| 2024 | $410 -90.3% | $156,000 -28.6% |
| 2023 | $4,217 +52.5% | $218,450 +61.8% |
| 2022 | $2,766 +10.3% | $135,050 +11.7% |
| 2021 | $2,509 | $120,910 +0.7% |
| 2020 | -- | $120,010 -0.3% |
| 2019 | $2,642 +90.9% | $120,380 +5.1% |
| 2018 | $1,384 +131.1% | $114,590 +2.3% |
| 2017 | $599 | $112,010 +0.1% |
| 2016 | $599 +8.7% | $111,890 +10% |
| 2015 | $551 -16.3% | $101,720 +10% |
| 2014 | $658 | $92,470 +2.1% |
| 2013 | -- | $90,550 +5.2% |
| 2012 | -- | $86,090 -7.4% |
| 2011 | -- | $92,960 |
| 2010 | -- | $92,960 -9% |
| 2009 | -- | $102,210 +10% |
| 2008 | -- | $92,920 +10% |
| 2007 | -- | $84,470 +3.8% |
| 2006 | -- | $81,360 +10% |
| 2005 | -- | $73,960 -3.5% |
| 2004 | -- | $76,610 |
| 2002 | -- | -- |
| 2001 | -- | -- |
| 2000 | -- | -- |
Find assessor info on the county website
Monthly payment
Est. payment
Payment breakdown
Explore the cost of this home by adjusting the details. Changes won't be saved.Climate risks
Neighborhood: 77471
Nearby schools
Schools provided by the listing agent
- Elementary: Jackson Elementary School (Lamar)
- Middle: George Junior High School
- High: Terry High School
Source: HAR. This data may not be complete. We recommend contacting the local school district to confirm school assignments for this home.
Similar homes
- $285,0003 bd2 ba1.7k sqft413 Mebane Ln, Rosenberg, TX 77471For Sale
 MLS ID #95818592, Cecilia Hernandez, Better Homes and Gardens Real Estate Gary Greene - Sugar Land. HAR
 - $334,9005 bd3 ba2.7k sqft4621 Jane Long Dr, Rosenberg, TX 77471For Sale
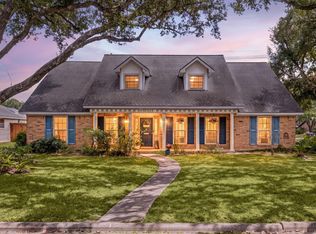 MLS ID #77047172, Melanie Miller, Redfin Corporation. HAR
 - $300,0004 bd3 ba2.3k sqft2503 Country Place Dr, Richmond, TX 77406For Sale
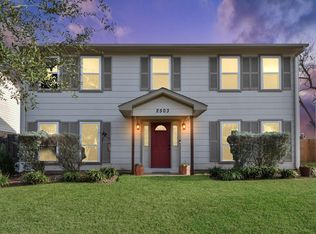 MLS ID #62615077, Sharon McElrath, RE/MAX Fine Properties. HAR
 - $224,9003 bd2 ba1.5k sqft2811 Briar Breeze Dr, Rosenberg, TX 77471For Sale
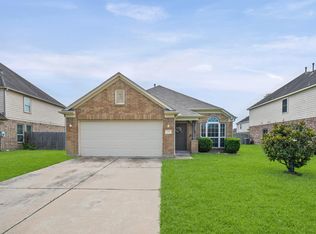 MLS ID #64307086, Debbie Spence, Keller Williams Premier Realty. HAR
