Beautiful 4-bedroom, 2.5-bathroom home featuring spacious living areas and plenty of room to entertain. The first floor offers a large family room with a brick fireplace, a well-appointed kitchen with stainless steel appliances and a double oven, plus a breakfast room and formal dining room. The dining room features wood floors and could easily serve as a home office or flexible living space. Upstairs, you’ll find a large game room along with three additional bedrooms, providing plenty of space for family and guests. Outside, enjoy a large backyard with a pool, perfect for relaxing and entertaining. The home also features an impressive, covered patio off the garage, complete with doors that open on both sides for easy indoor-outdoor entertaining.
For sale
Price cut: $5K (10/20)
$320,000
2016 Meadow Ln, Richmond, TX 77469
4beds
2,868sqft
Single Family Residence
Built in 1973
9,583 Square Feet Lot
$313,200 Zestimate®
$112/sqft
$-- HOA
What's special
Brick fireplaceWood floorsFormal dining roomStainless steel appliancesLarge family roomBreakfast roomLarge game room
- 34 days
- 609
- 68
Zillow last checked:
Listing updated:
Listed by:
Paige Houston TREC #0617712 713-855-7907,
Texas Real Estate Pro
Source: HAR,MLS#: 65080771
Facts & features
Interior
Bedrooms & bathrooms
- Bedrooms: 4
- Bathrooms: 3
- Full bathrooms: 2
- 1/2 bathrooms: 1
Primary bedroom
- Level: Second
- Area: 208
- Dimensions: 16X13
Bedroom
- Level: Second
- Area: 154
- Dimensions: 14X11
Bedroom
- Level: Second
- Area: 121
- Dimensions: 11X11
Bedroom
- Level: Second
- Area: 121
- Dimensions: 11X11
Breakfast
- Level: First
- Area: 120
- Dimensions: 12x10
Dining room
- Level: First
- Area: 121
- Dimensions: 11X11
Game room
- Level: Second
- Area: 340
- Dimensions: 20X17
Kitchen
- Level: First
- Area: 121
- Dimensions: 11X11
Living room
- Level: First
- Area: 408
- Dimensions: 24X17
Utility room
- Level: First
Heating
- Electric
Cooling
- Other
Appliances
- Included: Disposal, Double Oven, Dishwasher
- Laundry: Electric Dryer Hookup, Washer Hookup
Features
- 3 Bedrooms Up, En-Suite Bath, Primary Bed - 1st Floor, Split Plan, Walk-In Closet(s)
- Flooring: Carpet
- Number of fireplaces: 2
- Fireplace features: Electric
Interior area
- Total structure area: 2,868
- Total interior livable area: 2,868 sqft
Property
Parking
- Total spaces: 2
- Parking features: Garage, Double-Wide Driveway
- Attached garage spaces: 2
Features
- Stories: 2
- Has private pool: Yes
- Pool features: In Ground
Lot
- Size: 9,583 Square Feet
- Features: Back Yard, Subdivided, 0 Up To 1/4 Acre
Details
- Parcel number: 2522020040130901
Construction
Type & style
- Home type: SingleFamily
- Architectural style: Traditional
- Property subtype: Single Family Residence
Materials
- Brick, Wood Siding
- Foundation: Slab
- Roof: Composition
Condition
- New construction: No
- Year built: 1973
Utilities & green energy
- Sewer: Public Sewer
- Water: Public
Community & HOA
Community
- Subdivision: Country Club Estates
Location
- Region: Richmond
Financial & listing details
- Price per square foot: $112/sqft
- Tax assessed value: $353,356
- Annual tax amount: $8,547
- Date on market: 10/1/2026
- Listing terms: Cash,Conventional,FHA,VA Loan
- Road surface type: Concrete
Estimated market value
$313,200
$298,000 - $329,000
$2,905/mo
Price history
| Date | Event | Price |
|---|---|---|
| 10/20/2026 | Price change | $320,000-1.5%$112/sqft |
Source:  HAR #65080771 Report a problem | ||
| 10/1/2026 | Listed for sale | $325,000-4.1%$113/sqft |
Source: HAR #65080771 Report a problem | ||
| 9/24/2026 | Listing removed | $339,000$118/sqft |
Source:  LERA MLS #2015274 Report a problem | ||
| 9/9/2026 | Listed for sale | $339,000$118/sqft |
Source: LERA MLS #2015274 Report a problem | ||
Public tax history
| Year | Property taxes | Tax assessment |
|---|---|---|
| 2025 | $2,919 -14.8% | $353,356 +0% |
| 2024 | $3,426 +7% | $353,211 +10% |
| 2023 | $3,202 -32% | $321,101 +10% |
| 2022 | $4,711 +4% | $291,910 +10% |
| 2021 | $4,527 -0.9% | $265,370 -0.7% |
| 2020 | $4,569 +4.4% | $267,290 +8.8% |
| 2019 | $4,378 +4.9% | $245,650 +8.6% |
| 2018 | $4,174 +5.4% | $226,250 +6.4% |
| 2017 | $3,959 | $212,600 +6.8% |
| 2016 | $3,959 -13.5% | $199,100 +2.5% |
| 2015 | $4,576 +4.7% | $194,310 +8.4% |
| 2014 | $4,372 | $179,230 +0.4% |
| 2013 | -- | $178,540 +6.2% |
| 2012 | -- | $168,120 +4.6% |
| 2011 | -- | $160,790 |
| 2010 | -- | $160,790 -3.3% |
| 2009 | -- | $166,230 -9% |
| 2008 | -- | $182,620 +7.8% |
| 2007 | -- | $169,440 +3.9% |
| 2006 | -- | $163,120 +2.9% |
| 2005 | -- | $158,580 +4% |
| 2004 | -- | $152,460 |
| 2003 | -- | -- |
| 2002 | -- | -- |
| 2001 | -- | -- |
| 2000 | -- | -- |
Find assessor info on the county website
Monthly payment
Est. payment
Payment breakdown
Explore the cost of this home by adjusting the details. Changes won't be saved.Climate risks
Neighborhood: 77469
Nearby schools
Schools provided by the listing agent
- Elementary: Long Elementary School (Lamar)
- Middle: Lamar Junior High School
- High: Lamar Consolidated High School
Source: HAR. This data may not be complete. We recommend contacting the local school district to confirm school assignments for this home.
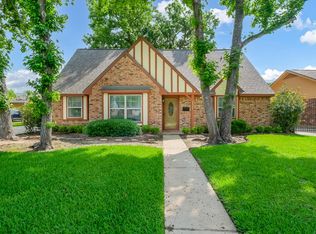
Similar homes
- $285,0005 bd3 ba2.7k sqft2025 Briar Ln, Richmond, TX 77469For Sale
 MLS ID #32054832, Andre Quibodeaux, Weichert, Realtors - The Murray Group. HAR
- $328,9994 bd2 ba2k sqft3114 Gatesbury North Dr, Houston, TX 77082For Sale
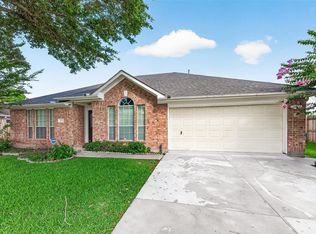 MLS ID #96743380, Christine Nguyen, LPT Realty, LLC. HAR
- $359,0004 bd3 ba2.7k sqft1131 Alexandria Ct, Richmond, TX 77406For Sale
 MLS ID #54323336, David King, LPT Realty, LLC. HAR
- $307,0004 bd3 ba2.6k sqft16810 Benwick Dr, Sugar Land, TX 77498For Sale
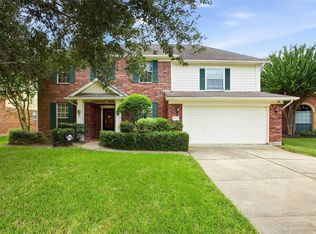 MLS ID #80639819, Myka Sanders, Upscale Real Estate Services. HAR
