Welcome to this beautifully maintained 4-bedroom, 2.5-bath home tucked away on a quiet cul-de-sac in the desirable Summerfield community. This spacious two-story residence offers soaring ceilings, an open-concept layout, a formal dining room, and a bright family room with a cozy gas-log fireplace. The well-appointed kitchen features stainless steel appliances, a center island, under-cabinet lighting, and abundant cabinetry. Upstairs, the private primary suite is a true retreat with a soaking tub, separate shower, and two walk-in closets. A spacious game room and generously sized secondary bedrooms provide room for everyone. Enjoy a fully fenced backyard with patio, plus neighborhood amenities including a pool, clubhouse, and playground. Conveniently located near shopping, dining, and major commuter routes, this home offers the perfect blend of comfort, style, and location. Schedule your private showing today!
For sale
$330,000
16906 Fairway Glen Ln, Sugar Land, TX 77498
4beds
2,347sqft
:
Get pre-qualified$2,420/mo
Single Family Residence
Built in 1999
5,505 Square Feet Lot
$319,300 Zestimate®
$141/sqft
$45/mo HOA
What's special
Cozy gas-log fireplaceFormal dining roomStainless steel appliancesBright family roomQuiet cul-de-sacSoaking tubSoaring ceilings
- 49 days |
- 588 |
- 30 |
Likely to sell faster than
Zillow last checked:
Listing updated:
Listed by:
Catherine Pannell TREC #0498815 832-640-1011,
Lion Drive Realty
Source: HAR,MLS#: 58690223
Facts & features
Interior
Bedrooms & bathrooms
- Bedrooms: 4
- Bathrooms: 3
- Full bathrooms: 2
- 1/2 bathrooms: 1
Rooms
- Room types: Utility Room
Primary bedroom
- Level: Second
- Area: 324
- Dimensions: 18 x 18
Bedroom
- Level: Second
- Area: 72
- Dimensions: 9 x 8
Bedroom
- Level: Second
- Area: 117
- Dimensions: 9 x 13
Bedroom
- Level: Second
- Area: 132
- Dimensions: 11 x 12
Breakfast
- Level: First
- Area: 99
- Dimensions: 9 x 11
Den
- Level: First
- Area: 304
- Dimensions: 16 x 19
Dining room
- Level: First
- Area: 121
- Dimensions: 11 x 11
Game room
- Level: Second
- Area: 208
- Dimensions: 13 x 16
Kitchen
- Level: First
- Area: 143
- Dimensions: 13 x 11
Primary bath
- Level: Second
Utility room
- Level: First
Heating
- Natural Gas
Cooling
- Attic Fan, Ceiling Fan(s), Electric
Appliances
- Included: ENERGY STAR Qualified Appliances, Disposal, Gas Oven, Microwave, Gas Range, Dishwasher
- Laundry: Electric Dryer Hookup, Gas Dryer Hookup, Washer Hookup
Features
- Formal Entry/Foyer, High Ceilings, Vaulted Ceiling, En-Suite Bath, Walk-In Closet(s)
- Flooring: Carpet, Tile
- Windows: Window Coverings
- Number of fireplaces: 1
- Fireplace features: Gas Log
Interior area
- Total structure area: 2,347
- Total interior livable area: 2,347 sqft
Video & virtual tour
Property
Parking
- Total spaces: 2
- Parking features: Attached
- Attached garage spaces: 2
Features
- Stories: 2
- Patio & porch: Patio/Deck
- Fencing: Back Yard
Lot
- Size: 5,505 Square Feet
- Features: Cul-De-Sac, Subdivided, 0 Up To 1/4 Acre
Details
- Parcel number: 8283060010100907
Construction
Type & style
- Home type: SingleFamily
- Architectural style: Contemporary
- Property subtype: Single Family Residence
Materials
- Brick, Vinyl Siding
- Foundation: Slab
- Roof: Composition
Condition
- New construction: No
- Year built: 1999
Utilities & green energy
- Water: Water District
Green energy
- Energy efficient items: Attic Vents, Thermostat, Lighting
Community & HOA
Community
- Subdivision: Summerfield Sec 6
HOA
- Has HOA: Yes
- Amenities included: Clubhouse, Playground, Pool
- HOA fee: $540 annually
Location
- Region: Sugar Land
Financial & listing details
- Price per square foot: $141/sqft
- Tax assessed value: $322,764
- Annual tax amount: $4,034
- Date on market: 6/26/2026
- Listing terms: Cash,Conventional,FHA,VA Loan
- Ownership: Full Ownership
- Road surface type: Concrete
Estimated market value
$319,300
$303,000 - $335,000
$2,292/mo
Price history
| Date | Event | Price |
|---|---|---|
| 6/26/2026 | Listed for sale | $330,000$141/sqft |
Source:  HAR #58690223 Report a problem HAR #58690223 Report a problem | ||
Public tax history
| Year | Property taxes | Tax assessment |
|---|---|---|
| 2025 | $1,582 -35.4% | $322,764 +6.8% |
| 2024 | $2,451 +5.2% | $302,173 +10% |
| 2023 | $2,329 -33.2% | $274,703 +10% |
| 2022 | $3,486 +0.4% | $249,730 +10% |
| 2021 | $3,472 +6.4% | $227,030 +7.5% |
| 2020 | $3,264 -0.5% | $211,120 +1.4% |
| 2019 | $3,280 +0.4% | $208,180 +2% |
| 2018 | $3,266 -29.7% | $204,060 +0.2% |
| 2017 | $4,645 | $203,680 +7.6% |
| 2016 | $4,645 +68.8% | $189,330 +10% |
| 2015 | $2,751 +4.8% | $172,120 +10% |
| 2014 | $2,626 | $156,470 +8% |
| 2013 | -- | $144,900 -0.2% |
| 2012 | -- | $145,140 -1.6% |
| 2011 | -- | $147,490 +5.8% |
| 2010 | -- | $139,470 -6.2% |
| 2009 | -- | $148,670 |
| 2008 | -- | $148,670 |
| 2007 | -- | $148,670 +2.4% |
| 2006 | -- | $145,170 +3.1% |
| 2005 | -- | $140,770 +2.2% |
| 2004 | -- | $137,770 |
| 2003 | -- | -- |
| 2002 | -- | -- |
| 2001 | -- | -- |
| 2000 | -- | -- |
Find assessor info on the county website
Monthly payment
Est. payment
Payment breakdown
Explore the cost of this home by adjusting the details. Changes won't be saved.Climate risks
Neighborhood: Summerfield
Nearby schools
GreatSchools rating
- 7/10Oyster Creek Elementary SchoolGrades: PK-5Distance: 0.7 mi
- 9/10Macario Garcia Middle SchoolGrades: 6-8Distance: 0.3 mi
- 7/10Stephen F Austin High SchoolGrades: 9-12Distance: 0.3 mi
Schools provided by the listing agent
- Elementary: Oyster Creek Elementary School
- Middle: Garcia Middle School (Fort Bend)
- High: Austin High School (Fort Bend)
Source: HAR. This data may not be complete. We recommend contacting the local school district to confirm school assignments for this home.
- $333,3004 bd2 ba2.6k sqft16910 Fairway Glen Ln, Sugar Land, TX 77498Off Market
- $333,9004 bd2 ba2.2k sqft16902 Fairway Glen Ln, Sugar Land, TX 77498Off Market
- $298,6003 bd2 ba1.9k sqft16914 Fairway Glen Ln, Sugar Land, TX 77498Off Market
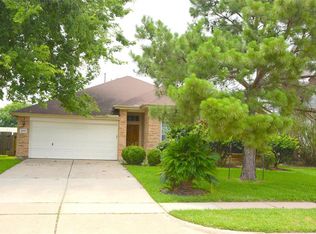
- $312,4004 bd2 ba2.3k sqft3422 Foursome Ln, Sugar Land, TX 77498Off Market

- $308,100-- bd2 ba1.9k sqft3418 Foursome Ln, Sugar Land, TX 77498Off Market
- $336,7004 bd2 ba2.6k sqft16918 Fairway Glen Ln, Sugar Land, TX 77498Off Market
- $307,7003 bd2 ba1.9k sqft3419 Foursome Ln, Sugar Land, TX 77498Off Market
- $392,9004 bd3 ba2.6k sqft3414 Foursome Ln, Sugar Land, TX 77498Off Market
A local agent can set up tours, give advice and negotiate with sellers.
Similar homes
- $350,0005 bd3 ba2.9k sqft16639 Village View Trl, Sugar Land, TX 77498For Sale
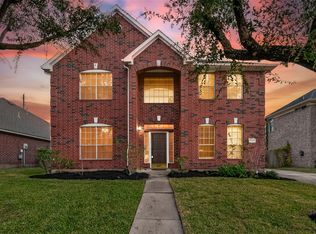 MLS ID #37761324, Pinky Pirani, Keller Williams Realty Southwest. HAR
 - $324,0004 bd3 ba2.5k sqft9626 Ravens Nest Ct, Houston, TX 77083For Sale
 MLS ID #44518112, Nusrat Ghafoor, Walzel Properties - Katy. HAR
 - $359,0003 bd3 ba2.4k sqft15423 Park Glen Dr, Sugar Land, TX 77498For Sale
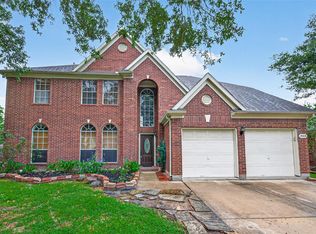 MLS ID #58699831, Hien Le, eXp Realty LLC. HAR
 - $329,9003 bd3 ba2k sqft4210 W Meadows Dr, Sugar Land, TX 77479For Sale
 MLS ID #68268647, Pinky Pirani, Keller Williams Realty Southwest. HAR
 - $329,9994 bd2 ba2k sqft3114 Gatesbury North Dr, Houston, TX 77082For SaleMLS ID #39015159, Christine Nguyen, LPT Realty, LLC. HAR
- $355,0004 bd3 ba2.2k sqft12214 Doe Meadow Dr, Stafford, TX 77477For SaleMLS ID #47301758, Kristy Chan, Bauhinia Realty, LLC. HAR
- $336,0004 bd3 ba2.8k sqft3207 Leila Oaks Dr, Houston, TX 77082For SaleMLS ID #66393704, Casey Reed, Real Broker, LLC. HAR
- $345,0003 bd2 ba2.1k sqft17315 Aldenwilds Ln, Richmond, TX 77407For SaleMLS ID #84845125, Neidin Allen, CENTURY 21 Western Realty, Inc. HAR
- $295,0004 bd3 ba2.5k sqft7015 Angel Oaks Ct, Richmond, TX 77407For SaleMLS ID #23696251, Ashlynn Gray, Keller Williams Realty Professionals. HAR
- $369,9004 bd3 ba2.8k sqft2638 Riverhollow Ln, Sugar Land, TX 77479For SaleMLS ID #46475282, MeLisa Minter, Vylla Home. HAR
- $--4 bd3 ba2.1k sqft19106 Spring Meadows Ln, Richmond, TX 77407Sold
- $345,0004 bd3 ba2.7k sqft7419 Chathan Glen Ln, Richmond, TX 77407For SaleMLS ID #29919063, Jamie Finch, CB&A, Realtors. HAR
- $364,9994 bd4 ba2.6k sqft5406 Quarry Ridge Rd, Richmond, TX 77407For SaleMLS ID #35738959, Nneka Obialo, Coldwell Banker Realty - Sugar Land. HAR
- $370,0004 bd3 ba2.5k sqft1214 Bittersweet Dr, Richmond, TX 77406For SaleMLS ID #27276489, Wendy Hardin, Keller Williams Realty Southwest. HAR
- $340,0004 bd3 ba2.4k sqft23802 Norton House Ln, Katy, TX 77493For SaleMLS ID #29929135, Jackeline Kennedy, Orchard Brokerage. HAR
- $293,0004 bd2 ba1.7k sqft8123 Solara Bnd, Houston, TX 77083For SaleMLS ID #44680231, Helen Nguyen, LV Realty & Services. HAR
- $320,0003 bd2 ba1.9k sqft3327 Honey Creek Dr, Houston, TX 77082For SaleMLS ID #83047928, Robert Mark Maniha, Martha Turner Sotheby's International Realty. HAR
- $398,0004 bd2 ba2.1k sqft12435 Hazyglen Dr, Houston, TX 77082For SaleMLS ID #98729288, David Huy Nguyen, Vin Realty LLC. HAR
- $284,9903 bd3 ba2.1k sqft15619 Beechnut St, Houston, TX 77083For SaleMLS ID #73968493, Celeste Batres, Realty Of America, LLC. HAR
- $369,9004 bd3 ba3.2k sqft8003 Vista Del Rancho Dr, Houston, TX 77083For SaleMLS ID #83834202, Yasir Zulfiqar, Texas Tier Realty. HAR
