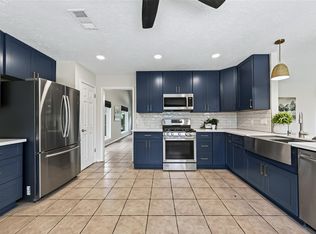
Discover refined living in this elegant two-story brick home with NO BACK NEIGHBORS, nestled in the sought-after New Territory community. Offering 3 bedrooms, 2.5 baths, and a 2-car garage, this residence blends comfort with tasteful updates. The main level showcases rich wood and tile flooring, while the upper level features new luxury vinyl plank floors. The beautifully updated kitchen is designed to impress with sleek countertops, stainless steel appliances, a modern backsplash, and a vent hood, seamlessly connecting to both the breakfast area and formal dining—ideal for entertaining. Upstairs, all bedrooms provide privacy, including a serene primary suite with a charming bay window, spa-like bath with soaking tub, separate shower, double vanity, and walk-in closet. Enjoy a private backyard with no rear neighbors, enhanced by a upgraded tiled patio. Special features include upstairs laundry, under-stair storage, and an inviting layout throughout.
For sale
Price cut: $9.1K (7/27)
$329,900
4210 W Meadows Dr, Sugar Land, TX 77479
3beds
2,074sqft
:
Get pre-qualified$2,475/mo
Single Family Residence
Built in 1994
5,797 Square Feet Lot
$319,000 Zestimate®
$159/sqft
$100/mo HOA
What's special
Two-story brick homeStainless steel appliancesInviting layout throughoutCharming bay windowFormal diningBeautifully updated kitchenSleek countertops
- 96 days |
- 189 |
- 5 |
Zillow last checked:
Listing updated:
Listed by:
Pinky Pirani TREC #0681943 713-514-7444,
Keller Williams Realty Southwest
Source: HAR,MLS#: 68268647
Facts & features
Interior
Bedrooms & bathrooms
- Bedrooms: 3
- Bathrooms: 3
- Full bathrooms: 2
- 1/2 bathrooms: 1
Rooms
- Room types: Family Room, Utility Room
Primary bathroom
- Features: Half Bath, Primary Bath: Double Sinks, Primary Bath: Separate Shower, Primary Bath: Soaking Tub, Secondary Bath(s): Tub/Shower Combo, Vanity Area
Kitchen
- Features: Breakfast Bar, Kitchen open to Family Room
Heating
- Natural Gas
Cooling
- Ceiling Fan(s), Electric
Appliances
- Included: Disposal, Freestanding Oven, Microwave, Free-Standing Range, Dishwasher
- Laundry: Washer Hookup
Features
- All Bedrooms Up, En-Suite Bath, Walk-In Closet(s)
- Flooring: Tile, Vinyl, Wood
- Number of fireplaces: 2
- Fireplace features: Gas Log
Interior area
- Total structure area: 2,074
- Total interior livable area: 2,074 sqft
Property
Parking
- Total spaces: 2
- Parking features: Attached, Garage Door Opener
- Attached garage spaces: 2
Features
- Stories: 2
- Patio & porch: Covered, Patio/Deck
- Exterior features: Sprinkler System
- Fencing: Back Yard
Lot
- Size: 5,797 Square Feet
- Features: Back Yard, Subdivided, 0 Up To 1/4 Acre
Details
- Parcel number: 4010010090180907
Construction
Type & style
- Home type: SingleFamily
- Architectural style: Traditional
- Property subtype: Single Family Residence
Materials
- Brick
- Foundation: Slab
- Roof: Composition
Condition
- New construction: No
- Year built: 1994
Utilities & green energy
- Sewer: Public Sewer
- Water: Public
Green energy
- Energy efficient items: Thermostat
Community & HOA
Community
- Subdivision: High Meadows Sec 1
HOA
- Has HOA: Yes
- HOA fee: $1,200 annually
Location
- Region: Sugar Land
Financial & listing details
- Price per square foot: $159/sqft
- Tax assessed value: $308,544
- Annual tax amount: $6,666
- Date on market: 4/24/2026
- Listing terms: Cash,Conventional,FHA,VA Loan
- Exclusions: Tesla Charger, Refrigerator, Washer & Dryer
- Road surface type: Gutters
Estimated market value
$319,000
$303,000 - $335,000
$2,261/mo
Price history
| Date | Event | Price |
|---|---|---|
| 7/27/2026 | Price change | $329,900-2.7%$159/sqft |
Source:  HAR #68268647 Report a problem HAR #68268647 Report a problem | ||
| 4/24/2026 | Price change | $339,000+3.7%$163/sqft |
Source: HAR #68268647 Report a problem | ||
| 4/14/2025 | Price change | $326,990-2.4%$158/sqft |
Source: HAR #42265035 Report a problem | ||
| 1/1/2025 | Listed for sale | $334,990$162/sqft |
Source: HAR #42265035 Report a problem | ||
| 11/22/2024 | Listing removed | $334,990$162/sqft |
Source: HAR #78570205 Report a problem | ||
| 10/30/2024 | Price change | $334,990-4.3%$162/sqft |
Source: HAR #78570205 Report a problem | ||
| 10/15/2024 | Listed for sale | $349,990+9.4%$169/sqft |
Source: HAR #78570205 Report a problem | ||
| 12/29/2023 | Sold | -- |
Source: Agent Provided Report a problem | ||
| 12/1/2023 | Pending sale | $320,000$154/sqft |
Source: HAR #93806126 Report a problem | ||
| 10/16/2023 | Price change | $320,000-1.5%$154/sqft |
Source: HAR #93806126 Report a problem | ||
| 10/5/2023 | Price change | $325,000-1.2%$157/sqft |
Source: HAR #93806126 Report a problem | ||
| 9/21/2023 | Listed for sale | $329,000-0.3%$159/sqft |
Source: HAR #93806126 Report a problem | ||
| 9/18/2023 | Listing removed | -- |
Source: HAR #59161582 Report a problem | ||
| 9/7/2023 | Listed for sale | $329,900-2.8%$159/sqft |
Source: HAR #59161582 Report a problem | ||
| 8/24/2023 | Listing removed | -- |
Source: HAR #23632874 Report a problem | ||
| 8/19/2023 | Pending sale | $339,500$164/sqft |
Source: HAR #23632874 Report a problem | ||
| 8/10/2023 | Price change | $339,500-1.7%$164/sqft |
Source: HAR #23632874 Report a problem | ||
| 7/27/2023 | Price change | $345,500-1.1%$167/sqft |
Source: HAR #23632874 Report a problem | ||
| 7/8/2023 | Listed for sale | $349,500+68.8%$169/sqft |
Source: HAR #69076554 Report a problem | ||
| 9/29/2018 | Sold | -- |
Source: Agent Provided Report a problem | ||
| 8/10/2018 | Pending sale | $207,000$100/sqft |
Source: Value Roc #58833493 Report a problem | ||
| 7/30/2018 | Price change | $207,000-2.4%$100/sqft |
Source: Value Roc #58833493 Report a problem | ||
| 7/13/2018 | Price change | $212,000-2.7%$102/sqft |
Source: Value Roc #58833493 Report a problem | ||
| 6/7/2018 | Price change | $217,900-2.2%$105/sqft |
Source: Value Roc #58833493 Report a problem | ||
| 5/19/2018 | Listed for sale | $222,900$107/sqft |
Source: Value Roc #58833493 Report a problem | ||
| 6/8/2009 | Sold | -- |
Source: Public Record Report a problem | ||
Public tax history
| Year | Property taxes | Tax assessment |
|---|---|---|
| 2025 | $2,414 -29.3% | $308,544 -3.1% |
| 2024 | $3,416 +8.1% | $318,273 +25.6% |
| 2023 | $3,161 -14.2% | $253,385 +10% |
| 2022 | $3,686 +1.6% | $230,350 +10% |
| 2021 | $3,629 -1% | $209,410 +0% |
| 2020 | $3,665 +0.4% | $209,310 +1.9% |
| 2019 | $3,649 -14.3% | $205,480 +1.4% |
| 2018 | $4,259 -11.5% | $202,670 -1.9% |
| 2017 | $4,811 | $206,540 +4.3% |
| 2016 | $4,811 +39% | $198,050 +4.5% |
| 2015 | $3,462 +13.9% | $189,600 +14.5% |
| 2014 | $3,039 | $165,640 +2.1% |
| 2013 | -- | $162,170 +0.9% |
| 2012 | -- | $160,790 +0.8% |
| 2011 | -- | $159,490 +3.3% |
| 2010 | -- | $154,400 -4.6% |
| 2009 | -- | $161,870 +4.4% |
| 2008 | -- | $155,110 +10.4% |
| 2007 | -- | $140,490 +6.2% |
| 2006 | -- | $132,310 |
| 2005 | -- | $132,310 +1.2% |
| 2004 | -- | $130,780 |
| 2003 | -- | -- |
| 2002 | -- | -- |
| 2001 | -- | -- |
| 2000 | -- | -- |
Find assessor info on the county website
Monthly payment
Est. payment
Payment breakdown
Explore the cost of this home by adjusting the details. Changes won't be saved.Climate risks
Neighborhood: New Territory
Nearby schools
GreatSchools rating
- 8/10Brazos Bend Elementary SchoolGrades: PK-5Distance: 0.4 mi
- 10/10Sartartia Middle SchoolGrades: 6-8Distance: 1.4 mi
- 7/10Stephen F Austin High SchoolGrades: 9-12Distance: 3.1 mi
Schools provided by the listing agent
- Elementary: Brazos Bend Elementary School
- Middle: Sartartia Middle School
- High: Austin High School (Fort Bend)
Source: HAR. This data may not be complete. We recommend contacting the local school district to confirm school assignments for this home.
- $305,8004 bd2 ba2k sqft4214 W Meadows Dr, Sugar Land, TX 77479Off Market
- $348,1004 bd2 ba2.6k sqft4206 W Meadows Dr, Sugar Land, TX 77479Off Market
- $350,8004 bd2 ba2.6k sqft4218 W Meadows Dr, Sugar Land, TX 77479Off Market
- $355,1003 bd2 ba2.6k sqft4202 W Meadows Dr, Sugar Land, TX 77479Off Market
- $118,000-- bd-- ba-- sqft4306 High Plains Dr, Sugar Land, TX 77479Off Market
- $326,3003 bd2 ba2.2k sqft4211 W Meadows Dr, Sugar Land, TX 77479Off Market
- $347,8003 bd2 ba1.9k sqft4222 W Meadows Dr, Sugar Land, TX 77479Off Market
- $319,4003 bd2 ba2k sqft4203 W Meadows Dr, Sugar Land, TX 77479Off Market
A local agent can set up tours, give advice and negotiate with sellers.
A local lender can help you make sure your offer is ready when you are.
Similar homes
- $330,0004 bd3 ba2.3k sqft16906 Fairway Glen Ln, Sugar Land, TX 77498For Sale
 MLS ID #58690223, Catherine Pannell, Lion Drive Realty. HAR
 - $339,0004 bd3 ba2.8k sqft1610 Marden Ln, Sugar Land, TX 77478For Sale
 MLS ID #21771089, Cesar Espinoza, Equity Real Estate. HAR
 - $299,8503 bd3 ba2k sqft2922 Silent Dr, Sugar Land, TX 77498For Sale
 MLS ID #46234350, Adewale Lawal, LPT Realty, LLC. HAR
 - $350,0004 bd3 ba2.3k sqft1918 Maple Dale Ln, Richmond, TX 77406For Sale
 MLS ID #13384356, Susan Garczynski, Keller Williams Realty Southwest. HAR
 - $310,0003 bd2 ba1.7k sqft16314 Maple Downs Ln, Sugar Land, TX 77498For SaleMLS ID #75160869, Adel Diaz, REALM Real Estate Professionals - Sugar Land. HAR
- $332,0004 bd3 ba2.5k sqft9626 Ravens Nest Ct, Houston, TX 77083For SaleMLS ID #27252555, Nusrat Ghafoor, Walzel Properties - Katy. HAR
- $425,0003 bd3 ba2.5k sqft1422 N Yegua River Cir, Sugar Land, TX 77478For SaleMLS ID #39439126, Bryan Lillis, RE/MAX Grand. HAR
- $329,9994 bd2 ba2k sqft3114 Gatesbury North Dr, Houston, TX 77082For SaleMLS ID #39015159, Christine Nguyen, LPT Realty, LLC. HAR
- $285,0003 bd2 ba1.8k sqft13722 Branford Greens Dr, Houston, TX 77083For SaleMLS ID #83070556, Anh Luong, SKW Realty. HAR
- $380,0004 bd3 ba2.5k sqft1214 Bittersweet Dr, Richmond, TX 77406For SaleMLS ID #27276489, Wendy Hardin, Keller Williams Realty Southwest. HAR
- $299,9003 bd2 ba1.5k sqft3811 Lake Ballinger Ln, Richmond, TX 77406For SaleMLS ID #92149226, Jimmy Franklin, eXp Realty LLC. HAR
- $284,9903 bd3 ba2.1k sqft15619 Beechnut St, Houston, TX 77083For SaleMLS ID #73968493, Celeste Batres, Realty Of America, LLC. HAR
- $350,0004 bd3 ba2.7k sqft7419 Chathan Glen Ln, Richmond, TX 77407For SaleMLS ID #29919063, Jamie Finch, CB&A, Realtors. HAR
- $317,0004 bd3 ba2.7k sqft19331 Mission Cove Ln, Richmond, TX 77407For SaleMLS ID #63313386, Fariah Qureshi, HomeSmart. HAR
- $315,0004 bd3 ba2.1k sqft19106 Spring Meadows Ln, Richmond, TX 77407For SaleMLS ID #78470697, Kuen Wong, SKW Realty. HAR
- $299,0004 bd3 ba2.7k sqft11745 Logan Ridge Dr, Houston, TX 77072For SaleMLS ID #66217323, Jenny Zhang, AlphaMax Realty Inc.. HAR
- $339,0003 bd2 ba2.1k sqft25910 N Lakefair Dr, Richmond, TX 77406For SaleMLS ID #14645098, Robert Kory, CENTURY 21 Western Realty, Inc. HAR
- $414,0004 bd3 ba2.9k sqft15527 Seminole Canyon Dr, Sugar Land, TX 77498For SaleMLS ID #52959002, Shayan Khan, Apex Brokerage, LLC. HAR
- $344,0004 bd3 ba2.5k sqft7506 Rockaway Point Ln, Richmond, TX 77407For SaleMLS ID #38619271, Claudia Fathivand, Compass RE Texas, LLC - Houston. HAR
- $345,0004 bd3 ba2.8k sqft3207 Leila Oaks Dr, Houston, TX 77082For SaleMLS ID #66393704, Casey Reed, Real Broker, LLC. HAR
