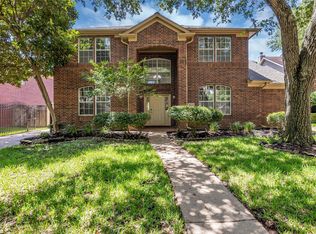
Opportunity awaits! This spacious 2-story home offers 4 bedrooms, 2.5 bathrooms, and is filled with natural light throughout. Owned and cared for by the same owner since it was built, this property presents a great opportunity for buyers looking to remodel, update, and build equity or for investors seeking their next project.
Features include high ceilings in the formal living room, a formal dining area, and a functional floor plan with plenty of potential. Conveniently located with easy access to Highway 59 and Highway 6, and just minutes from Sugar Land Town Center, First Colony Mall, AMC Theater, restaurants, grocery stores, and other everyday amenities.
Zoned to highly regarded Fort Bend Independent School District schools.
Property is being sold as-is.
Don't miss this opportunity to transform this home into something special!
For sale
Price cut: $30.9K (7/10)
$339,000
1610 Marden Ln, Sugar Land, TX 77478
4beds
2,801sqft
:
Get pre-qualified$2,516/mo
Single Family Residence
Built in 1995
6,651 Square Feet Lot
$331,600 Zestimate®
$121/sqft
$76/mo HOA
What's special
Formal dining areaFunctional floor plan
- 41 days |
- 1,373 |
- 105 |
Likely to sell faster than
Zillow last checked:
Listing updated:
Listed by:
Cesar Espinoza TREC #0497532 346-505-2894,
Equity Real Estate
Source: HAR,MLS#: 21771089
Facts & features
Interior
Bedrooms & bathrooms
- Bedrooms: 4
- Bathrooms: 3
- Full bathrooms: 2
- 1/2 bathrooms: 1
Rooms
- Room types: Family Room, Utility Room
Primary bathroom
- Features: Half Bath, Primary Bath: Double Sinks, Primary Bath: Jetted Tub, Primary Bath: Separate Shower, Secondary Bath(s): Double Sinks, Secondary Bath(s): Tub/Shower Combo, Vanity Area
Kitchen
- Features: Breakfast Bar, Kitchen Island, Kitchen open to Family Room, Pantry, Walk-in Pantry
Heating
- Natural Gas
Cooling
- Electric
Appliances
- Included: Disposal, Electric Oven, Microwave, Gas Range, Dishwasher
- Laundry: Electric Dryer Hookup, Washer Hookup
Features
- Crown Molding, Formal Entry/Foyer, High Ceilings, En-Suite Bath, Primary Bed - 1st Floor, Sitting Area, Walk-In Closet(s)
- Flooring: Carpet, Tile
- Windows: Window Coverings
- Number of fireplaces: 2
- Fireplace features: Gas
Interior area
- Total structure area: 2,801
- Total interior livable area: 2,801 sqft
Property
Parking
- Total spaces: 2
- Parking features: Attached, Garage Door Opener
- Attached garage spaces: 2
Features
- Stories: 2
- Patio & porch: Covered, Patio/Deck
- Exterior features: Side Yard
- Has spa: Yes
- Fencing: Back Yard
Lot
- Size: 6,651 Square Feet
- Features: Back Yard, Subdivided, 0 Up To 1/4 Acre
Details
- Parcel number: 2858020020070907
Construction
Type & style
- Home type: SingleFamily
- Architectural style: Traditional
- Property subtype: Single Family Residence
Materials
- Brick, Cement Siding, Wood Siding
- Foundation: Slab
- Roof: Composition
Condition
- New construction: No
- Year built: 1995
Utilities & green energy
- Sewer: Public Sewer
- Water: Water District
Community & HOA
Community
- Subdivision: Englewood Place Estates Sec 2
HOA
- Has HOA: Yes
- Amenities included: Basketball Court, Clubhouse, Park, Picnic Area, Playground, Pond, Pool, Splash Pad, Sport Court, Stocked Pond, Tennis Court(s), Trail(s)
- HOA fee: $912 annually
Location
- Region: Sugar Land
Financial & listing details
- Price per square foot: $121/sqft
- Tax assessed value: $423,416
- Annual tax amount: $8,281
- Date on market: 6/19/2026
- Listing terms: Cash,Conventional
- Road surface type: Concrete, Curbs
Estimated market value
$331,600
$315,000 - $348,000
$2,743/mo
Price history
| Date | Event | Price |
|---|---|---|
| 7/10/2026 | Price change | $339,000-8.4%$121/sqft |
Source:  HAR #21771089 Report a problem HAR #21771089 Report a problem | ||
| 6/20/2026 | Listed for sale | $369,900$132/sqft |
Source: HAR #21771089 Report a problem | ||
Public tax history
| Year | Property taxes | Tax assessment |
|---|---|---|
| 2025 | $2,530 +6.1% | $423,416 +4.2% |
| 2024 | $2,385 +10.6% | $406,379 +10% |
| 2023 | $2,155 -35.7% | $369,435 +10% |
| 2022 | $3,354 +6% | $335,850 +10% |
| 2021 | $3,165 +0.2% | $305,320 -0.6% |
| 2020 | $3,157 +1.7% | $307,050 +2.8% |
| 2019 | $3,103 -4.2% | $298,810 -6.6% |
| 2018 | $3,239 -3.8% | $319,970 +3.7% |
| 2017 | $3,368 | $308,580 +5.3% |
| 2016 | $3,368 +15.1% | $292,910 +10% |
| 2015 | $2,925 +0.5% | $266,280 +10% |
| 2014 | $2,911 | $242,070 +5.4% |
| 2013 | -- | $229,770 +4.9% |
| 2012 | -- | $219,030 +0.2% |
| 2011 | -- | $218,530 +2.1% |
| 2010 | -- | $214,040 -9.4% |
| 2009 | -- | $236,250 +1.7% |
| 2008 | -- | $232,250 +4.3% |
| 2007 | -- | $222,650 +8.6% |
| 2006 | -- | $205,110 +1.3% |
| 2005 | -- | $202,400 +2.5% |
| 2004 | -- | $197,490 |
| 2003 | -- | -- |
| 2002 | -- | -- |
| 2001 | -- | -- |
| 2000 | -- | -- |
Find assessor info on the county website
Monthly payment
Est. payment
Payment breakdown
Explore the cost of this home by adjusting the details. Changes won't be saved.Climate risks
Neighborhood: 77478
Nearby schools
GreatSchools rating
- 7/10Highlands Elementary SchoolGrades: PK-5Distance: 0.5 mi
- 8/10Dulles Middle SchoolGrades: 6-8Distance: 2.1 mi
- 7/10Dulles High SchoolGrades: 9-12Distance: 2 mi
Schools provided by the listing agent
- Elementary: Highlands Elementary School (Fort Bend)
- Middle: Dulles Middle School
- High: Dulles High School
Source: HAR. This data may not be complete. We recommend contacting the local school district to confirm school assignments for this home.
- $396,400-- bd2 ba2.3k sqft1606 Marden Ln, Sugar Land, TX 77478Off Market
- $455,500-- bd2 ba2.6k sqft1614 Marden Ln, Sugar Land, TX 77478Off Market
- $495,0004 bd2 ba2.4k sqft1707 Abellfield Ln, Sugar Land, TX 77478Off Market
- $433,1004 bd3 ba2.8k sqft1602 Marden Ln, Sugar Land, TX 77478Off Market

- $458,800-- bd2 ba3.1k sqft1702 Marden Ln, Sugar Land, TX 77478Off Market
- $469,000-- bd2 ba2.7k sqft15411 Amesbury Ln, Sugar Land, TX 77478Off Market
- $135,280-- bd-- ba-- sqft1606 Marden Ln, Sugar Land, TX 77478Off Market
- $135,280-- bd-- ba-- sqft1606 Marden Ln, Sugar Land, TX 77478Off Market
A local agent can set up tours, give advice and negotiate with sellers.
Similar homes
- $425,0003 bd3 ba2.5k sqft1422 N Yegua River Cir, Sugar Land, TX 77478For Sale
 MLS ID #39439126, Bryan Lillis, RE/MAX Grand. HAR
 - $439,9004 bd4 ba3k sqft4814 Dixie Ct, Sugar Land, TX 77478For Sale
 MLS ID #43924927, Benjamin Howard, NB Elite Realty. HAR
 - $330,0004 bd3 ba2.1k sqft14230 Garland Brook Dr, Houston, TX 77083For Sale
 MLS ID #83559468, Jason Quang, LPT Realty, LLC. HAR
 - $475,0004 bd4 ba3.1k sqft2202 Plantation Bend Dr, Sugar Land, TX 77478For Sale
 MLS ID #60489320, Jason Moore, RE/MAX Southwest. HAR
 - $330,0004 bd3 ba2.3k sqft16906 Fairway Glen Ln, Sugar Land, TX 77498For SaleMLS ID #58690223, Catherine Pannell, Lion Drive Realty. HAR
- $329,9003 bd3 ba2k sqft4210 W Meadows Dr, Sugar Land, TX 77479For SaleMLS ID #68268647, Pinky Pirani, Keller Williams Realty Southwest. HAR
- $369,0004 bd3 ba2.9k sqft2714 Trailridge Ct, Missouri City, TX 77459For SaleMLS ID #97335258, Ryan Adams, Real Broker, LLC. HAR
- $395,0004 bd2 ba2.2k sqft13719 Saxony Dr, Sugar Land, TX 77498For SaleMLS ID #75576649, Phuong Ho, 5th Stream Realty. HAR
- $332,0004 bd3 ba2.5k sqft9626 Ravens Nest Ct, Houston, TX 77083For SaleMLS ID #27252555, Nusrat Ghafoor, Walzel Properties - Katy. HAR
- $339,5004 bd2 ba1.9k sqft8918 Rustling Leaves Rd, Houston, TX 77083For SaleMLS ID #47923062, Rizwan Adenwalla, CLIENT FIRST REAL ESTATE. HAR
- $359,9005 bd3 ba2.9k sqft16639 Village View Trl, Sugar Land, TX 77498For SaleMLS ID #37761324, Pinky Pirani, Keller Williams Realty Southwest. HAR
- $359,0003 bd3 ba2.4k sqft4003 W Valley Dr, Missouri City, TX 77459For SaleMLS ID #35626903, Lili Wu, Forever Realty, LLC. HAR
- $359,9004 bd4 ba2.9k sqft3435 Ashton Park Dr, Houston, TX 77082For SaleMLS ID #73312401, Tram Nguyen, Greatland Living. HAR
- $394,8504 bd3 ba2.9k sqft2627 Brazos Ridge Dr, Sugar Land, TX 77479For SaleMLS ID #65707354, Yankang Barnett, Keller Williams Realty Southwest. HAR
- $359,9904 bd3 ba2.7k sqft3503 Ashlock Dr, Houston, TX 77082For SaleMLS ID #12977223, Hui Liu, SKW Realty. HAR
- $504,0005 bd4 ba3.8k sqft2614 Sunset Lake Dr, Sugar Land, TX 77478For SaleMLS ID #52687679, Ngoc Cindie Huynh, The Vincere Group LLC. HAR
- $329,9994 bd2 ba2k sqft3114 Gatesbury North Dr, Houston, TX 77082For SaleMLS ID #39015159, Christine Nguyen, LPT Realty, LLC. HAR
- $380,0004 bd3 ba2.6k sqft12330 Shadow Green Dr, Houston, TX 77082For SaleMLS ID #986270, Nicholas Naik, REALM Real Estate Professionals - Sugar Land. HAR
- $350,0004 bd3 ba2.7k sqft7419 Chathan Glen Ln, Richmond, TX 77407For SaleMLS ID #29919063, Jamie Finch, CB&A, Realtors. HAR
- $310,0003 bd2 ba1.7k sqft16314 Maple Downs Ln, Sugar Land, TX 77498For SaleMLS ID #75160869, Adel Diaz, REALM Real Estate Professionals - Sugar Land. HAR
