Beautifully maintained 3-bedroom home situated on a tree-lined corner lot in highly desirable First Colony with exceptionally low taxes. Freshly updated with brand-new carpet and a new roof, this inviting home offers a flexible floor plan and a spacious upstairs game room that can easily be converted to 4th bedroom, media room, or additional living area. The first floor features a grand entry, formal dining room, large formal living area or private home office, and an expansive family room that flows seamlessly into the kitchen and backyard. The kitchen offers granite countertops, recessed lighting, abundant workspace, and plenty of room for entertaining. Additional features include tile flooring throughout the main living areas, wood blinds, and solar screens along the back and side of the home. Enjoy a spacious backyard perfect for relaxing, entertaining, or play. Back on the market and ready for its next owner!
For sale
Price cut: $6K (8/18)
$419,000
1422 N Yegua River Cir, Sugar Land, TX 77478
3beds
2,558sqft
Single Family Residence
Built in 1988
0.26 Acres Lot
$404,000 Zestimate®
$164/sqft
$63/mo HOA
What's special
Wood blindsRecessed lightingFormal dining roomGrand entryPrivate home officeInviting homeFlexible floor plan
- 27 days |
- 309 |
- 17 |
Zillow last checked:
Listing updated:
Listed by:
Bryan Lillis TREC #0764216 832-430-7922,
RE/MAX Grand
Source: HAR,MLS#: 39439126
Facts & features
Interior
Bedrooms & bathrooms
- Bedrooms: 3
- Bathrooms: 3
- Full bathrooms: 2
- 1/2 bathrooms: 1
Rooms
- Room types: Den, Family Room, Utility Room
Primary bedroom
- Level: Second
- Area: 238
- Dimensions: 14x17
Bedroom
- Level: Second
- Area: 120
- Dimensions: 10x12
Bedroom
- Level: Second
- Area: 144
- Dimensions: 12x12
Other
- Level: First
Other
- Level: Second
Breakfast
- Level: First
- Area: 130
- Dimensions: 10x13
Den
- Level: First
- Area: 168
- Dimensions: 12x14
Dining room
- Level: First
- Area: 168
- Dimensions: 12x14
Family room
- Level: First
- Area: 323
- Dimensions: 17x19
Game room
- Level: Second
- Area: 270
- Dimensions: 15x18
Kitchen
- Level: First
- Area: 143
- Dimensions: 11x13
Primary bath
- Level: Second
Utility room
- Level: First
Heating
- Natural Gas
Cooling
- Attic Fan, Ceiling Fan(s), Electric
Appliances
- Included: Disposal, Dryer, Washer, Electric Oven, Microwave, Electric Cooktop, Dishwasher
- Laundry: Electric Dryer Hookup, Gas Dryer Hookup, Washer Hookup
Features
- Formal Entry/Foyer, High Ceilings, All Bedrooms Up, Primary Bed - 2nd Floor, Walk-In Closet(s)
- Flooring: Carpet, Tile
- Number of fireplaces: 1
- Fireplace features: Gas, Gas Log
Interior area
- Total structure area: 2,558
- Total interior livable area: 2,558 sqft
Property
Parking
- Total spaces: 2
- Parking features: Detached
- Garage spaces: 2
Features
- Stories: 2
- Exterior features: Sprinkler System
- Fencing: Back Yard
Lot
- Size: 0.26 Acres
- Features: Back Yard, Corner Lot, Subdivided, 1/4 Up to 1/2 Acre
Details
- Parcel number: 6447000070530907
Construction
Type & style
- Home type: SingleFamily
- Architectural style: Traditional
- Property subtype: Single Family Residence
Materials
- Brick, Cement Siding, Wood Siding
- Foundation: Slab
- Roof: Composition
Condition
- New construction: No
- Year built: 1988
Utilities & green energy
- Water: Water District
Green energy
- Energy efficient items: Attic Vents, Thermostat, Insulation
Community & HOA
Community
- Subdivision: Riverbend North
HOA
- Has HOA: Yes
- HOA fee: $750 annually
Location
- Region: Sugar Land
Financial & listing details
- Price per square foot: $164/sqft
- Tax assessed value: $362,006
- Annual tax amount: $7,015
- Date on market: 7/24/2026
- Listing terms: Cash,Conventional,FHA,VA Loan
- Road surface type: Concrete
Estimated market value
$404,000
$384,000 - $424,000
$2,624/mo
Price history
| Date | Event | Price |
|---|---|---|
| 8/18/2026 | Price change | $419,000-1.4%$164/sqft |
Source:  HAR #39439126 Report a problem HAR #39439126 Report a problem | ||
| 7/24/2026 | Listed for sale | $425,000$166/sqft |
Source: HAR #39439126 Report a problem | ||
| 7/24/2026 | Listing removed | $425,000$166/sqft |
Source: HAR #75448314 Report a problem | ||
| 6/12/2026 | Listed for sale | $425,000$166/sqft |
Source: HAR #75448314 Report a problem | ||
| 4/15/2026 | Pending sale | $425,000$166/sqft |
Source: HAR #75448314 Report a problem | ||
| 4/10/2026 | Listed for sale | $425,000+47.6%$166/sqft |
Source: HAR #75448314 Report a problem | ||
| 5/23/2016 | Listing removed | $288,000$113/sqft |
Source: RE/MAX Southwest #97833959 Report a problem | ||
| 4/23/2016 | Pending sale | $288,000$113/sqft |
Source: RE/MAX Southwest #97833959 Report a problem | ||
| 3/11/2016 | Listed for sale | $288,000+25.8%$113/sqft |
Source: RE/MAX Southwest #97833959 Report a problem | ||
| 6/2/2012 | Listing removed | $228,900$89/sqft |
Source: Keller Williams Realty Southwest #18119144 Report a problem | ||
| 12/3/2011 | Listed for sale | $228,900$89/sqft |
Source: Keller Williams Realty -SW Southwest #18119144 Report a problem | ||
Public tax history
| Year | Property taxes | Tax assessment |
|---|---|---|
| 2025 | $4,673 -6.7% | $362,006 -1.9% |
| 2024 | $5,009 +8% | $369,012 +7.4% |
| 2023 | $4,639 -10.1% | $343,662 +10% |
| 2022 | $5,160 +2.6% | $312,420 +10% |
| 2021 | $5,029 -0.7% | $284,020 +0.3% |
| 2020 | $5,067 -0.5% | $283,170 +1.1% |
| 2019 | $5,091 -4.7% | $280,210 -2.4% |
| 2018 | $5,344 +41.3% | $286,970 +3.4% |
| 2017 | $3,783 | $277,410 -0.1% |
| 2016 | $3,783 +15.1% | $277,720 +8.1% |
| 2015 | $3,287 +0.3% | $257,000 +10% |
| 2014 | $3,278 | $233,640 +10% |
| 2013 | -- | $212,400 +4.7% |
| 2012 | -- | $202,780 -3.1% |
| 2011 | -- | $209,180 +2% |
| 2010 | -- | $205,120 -0.2% |
| 2009 | -- | $205,430 -2.5% |
| 2008 | -- | $210,660 +3.3% |
| 2007 | -- | $203,850 +8.7% |
| 2006 | -- | $187,590 +3.8% |
| 2005 | -- | $180,780 +3.6% |
| 2004 | -- | $174,480 |
| 2003 | -- | -- |
| 2002 | -- | -- |
| 2001 | -- | -- |
| 2000 | -- | -- |
Find assessor info on the county website
Monthly payment
Est. payment
Payment breakdown
Explore the cost of this home by adjusting the details. Changes won't be saved.Climate risks
Neighborhood: Riverbend
Nearby schools
GreatSchools rating
- 5/10Dulles Elementary SchoolGrades: PK-5Distance: 0.9 mi
- 8/10Dulles Middle SchoolGrades: 6-8Distance: 1.3 mi
- 7/10Dulles High SchoolGrades: 9-12Distance: 1.1 mi
Schools provided by the listing agent
- Elementary: Highlands Elementary School (Fort Bend)
- Middle: Dulles Middle School
- High: Dulles High School
Source: HAR. This data may not be complete. We recommend contacting the local school district to confirm school assignments for this home.
- $379,8003 bd3 ba2.5k sqft1418 N Yegua River Cir, Sugar Land, TX 77478Off Market

- $308,3004 bd3 ba2.4k sqft1414 N Yegua River Cir, Sugar Land, TX 77478Off Market
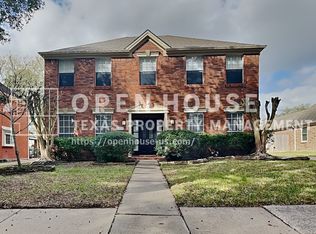
- $382,5004 bd3 ba2.5k sqft1310 N Gabriel River Cir, Sugar Land, TX 77478Off Market

- $442,800-- bd2 ba3.3k sqft1302 N Gabriel River Cir, Sugar Land, TX 77478Off Market
- $2,6004 bd3 ba2.8k sqft1306 N Gabriel River Cir, Sugar Land, TX 77478For Rent
- $398,2003 bd2 ba2.3k sqft1419 N Yegua River Cir, Sugar Land, TX 77478Off Market
- $389,000-- bd2 ba2.5k sqft1506 S Yegua River Cir, Sugar Land, TX 77478Off Market
- $384,200-- bd2 ba2.3k sqft1410 N Yegua River Cir, Sugar Land, TX 77478Off Market
A local agent can set up tours, give advice and negotiate with sellers.
Similar homes
- $463,0004 bd3 ba2.8k sqft919 Longview Dr, Sugar Land, TX 77478For Sale
 MLS ID #51168237, RuthTsui Wei Hsiao, SKW Realty. HAR
 - $439,9004 bd4 ba3k sqft4814 Dixie Ct, Sugar Land, TX 77478For Sale
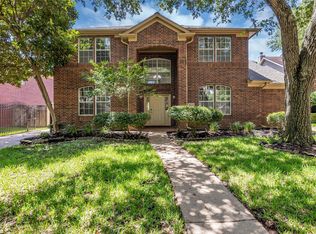 MLS ID #43924927, Benjamin Howard, NB Elite Realty. HAR
 - $425,0004 bd3 ba2.9k sqft1311 Chippenham Ct, Missouri City, TX 77459For Sale
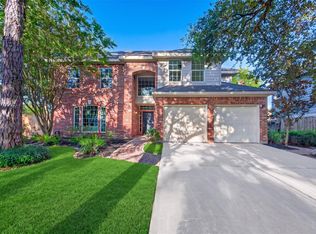 MLS ID #57626989, Sam Mirza, NXTSQFT.COM. HAR
 - $393,3003 bd2 ba2.1k sqft3311 Larkwood Ln, Sugar Land, TX 77479For Sale
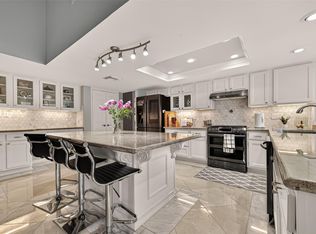 MLS ID #35054859, Monique Hernandez, Weichert, Realtors - The Murray Group. HAR
 - $625,0004 bd4 ba3.2k sqft3403 Driftwood Ct, Sugar Land, TX 77478For SaleMLS ID #98983539, Raquel Williams, Weichert, Realtors - The Murray Group. HAR
- $425,0005 bd4 ba3k sqft3134 Glenn Lakes Ln, Missouri City, TX 77459For SaleMLS ID #9703250, Whitney Sodders, CB&A, Realtors. HAR
- $532,0004 bd4 ba3k sqft303 Longview Dr, Sugar Land, TX 77478For SaleMLS ID #43252914, Mary Stewart, Compass RE Texas, LLC - Houston. HAR
- $419,0005 bd4 ba3.5k sqft4406 Fishermans Cv, Missouri City, TX 77459For SaleMLS ID #8379336, Dwight Johnson, Keller Williams Memorial. HAR
- $399,0004 bd2 ba2.7k sqft20302 Triton Ct, Katy, TX 77450For SaleMLS ID #73828986, Amy Wokoun, Keller Williams Realty Southwest. HAR
- $394,8504 bd3 ba2.9k sqft2627 Brazos Ridge Dr, Sugar Land, TX 77479For SaleMLS ID #65707354, Yankang Barnett, Keller Williams Realty Southwest. HAR
- $325,0003 bd3 ba1.9k sqft36 Grants Lake Cir, Sugar Land, TX 77479For SaleMLS ID #73500262, Deborah McGuire, Keller Williams Realty Southwest. HAR
- $469,0003 bd3 ba2.9k sqft3310 Lake Canyon Ct, Sugar Land, TX 77498For SaleMLS ID #27008291, Tuyen Dang, 5th Stream Realty. HAR
- $415,0003 bd2 ba1.8k sqft11126 Cedarhurst Dr, Houston, TX 77096For SaleMLS ID #5266835, Kendyl Maurer-Somer, Weichert, Realtors - The Murray Group. HAR
- $350,3003 bd2 ba2.4k sqft4003 W Valley Dr, Missouri City, TX 77459Off Market
- $359,9004 bd3 ba2.8k sqft2638 Riverhollow Ln, Sugar Land, TX 77479For SaleMLS ID #46475282, MeLisa Minter, Vylla Home. HAR
- $398,0004 bd2 ba2.1k sqft12435 Hazyglen Dr, Houston, TX 77082For SaleMLS ID #98729288, David Huy Nguyen, Vin Realty LLC. HAR
- $425,0004 bd4 ba3.1k sqft3226 Oak Park Ln, Missouri City, TX 77459For SaleMLS ID #16942485, Celeste Calvert, eXp Realty LLC. HAR
- $399,9004 bd3 ba2.5k sqft12319 Ella Lee Ln, Houston, TX 77077For SaleMLS ID #98595093, Emil Ramirez, RE/MAX Signature. HAR
- $495,0004 bd3 ba2.4k sqft1410 Briar Green Ct, Richmond, TX 77406For SaleMLS ID #98110308, Susan Garczynski, Keller Williams Realty Southwest. HAR
- $324,9903 bd2 ba2.1k sqft16826 Cobble Ridge Dr, Sugar Land, TX 77498For SaleMLS ID #86007127, Rachel Novosad, Kenyson Roane Realty. HAR
