LOCATION, LOCATION!!! Nestled in the sought-after Oyster Point section of First Colony on a corner lot on a cul-de-sac street, awaits a rare opportunity! This spacious & thought-out home by Steve Fuqua Homes (Dan Roth) features a reimagined kitchen boasting onyx counter tops, double Kitchen Aid ovens & ample, recently redone cabinetry. Formal living, formal dining & den facilitate entertaining in comfort! Impressive Owner's Retreat features a spacious closet & a bath (new tile) you can make your own. Large secondaries connected by a Hollywood bath. Situated on a phenomenal lot you will enjoy the beautifully landscaped outdoors. Updates (April '26) kitchen, breakfast room, water heater, blinds, light fixture, 30A dryer plug & more. Enjoy neighborhood amenities such as tennis & pickleball courts, pool and scenic Oyster Creek. Zoned to award-winning Fort Bend ISD schools home also offers easy access to Hwy 59 & Hwy 6. If you have discerning taste, look no further, WELCOME HOME!!
For sale
Price cut: $24.9K (6/25)
$625,000
3403 Driftwood Ct, Sugar Land, TX 77478
4beds
3,230sqft
:
Get pre-qualified$4,591/mo
Single Family Residence
Built in 1987
8,820 Square Feet Lot
$605,600 Zestimate®
$193/sqft
$139/mo HOA
What's special
Beautifully landscaped outdoorsFormal livingFormal diningSpacious closetPhenomenal lotDouble kitchen aid ovensAmple recently redone cabinetry
- 103 days |
- 188 |
- 5 |
Zillow last checked:
Listing updated:
Listed by:
Raquel Williams TREC #0612702 832-446-7324,
Weichert, Realtors - The Murray Group
Source: HAR,MLS#: 7351077
Facts & features
Interior
Bedrooms & bathrooms
- Bedrooms: 4
- Bathrooms: 4
- Full bathrooms: 2
- 1/2 bathrooms: 2
Rooms
- Room types: Den, Family Room, Utility Room
Primary bedroom
- Level: Second
- Area: 323
- Dimensions: 19x17
Bedroom
- Level: Second
- Area: 182
- Dimensions: 14x13
Bedroom
- Level: Second
- Area: 168
- Dimensions: 14x12
Bedroom
- Level: Second
- Area: 196
- Dimensions: 14x14
Breakfast
- Level: First
- Area: 165
- Dimensions: 15x11
Dining room
- Level: First
- Area: 180
- Dimensions: 15x12
Family room
- Level: First
- Area: 288
- Dimensions: 18x16
Kitchen
- Level: First
- Area: 240
- Dimensions: 16x15
Living room
- Level: First
- Area: 255
- Dimensions: 17x15
Utility room
- Level: First
- Area: 108
- Dimensions: 12x9
Heating
- Natural Gas
Cooling
- Ceiling Fan(s), Electric
Appliances
- Included: Disposal, Refrigerator, Double Oven, Microwave, Gas Cooktop, Dishwasher
- Laundry: Electric Dryer Hookup, Washer Hookup
Features
- High Ceilings, All Bedrooms Up, Walk-In Closet(s)
- Flooring: Carpet, Tile, Vinyl
- Number of fireplaces: 2
- Fireplace features: Gas Log
Interior area
- Total structure area: 3,230
- Total interior livable area: 3,230 sqft
Video & virtual tour
Property
Parking
- Total spaces: 2
- Parking features: Attached, Oversized, Double-Wide Driveway
- Attached garage spaces: 2
Features
- Stories: 2
- Patio & porch: Patio/Deck
- Exterior features: Sprinkler System
- Fencing: Full
Lot
- Size: 8,820 Square Feet
- Features: Corner Lot, Subdivided, 0 Up To 1/4 Acre
Details
- Parcel number: 5718010010340907
Construction
Type & style
- Home type: SingleFamily
- Architectural style: Colonial
- Property subtype: Single Family Residence
Materials
- Brick
- Foundation: Slab
- Roof: Composition
Condition
- New construction: No
- Year built: 1987
Utilities & green energy
- Sewer: Public Sewer
- Water: Public
Green energy
- Energy efficient items: HVAC
Community & HOA
Community
- Subdivision: Oyster Point Sec 1 R/P
HOA
- Has HOA: Yes
- Amenities included: Playground, Pool, Tennis Court(s)
- HOA fee: $1,670 annually
Location
- Region: Sugar Land
Financial & listing details
- Price per square foot: $193/sqft
- Tax assessed value: $432,751
- Annual tax amount: $8,463
- Date on market: 4/30/2026
Estimated market value
$605,600
$575,000 - $636,000
$3,370/mo
Price history
| Date | Event | Price |
|---|---|---|
| 6/25/2026 | Price change | $625,000-3.8%$193/sqft |
Source:  HAR #7351077 Report a problem HAR #7351077 Report a problem | ||
| 5/12/2026 | Price change | $649,900-3.7%$201/sqft |
Source: HAR #7351077 Report a problem | ||
| 4/30/2026 | Listed for sale | $675,000+13.4%$209/sqft |
Source: HAR #7351077 Report a problem | ||
| 3/11/2026 | Listing removed | $595,000$184/sqft |
Source: HAR #28878443 Report a problem | ||
| 2/9/2026 | Pending sale | $595,000$184/sqft |
Source: HAR #28878443 Report a problem | ||
| 1/14/2026 | Listed for sale | $595,000$184/sqft |
Source: HAR #28878443 Report a problem | ||
| 12/9/2025 | Listing removed | $595,000$184/sqft |
Source: HAR #65365141 Report a problem | ||
| 10/14/2025 | Price change | $595,000-4.8%$184/sqft |
Source: HAR #65365141 Report a problem | ||
| 9/3/2025 | Listed for sale | $625,000$193/sqft |
Source: HAR #65365141 Report a problem | ||
Public tax history
| Year | Property taxes | Tax assessment |
|---|---|---|
| 2025 | $4,851 -19.5% | $432,751 -6.9% |
| 2024 | $6,027 -27.1% | $464,628 +7% |
| 2023 | $8,268 +61.2% | $434,431 +15.8% |
| 2022 | $5,130 +1.8% | $375,190 +4.6% |
| 2021 | $5,037 +1.7% | $358,840 +2.6% |
| 2020 | $4,954 -1.1% | $349,830 -2.2% |
| 2019 | $5,008 +0% | $357,750 -0.1% |
| 2018 | $5,006 -4.1% | $358,260 -0.6% |
| 2017 | $5,220 | $360,420 +7.1% |
| 2016 | $5,220 +5.7% | $336,560 -0.8% |
| 2015 | $4,937 +1% | $339,380 +9.7% |
| 2014 | $4,890 | $309,350 +2.9% |
| 2013 | -- | $300,610 +0.2% |
| 2012 | -- | $299,940 +5.4% |
| 2011 | -- | $284,490 |
| 2010 | -- | $284,490 -5.2% |
| 2009 | -- | $300,170 +10% |
| 2008 | -- | $272,880 -0.7% |
| 2007 | -- | $274,780 +7.7% |
| 2006 | -- | $255,120 +0.2% |
| 2005 | -- | $254,490 -3% |
| 2004 | -- | $262,350 |
| 2003 | -- | -- |
| 2002 | -- | -- |
| 2001 | -- | -- |
| 2000 | -- | -- |
Find assessor info on the county website
Monthly payment
Est. payment
Payment breakdown
Explore the cost of this home by adjusting the details. Changes won't be saved.Climate risks
Neighborhood: Oyster Point
Nearby schools
GreatSchools rating
- 7/10Highlands Elementary SchoolGrades: PK-5Distance: 0.7 mi
- 8/10Dulles Middle SchoolGrades: 6-8Distance: 1.4 mi
- 7/10Dulles High SchoolGrades: 9-12Distance: 1.2 mi
Schools provided by the listing agent
- Elementary: Highlands Elementary School (Fort Bend)
- Middle: Dulles Middle School
- High: Dulles High School
Source: HAR. This data may not be complete. We recommend contacting the local school district to confirm school assignments for this home.
- $743,5005 bd4 ba4.1k sqft3411 Driftwood Ct, Sugar Land, TX 77478Off Market
- $598,9004 bd4 ba3.2k sqft3402 Madeleine Ct, Sugar Land, TX 77478Off Market

- $498,537 sqftDriftwood Ct, Sugar land, TX 77478Off Market
- $85,0009,596 sqft1422 Oyster Point Dr, Sugar Land, TX 77478Lot/Land

- $807,7005 bd4 ba4.5k sqft3410 Madeleine Ct, Sugar Land, TX 77478Off Market
- $859,0004 bd3 ba4.7k sqft3406 Driftwood Ct, Sugar Land, TX 77478Off Market
- $691,9004 bd4 ba3.9k sqft1423 Camelot Pl, Sugar Land, TX 77478Off Market
- $711,0004 bd3 ba4k sqft1430 Oyster Point Dr, Sugar Land, TX 77478Off Market
A local agent can set up tours, give advice and negotiate with sellers.
Similar homes
- $575,0003 bd3 ba2.5k sqft822 Merrick Dr, Sugar Land, TX 77478For Sale
 MLS ID #85863140, Mary Stewart, Compass RE Texas, LLC - Houston. HAR
 - $579,0004 bd2 ba2.8k sqft3827 Bratton St, Sugar Land, TX 77479For SaleMLS ID #36065300, Minnie Chen, Priority Realty. HAR
- $599,0005 bd4 ba3.8k sqft12319 Ashford Green Ct, Sugar Land, TX 77478For Sale
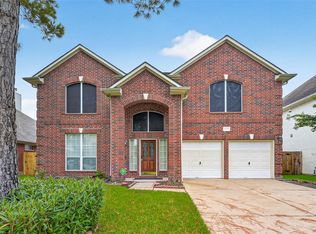 MLS ID #71217130, Perry Patel, MIH REALTY, LLC. HAR
 - $499,9904 bd3 ba2.4k sqft3007 Montford Ct, Sugar Land, TX 77478For Sale
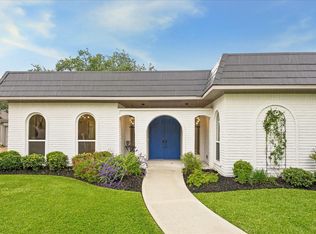 MLS ID #12991007, Janean Partridge, ECLAT REALTY. HAR
 - $615,0005 bd4 ba3.4k sqft43 Hessenford St, Sugar Land, TX 77479For SaleMLS ID #85976812, Misook Kim, W Realty & Investment Group. HAR
- $520,0004 bd4 ba3.9k sqft1127 Gloria Ct, Sugar Land, TX 77478For SaleMLS ID #8982441, Wai Wing Lung, SKW Realty. HAR
- $463,0004 bd3 ba2.8k sqft919 Longview Dr, Sugar Land, TX 77478For SaleMLS ID #51168237, RuthTsui Wei Hsiao, SKW Realty. HAR
- $425,0003 bd3 ba2.5k sqft1422 N Yegua River Cir, Sugar Land, TX 77478For SaleMLS ID #39439126, Bryan Lillis, RE/MAX Grand. HAR
- $599,0004 bd4 ba3.7k sqft5303 Riverstone Crossing Dr, Sugar Land, TX 77479For SaleMLS ID #66896344, Ann Magoon, Berkshire Hathaway HomeServices Premier Properties. HAR
- $532,0004 bd4 ba3k sqft303 Longview Dr, Sugar Land, TX 77478For SaleMLS ID #43252914, Mary Stewart, Compass RE Texas, LLC - Houston. HAR
- $638,9004 bd4 ba3.3k sqft5531 Cranston Ct, Sugar Land, TX 77479For SaleMLS ID #91282127, Betty Guo, Realm Real Estate Professionals - Katy. HAR
- $439,9004 bd4 ba3k sqft4814 Dixie Ct, Sugar Land, TX 77478For SaleMLS ID #43924927, Benjamin Howard, NB Elite Realty. HAR
- $515,0005 bd4 ba3.3k sqft2503 Hodges Bend Cir, Sugar Land, TX 77479For SaleMLS ID #21718776, Sammy Younis, RE/MAX Southwest. HAR
- $714,9004 bd4 ba4.3k sqft14 Sterling Ct, Sugar Land, TX 77479For SaleMLS ID #64754553, Irteza Ali, Walzel Properties - Corporate Office. HAR
- $699,0005 bd5 ba4k sqft903 Sugarfield Ct, Sugar Land, TX 77498For SaleMLS ID #14761177, Bobbie Alexander, Alexander Properties. HAR
- $579,9004 bd4 ba3k sqft9127 Stoneleigh Dr, Sugar Land, TX 77479For SaleMLS ID #97743581, Jesse Bradford, JSingh Homes. HAR
- $650,0004 bd4 ba3.8k sqft6638 Sutters Creek Trl, Missouri City, TX 77459For SaleMLS ID #9873972, Jennifer Yu, Sky Enterprises Realty. HAR
- $625,0005 bd4 ba3.6k sqft11603 Island Breeze St, Pearland, TX 77584For SaleMLS ID #27640546, Abigail Bocchetto, Oakington Realty. HAR
- $495,0005 bd4 ba3.5k sqft110 Shadow Wood Dr, Sugar Land, TX 77498For SaleMLS ID #61151389, Greg Nino, RE/MAX Compass. HAR
- $490,0004 bd3 ba2.5k sqft126 Shadow Wood Dr, Sugar Land, TX 77498For SaleMLS ID #27420508, David Morales, Van Slyke Real Estate, LLC. HAR
