Beautifully Remodeled 5 bedroom with an incredible Guest Suite & 3.5 full baths in the highly desirable Sugar Mill neighborhood! NEW: appliances, paint, commercial grade porcelain tile & LVP flooring (with manufacturer lifetime warranty). No carpet! New Light fixtures! HUGE Guest Suite with brand new full bath, completely remodeled upstairs secondary full bath off gameroom to support other 3 bedrooms. Downstairs living + half bath, hardwood floors, extra storage, lots of windows + a separate formal dining & breakfast room. Updated kitchen provides an abundance of cabinets, granite counters, new appliances, fixtures & flooring. No backyard neighbors. Large covered back patio. Extra storage inside and out! Low taxes! Excellent location! Close to Sugar Land Town Square, Constellation Field, major commuter routes, Sugar Land City Park, Community pools, tennis courts, beautiful neighborhood Misty Lake w/catch & release fishing dock and walking distance to Lakeview elementary!
For sale
Price cut: $10K (7/11)
$495,000
110 Shadow Wood Dr, Sugar Land, TX 77498
5beds
3,594sqft
:
Get pre-qualified$3,638/mo
Single Family Residence
Built in 1984
7,814 Square Feet Lot
$469,600 Zestimate®
$138/sqft
$75/mo HOA
What's special
New light fixturesNew appliancesHardwood floorsIncredible guest suiteLots of windowsLarge covered back patio
- 20 days |
- 407 |
- 14 |
Likely to sell faster than
Zillow last checked:
Listing updated:
Listed by:
Greg Nino TREC #0524642 832-298-8555,
RE/MAX Compass
Source: HAR,MLS#: 61151389
Facts & features
Interior
Bedrooms & bathrooms
- Bedrooms: 5
- Bathrooms: 4
- Full bathrooms: 3
- 1/2 bathrooms: 1
Rooms
- Room types: Family Room, Guest Suite, Utility Room
Primary bathroom
- Features: Full Secondary Bathroom Down, Half Bath, Primary Bath: Double Sinks, Primary Bath: Jetted Tub, Primary Bath: Separate Shower, Secondary Bath(s): Double Sinks, Secondary Bath(s): Separate Shower, Secondary Bath(s): Shower Only, Secondary Bath(s): Tub/Shower Combo, Two Primary Baths, Vanity Area
Heating
- Natural Gas
Cooling
- Ceiling Fan(s), Electric
Appliances
- Included: Disposal, Dryer, Refrigerator, Washer, Double Oven, Electric Oven, Microwave, Electric Range, Gas Cooktop, Dishwasher
- Laundry: Electric Dryer Hookup, Gas Dryer Hookup, Washer Hookup
Features
- En-Suite Bath, Primary Bed - 1st Floor, Sitting Area, Walk-In Closet(s)
- Flooring: Tile, Vinyl, Wood
- Windows: Window Coverings
- Number of fireplaces: 2
- Fireplace features: Gas Log
Interior area
- Total structure area: 3,594
- Total interior livable area: 3,594 sqft
Property
Parking
- Total spaces: 2
- Parking features: Garage, Garage Door Opener
- Attached garage spaces: 2
Features
- Stories: 2
- Patio & porch: Covered, Patio/Deck, Porch
- Has spa: Yes
- Fencing: Back Yard
Lot
- Size: 7,814 Square Feet
- Features: Back Yard, Cleared, 0 Up To 1/4 Acre
Details
- Additional structures: Shed(s)
- Parcel number: 7600050020200907
Construction
Type & style
- Home type: SingleFamily
- Architectural style: Traditional
- Property subtype: Single Family Residence
Materials
- Brick, Cement Siding, Wood Siding
- Foundation: Slab
- Roof: Composition
Condition
- New construction: No
- Year built: 1984
Utilities & green energy
- Sewer: Public Sewer
- Water: Public
Green energy
- Energy efficient items: Attic Vents, Thermostat, Insulation
Community & HOA
Community
- Subdivision: Sugarmill Sec 5
HOA
- Has HOA: Yes
- Amenities included: Park, Picnic Area, Playground, Pond, Pool, Splash Pad, Stocked Pond, Tennis Court(s), Trail(s)
- HOA fee: $900 annually
Location
- Region: Sugar Land
Financial & listing details
- Price per square foot: $138/sqft
- Tax assessed value: $502,383
- Annual tax amount: $9,232
- Date on market: 7/11/2026
- Listing terms: Cash,Conventional,FHA,Other,VA Loan
- Ownership: Full Ownership
- Road surface type: Concrete, Curbs, Gutters
Estimated market value
$469,600
$446,000 - $493,000
$3,352/mo
Price history
| Date | Event | Price |
|---|---|---|
| 7/11/2026 | Listed for rent | $3,300-1.5%$1/sqft |
Source:  HAR #33124687 Report a problem HAR #33124687 Report a problem | ||
| 7/11/2026 | Price change | $495,000-2%$138/sqft |
Source:  HAR #61151389 Report a problem HAR #61151389 Report a problem | ||
| 7/11/2026 | Listing removed | $3,350$1/sqft |
Source: HAR #26569550 Report a problem | ||
| 6/19/2026 | Price change | $3,350-1.5%$1/sqft |
Source: HAR #26569550 Report a problem | ||
| 6/19/2026 | Price change | $505,000-1%$141/sqft |
Source: HAR #34653743 Report a problem | ||
| 5/20/2026 | Price change | $3,400-1.4%$1/sqft |
Source: HAR #26569550 Report a problem | ||
| 5/20/2026 | Price change | $510,000-1.9%$142/sqft |
Source: HAR #34653743 Report a problem | ||
| 4/27/2026 | Listed for rent | $3,450$1/sqft |
Source: HAR #26569550 Report a problem | ||
| 4/27/2026 | Price change | $520,000+38.7%$145/sqft |
Source: HAR #34653743 Report a problem | ||
| 12/16/2025 | Pending sale | $375,000$104/sqft |
Source: HAR #79868489 Report a problem | ||
| 7/28/2025 | Price change | $375,000+4.2%$104/sqft |
Source: HAR #79868489 Report a problem | ||
| 1/14/2025 | Pending sale | $360,000$100/sqft |
Source: HAR #36212799 Report a problem | ||
| 12/9/2024 | Price change | $360,000-5.3%$100/sqft |
Source: HAR #36212799 Report a problem | ||
| 10/21/2024 | Price change | $380,000-5%$106/sqft |
Source: HAR #36212799 Report a problem | ||
| 9/21/2024 | Listed for sale | $400,000$111/sqft |
Source: HAR #36212799 Report a problem | ||
Public tax history
| Year | Property taxes | Tax assessment |
|---|---|---|
| 2025 | $9,232 +24.1% | $502,383 -3.1% |
| 2024 | $7,439 +181.9% | $518,617 +17.2% |
| 2023 | $2,639 -40.9% | $442,651 +10% |
| 2022 | $4,469 +5.3% | $402,410 +10% |
| 2021 | $4,243 +3.7% | $365,830 +5.6% |
| 2020 | $4,090 +1.1% | $346,320 +2.1% |
| 2019 | $4,046 -3.7% | $339,360 -6.7% |
| 2018 | $4,200 +6.6% | $363,540 +9.4% |
| 2017 | $3,939 | $332,370 +3.2% |
| 2016 | $3,939 -1% | $321,970 +0% |
| 2015 | $3,977 +40.3% | $321,810 +33.1% |
| 2014 | $2,835 | $241,810 +2.6% |
| 2013 | -- | $235,670 +4.7% |
| 2012 | -- | $225,190 -7% |
| 2011 | -- | $242,250 -7.6% |
| 2010 | -- | $262,050 +10% |
| 2009 | -- | $238,230 +10% |
| 2008 | -- | $216,570 +4.4% |
| 2007 | -- | $207,510 |
| 2006 | -- | $207,510 +8.1% |
| 2005 | -- | $192,040 -1.1% |
| 2004 | -- | $194,210 |
| 2003 | -- | -- |
| 2002 | -- | -- |
| 2001 | -- | -- |
| 2000 | -- | -- |
Find assessor info on the county website
Monthly payment
Est. payment
Payment breakdown
Explore the cost of this home by adjusting the details. Changes won't be saved.Climate risks
Neighborhood: Sugarmill
Nearby schools
GreatSchools rating
- 8/10Sugar Mill Elementary SchoolGrades: PK-5Distance: 0.6 mi
- 6/10Sugar Land Middle SchoolGrades: 6-8Distance: 0.3 mi
- 6/10Kempner High SchoolGrades: 9-12Distance: 1.1 mi
Schools provided by the listing agent
- Elementary: Lakeview Elementary School (Fort Bend)
- Middle: Sugar Land Middle School
- High: Kempner High School
Source: HAR. This data may not be complete. We recommend contacting the local school district to confirm school assignments for this home.
- $385,1003 bd2 ba2k sqft106 Shadow Wood Dr, Sugar Land, TX 77498Off Market
- $395,2003 bd2 ba2.4k sqft114 Shadow Wood Dr, Sugar Land, TX 77498Off Market
- $438,5003 bd2 ba2.6k sqft118 Shadow Wood Dr, Sugar Land, TX 77498Off Market
- $355,9003 bd2 ba1.9k sqft102 Shadow Wood Dr, Sugar Land, TX 77498Off Market
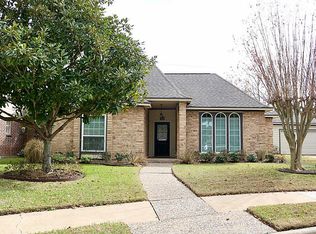
- $425,2003 bd2 ba2.9k sqft111 Shadow Wood Dr, Sugar Land, TX 77498Off Market
- $442,0003 bd2 ba2.4k sqft107 Shadow Wood Dr, Sugar Land, TX 77498Off Market
- $363,6003 bd2 ba2.2k sqft115 Shadow Wood Dr, Sugar Land, TX 77498Off Market
- $392,8003 bd2 ba2.6k sqft122 Shadow Wood Dr, Sugar Land, TX 77498Off Market
A local agent can set up tours, give advice and negotiate with sellers.
Similar homes
- $474,4804 bd3 ba2.8k sqft919 Longview Dr, Sugar Land, TX 77478For Sale
 MLS ID #51168237, RuthTsui Wei Hsiao, SKW Realty. HAR
 - $425,0003 bd3 ba2.5k sqft1422 N Yegua River Cir, Sugar Land, TX 77478For Sale
 MLS ID #39439126, Bryan Lillis, RE/MAX Grand. HAR
 - $319,0004 bd3 ba2.4k sqft10102 Old Towne Ln, Sugar Land, TX 77498For Sale
 MLS ID #17998540, Cari Jo Parham, Parham Realty. HAR
 - $475,0004 bd3 ba3.1k sqft3931 Pleasant Valley Dr, Missouri City, TX 77459For Sale
 MLS ID #69937746, Kelley Brouillette, Berkshire Hathaway HomeServices Premier Properties. HAR
 - $324,9903 bd2 ba2.1k sqft16826 Cobble Ridge Dr, Sugar Land, TX 77498For SaleMLS ID #86007127, Rachel Novosad, Kenyson Roane Realty. HAR
- $500,0004 bd4 ba3.3k sqft12306 Shady Downs Dr, Houston, TX 77082For SaleMLS ID #38557049, Terri Wendt, Jane Byrd Properties International LLC. HAR
- $315,0004 bd2 ba2k sqft16423 Maple Downs Ln, Sugar Land, TX 77498For SaleMLS ID #3585773, Taylor Goldenthal, Real Broker, LLC. HAR
- $330,0004 bd3 ba2.3k sqft16906 Fairway Glen Ln, Sugar Land, TX 77498For SaleMLS ID #58690223, Catherine Pannell, Lion Drive Realty. HAR
- $429,0005 bd4 ba3.6k sqft13910 Sunset View Dr, Houston, TX 77083For SaleMLS ID #6583036, Claire Liang, Houston Elite Properties LLC. HAR
- $425,0005 bd4 ba3k sqft3134 Glenn Lakes Ln, Missouri City, TX 77459For SaleMLS ID #9703250, Whitney Sodders, CB&A, Realtors. HAR
- $625,0004 bd4 ba3.2k sqft3403 Driftwood Ct, Sugar Land, TX 77478For SaleMLS ID #7351077, Raquel Williams, Weichert, Realtors - The Murray Group. HAR
- $299,8503 bd3 ba2k sqft2922 Silent Dr, Sugar Land, TX 77498For SaleMLS ID #46234350, Adewale Lawal, LPT Realty, LLC. HAR
- $399,9003 bd2 ba1.9k sqft2543 Sage Brush Ln, Sugar Land, TX 77479For SaleMLS ID #34745194, Jimmy Villanueva, Keller Williams Realty Southwest. HAR
- $499,0003 bd3 ba2.6k sqft5535 S Braeswood Blvd, Houston, TX 77096For SaleMLS ID #75885966, Sean Namli, Dr. Sean Realty, LLC. HAR
- $439,9004 bd3 ba2.7k sqft1706 Durfey Ln, Katy, TX 77449For SaleMLS ID #8800168, Janis Falcon, Keller Williams Memorial. HAR
- $385,0004 bd4 ba3.3k sqft16410 Fondren Grove Dr, Missouri City, TX 77489For SaleMLS ID #49683185, Yunyue Wang, SKW Realty. HAR
- $278,0003 bd2 ba1.8k sqft10402 Gulfstream Ln, Sugar Land, TX 77498For SaleMLS ID #10242356, Valerie Diaz, Keller Williams Realty Southwest. HAR
- $469,9003 bd4 ba3.2k sqft16405 Smith St, Jersey Village, TX 77040For SaleMLS ID #56469455, Elisabeth McNinch, Village Property Advisors. HAR
- $585,0004 bd3 ba3.1k sqft1022 Trapper Hill Dr, Houston, TX 77077For SaleMLS ID #43584286, Ced Thomas, Legacy Homes & Properties, LLC. HAR
- $450,0005 bd5 ba4.2k sqft3623 Cresswell Ct, Missouri City, TX 77459For SaleMLS ID #5924177, Bailey Banks, Better Homes and Gardens Real Estate Gary Greene - Sugar Land. HAR
