Beautifully renovated two-story home located on a quiet cul-de-sac in Katy! This open-concept home features brand-new ceramic tile and carpet flooring, a gourmet kitchen with a large island, pot filler, under-cabinet lighting, designer backsplash, and abundant cabinet space. A custom wine room, spacious updated bathrooms, and a beautifully landscaped backyard complete this exceptional home. Every detail has been thoughtfully designed with luxury, comfort, and functionality in mind, offering a truly move-in-ready experience.
For sale
$414,900
1706 Durfey Ln, Katy, TX 77449
4beds
2,776sqft
Single Family Residence
Built in 1978
7,601 Square Feet Lot
$407,500 Zestimate®
$149/sqft
$63/mo HOA
What's special
- 18 days
- 228
- 31
Likely to sell faster than
Zillow last checked:
Listing updated:
Listed by:
Janis Falcon TREC #0799409 832-552-6974,
Keller Williams Memorial
Source: HAR,MLS#: 16765298
Facts & features
Interior
Bedrooms & bathrooms
- Bedrooms: 4
- Bathrooms: 3
- Full bathrooms: 2
- 1/2 bathrooms: 1
Primary bedroom
- Level: First
- Area: 225
- Dimensions: 15x15
Bedroom
- Level: Second
- Area: 210
- Dimensions: 15x14
Bedroom
- Level: Second
- Area: 165
- Dimensions: 15x11
Bedroom
- Level: Second
- Area: 154
- Dimensions: 14x11
Dining room
- Level: First
Family room
- Level: First
Kitchen
- Level: First
Primary bath
- Level: First
Utility room
- Level: First
Heating
- Natural Gas
Cooling
- Ceiling Fan(s), Electric
Appliances
- Included: Disposal, Electric Oven, Microwave, Electric Range, Dishwasher
- Laundry: Electric Dryer Hookup, Washer Hookup
Features
- Dry Bar, Formal Entry/Foyer, High Ceilings, Vaulted Ceiling, 3 Bedrooms Up, Primary Bed - 1st Floor, Walk-In Closet(s)
- Flooring: Carpet, Tile
- Number of fireplaces: 1
- Fireplace features: Wood Burning
Interior area
- Total structure area: 2,776
- Total interior livable area: 2,776 sqft
Property
Parking
- Total spaces: 2
- Parking features: Detached, Additional Parking, Garage Door Opener, Double-Wide Driveway
- Garage spaces: 2
Features
- Stories: 2
- Patio & porch: Covered, Patio/Deck
- Exterior features: Sprinkler System
- Fencing: Back Yard
Lot
- Size: 7,601 Square Feet
- Features: Back Yard, Cleared, Cul-De-Sac, Subdivided, 0 Up To 1/4 Acre
Details
- Parcel number: 1101110000026
Construction
Type & style
- Home type: SingleFamily
- Architectural style: Traditional
- Property subtype: Single Family Residence
Materials
- Brick, Cement Siding
- Foundation: Slab
- Roof: Composition
Condition
- New construction: No
- Year built: 1978
Utilities & green energy
- Sewer: Public Sewer
- Water: Water District
Green energy
- Energy efficient items: Attic Vents, Thermostat
Community & HOA
Community
- Subdivision: Williamsburg Settlement
HOA
- Has HOA: Yes
- Amenities included: Clubhouse
- HOA fee: $750 annually
Location
- Region: Katy
Financial & listing details
- Price per square foot: $149/sqft
- Tax assessed value: $331,103
- Annual tax amount: $7,536
- Date on market: 9/25/2026
- Listing terms: Cash,Conventional,FHA,VA Loan
- Ownership: Full Ownership
- Road surface type: Concrete, Curbs, Dirt
Estimated market value
$407,500
$387,000 - $428,000
$2,238/mo
Price history
| Date | Event | Price |
|---|---|---|
| 9/25/2026 | Listed for sale | $414,900-3.3%$149/sqft |
Source:  HAR #16765298 Report a problem HAR #16765298 Report a problem | ||
| 9/21/2026 | Listing removed | $429,000$155/sqft |
Source: HAR #54491520 Report a problem | ||
| 8/31/2026 | Price change | $429,000-2.5%$155/sqft |
Source: HAR #54491520 Report a problem | ||
| 7/29/2026 | Price change | $439,900-2%$158/sqft |
Source: HAR #8800168 Report a problem | ||
| 7/9/2026 | Listed for sale | $449,000+38.2%$162/sqft |
Source: HAR #77110700 Report a problem | ||
| 4/8/2026 | Listing removed | $324,900$117/sqft |
Source: HAR #46771435 Report a problem | ||
| 3/26/2026 | Pending sale | $324,900$117/sqft |
Source: HAR #46771435 Report a problem | ||
| 2/17/2026 | Price change | $324,900-6.9%$117/sqft |
Source: HAR #46771435 Report a problem | ||
| 2/5/2026 | Listed for sale | $349,000$126/sqft |
Source: HAR #46771435 Report a problem | ||
Public tax history
| Year | Property taxes | Tax assessment |
|---|---|---|
| 2025 | $301 +4.3% | $331,103 -3.8% |
| 2024 | $289 | $344,352 -6% |
| 2023 | -- | $366,238 +20.3% |
| 2022 | $1,802 | $304,452 +26.7% |
| 2021 | -- | $240,289 +2% |
| 2020 | $1,805 -5.3% | $235,469 +5.5% |
| 2019 | $1,907 -26.5% | $223,128 -2.9% |
| 2018 | $2,594 | $229,885 |
| 2017 | $2,594 +8.2% | $229,885 -0.8% |
| 2016 | $2,397 +1.4% | $231,713 +9.3% |
| 2015 | $2,364 | $212,031 +11.8% |
| 2014 | $2,364 | $189,660 +14.6% |
| 2013 | -- | $165,562 +4.5% |
| 2012 | -- | $158,387 |
| 2011 | -- | $158,387 -0.9% |
| 2010 | -- | $159,778 |
| 2009 | -- | $159,778 |
| 2007 | -- | $159,778 +4.4% |
| 2006 | -- | $153,091 |
| 2005 | -- | -- |
| 2004 | -- | $141,000 |
| 2003 | -- | $141,000 |
| 2002 | -- | $141,000 +3.1% |
| 2001 | -- | $136,700 +9.3% |
| 2000 | -- | $125,100 |
Find assessor info on the county website
Monthly payment
Est. payment
Payment breakdown
Explore the cost of this home by adjusting the details. Changes won't be saved.Climate risks
Neighborhood: 77449
Nearby schools
Schools provided by the listing agent
- Elementary: Winborn Elementary School
- Middle: Morton Ranch Junior High School
- High: Morton Ranch High School
Source: HAR. This data may not be complete. We recommend contacting the local school district to confirm school assignments for this home.


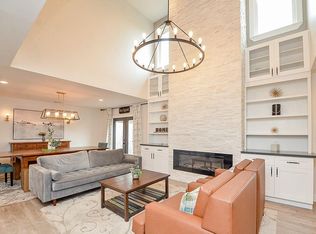
Similar homes
- $340,0004 bd3 ba2.2k sqft22214 Prince George Ln, Katy, TX 77449For Sale
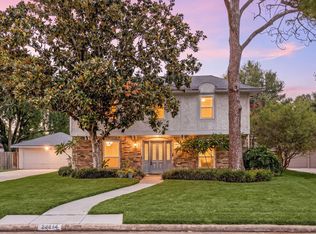 MLS ID #80802815, Nicole Freer, Corcoran Genesis. HAR
 - $320,0004 bd3 ba2.6k sqft1706 Palace Green Ct, Katy, TX 77449For Sale
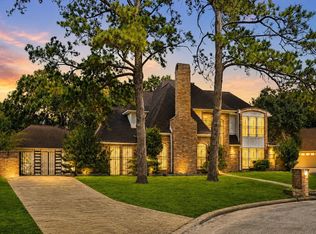 MLS ID #12679559, Ziad Al Kayali, Keller Williams Premier Realty. HAR
 - $364,9003 bd3 ba2.3k sqft18319 Oakhampton Dr, Houston, TX 77084For Sale
 MLS ID #36871243, Magdala Teccsi, Keller Williams Memorial. HAR
 - $370,0004 bd3 ba2.4k sqft18010 Heaton Dr, Houston, TX 77084For Sale
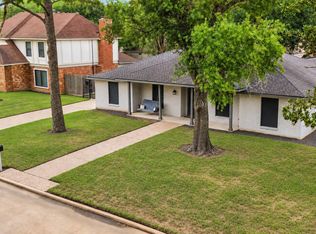 MLS ID #46363369, Jackie A Kresse, RE/MAX Signature. HAR
