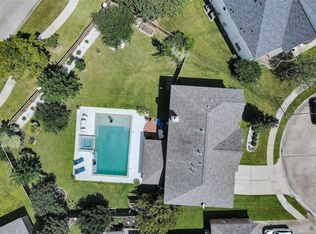
Beautifully updated home on cul-de-sac, with pool, in Katy! Brand new kitchen with shaker style cabinets featuring soft close doors & drawers, beautiful quartz counters & backsplash, updated appliances, and open concept space between the family room and the kitchen/breakfast nook. Fresh interior & exterior paint, LVP flooring throughout, PEX plumbing & more. The primary suite features remodeled spa-inspired bathroom, creating a private retreat within the home. Three additional bedrooms/1 bath in main upstairs. Backyard oasis with covered patio, outdoor kitchen & fireplace overlooking a sparkling pool & hot tub. Additionally, there is an attached one-bedroom, one-bath apartment, including living space and kitchen, with its own private access. Perfect for multigenerational living, guests, a home office, this versatile space could also be converted back to connect directly to the main home if desired (floorplan in pictures). Don't miss this unique property in highly sought after area.
For sale
$600,000
414 Bauxhall Ct, Katy, TX 77450
5beds
3,328sqft
Single Family Residence
Built in 1973
0.28 Acres Lot
$582,900 Zestimate®
$180/sqft
$25/mo HOA
What's special
Lvp flooring throughoutUpdated appliancesBrand new kitchen
- 13 days
- 485
- 41
Likely to sell faster than
Zillow last checked:
Listing updated:
Listed by:
Nicole Hill TREC #0612020 832-763-2166,
Walzel Properties - Corporate Office
Source: HAR,MLS#: 7525659
Facts & features
Interior
Bedrooms & bathrooms
- Bedrooms: 5
- Bathrooms: 4
- Full bathrooms: 3
- 1/2 bathrooms: 1
Rooms
- Room types: Family Room, Utility Room
Primary bedroom
- Level: Second
- Area: 247
- Dimensions: 19 x 13
Bedroom
- Level: Second
- Area: 156
- Dimensions: 13 x 12
Bedroom
- Level: Second
- Area: 110
- Dimensions: 11 x 10
Bedroom
- Level: Second
- Area: 120
- Dimensions: 12 x 10
Bedroom
- Level: Second
- Area: 120
- Dimensions: 12 x 10
Other
- Level: First
- Area: 192
- Dimensions: 16 x 12
Breakfast
- Level: First
- Area: 99
- Dimensions: 11 x 9
Dining room
- Level: First
- Area: 156
- Dimensions: 13 x 12
Family room
- Level: First
- Area: 450
- Dimensions: 25 x 18
Other
- Level: Second
- Area: 380
- Dimensions: 20 x 19
Kitchen
- Level: First
- Area: 204
- Dimensions: 17 x 12
Living room
- Level: First
- Area: 208
- Dimensions: 16 x 13
Primary bath
- Level: Second
- Area: 132
- Dimensions: 12 x 11
Utility room
- Level: First
- Area: 90
- Dimensions: 10 x 9
Heating
- Natural Gas
Cooling
- Ceiling Fan(s), Electric
Appliances
- Included: Disposal, Refrigerator, Double Oven, Electric Oven, Microwave, Gas Cooktop, Dishwasher
- Laundry: Electric Dryer Hookup, Gas Dryer Hookup, Washer Hookup
Features
- 2 Staircases, Formal Entry/Foyer, All Bedrooms Up, Walk-In Closet(s)
- Flooring: Tile, Vinyl
- Windows: Insulated/Low-E windows
- Number of fireplaces: 1
- Fireplace features: Outside, Gas Log
Interior area
- Total structure area: 3,328
- Total interior livable area: 3,328 sqft
Property
Parking
- Total spaces: 2
- Parking features: Attached, Additional Parking, Double-Wide Driveway
- Attached garage spaces: 2
Features
- Stories: 2
- Patio & porch: Covered
- Exterior features: Outdoor Kitchen
- Has private pool: Yes
- Pool features: Gunite, Heated, Pool/Spa Combo
- Has spa: Yes
- Spa features: Spa/Hot Tub, Private
- Fencing: Back Yard
Lot
- Size: 0.28 Acres
- Features: Cul-De-Sac, 1/4 Up to 1/2 Acre
Details
- Parcel number: 1056610000063
Construction
Type & style
- Home type: SingleFamily
- Architectural style: Traditional
- Property subtype: Single Family Residence
Materials
- Brick, Cement Siding
- Foundation: Slab
- Roof: Composition
Condition
- New construction: No
- Year built: 1973
Utilities & green energy
- Sewer: Public Sewer
- Water: Public
Green energy
- Energy efficient items: Thermostat, Insulation
Community & HOA
Community
- Subdivision: Nottingham Country Sec 01 R/P
HOA
- Has HOA: Yes
- HOA fee: $300 annually
Location
- Region: Katy
Financial & listing details
- Price per square foot: $180/sqft
- Tax assessed value: $427,447
- Annual tax amount: $9,391
- Date on market: 8/27/2026
- Listing terms: Cash,Conventional,VA Loan
- Road surface type: Concrete, Curbs
Estimated market value
$582,900
$554,000 - $612,000
$3,998/mo
Price history
| Date | Event | Price |
|---|---|---|
| 8/27/2026 | Listed for sale | $600,000+1.7%$180/sqft |
Source:  HAR #7525659 Report a problem HAR #7525659 Report a problem | ||
| 7/28/2026 | Listing removed | $590,000$177/sqft |
Source: HAR #84011389 Report a problem | ||
| 7/7/2026 | Price change | $590,000-4.8%$177/sqft |
Source: HAR #84011389 Report a problem | ||
| 6/12/2026 | Listed for sale | $620,000+47.6%$186/sqft |
Source: HAR #21183997 Report a problem | ||
| 2/12/2024 | Sold | -- |
Source: Agent Provided Report a problem | ||
| 2/10/2024 | Pending sale | $420,000$126/sqft |
Source: HAR #72527399 Report a problem | ||
| 1/18/2024 | Price change | $420,000-2.3%$126/sqft |
Source: HAR #72527399 Report a problem | ||
| 12/23/2023 | Price change | $430,000-1.1%$129/sqft |
Source: HAR #72527399 Report a problem | ||
| 11/7/2023 | Listed for sale | $435,000$131/sqft |
Source: HAR #72527399 Report a problem | ||
| 11/4/2023 | Pending sale | $435,000$131/sqft |
Source: HAR #72527399 Report a problem | ||
| 10/21/2023 | Price change | $435,000-1.1%$131/sqft |
Source: HAR #72527399 Report a problem | ||
| 10/6/2023 | Price change | $440,000-2.2%$132/sqft |
Source: HAR #72527399 Report a problem | ||
| 9/26/2023 | Listed for sale | $450,000-2.2%$135/sqft |
Source: HAR #72527399 Report a problem | ||
| 8/22/2023 | Listing removed | -- |
Source: HAR #882697 Report a problem | ||
| 8/3/2023 | Price change | $460,000-4%$138/sqft |
Source: HAR #882697 Report a problem | ||
| 6/12/2023 | Price change | $479,000-1.2%$144/sqft |
Source: HAR #882697 Report a problem | ||
| 5/18/2023 | Listed for sale | $485,000$146/sqft |
Source: HAR #882697 Report a problem | ||
Public tax history
| Year | Property taxes | Tax assessment |
|---|---|---|
| 2025 | $5,789 -31.2% | $427,447 -7.3% |
| 2024 | $8,419 +5% | $461,212 +1% |
| 2023 | $8,016 +89.6% | $456,863 +27.7% |
| 2022 | $4,227 | $357,834 +7.9% |
| 2021 | -- | $331,749 +12.1% |
| 2020 | $5,437 +7.2% | $296,029 +11% |
| 2019 | $5,070 -17.2% | $266,690 -1.2% |
| 2018 | $6,123 | $270,000 -7.7% |
| 2017 | $6,123 +10.7% | $292,400 |
| 2016 | $5,532 +18.2% | $292,400 |
| 2015 | $4,681 | $292,400 +42.6% |
| 2014 | $4,681 | $205,000 +0.5% |
| 2013 | -- | $204,000 +17.5% |
| 2012 | -- | $173,578 |
| 2011 | -- | $173,578 |
| 2010 | -- | $173,578 |
| 2009 | -- | $173,578 -9.7% |
| 2007 | -- | $192,322 +9.3% |
| 2006 | -- | $176,000 |
| 2005 | -- | -- |
| 2004 | -- | $168,800 |
| 2003 | -- | $168,800 +2.6% |
| 2002 | -- | $164,500 +3.3% |
| 2001 | -- | $159,200 +9.9% |
| 2000 | -- | $144,800 |
Find assessor info on the county website
Monthly payment
Est. payment
Payment breakdown
Explore the cost of this home by adjusting the details. Changes won't be saved.Climate risks
Neighborhood: 77450
Nearby schools
Schools provided by the listing agent
- Elementary: Nottingham Country Elementary School
- Middle: Memorial Parkway Junior High School
- High: Taylor High School (Katy)
Source: HAR. This data may not be complete. We recommend contacting the local school district to confirm school assignments for this home.


Similar homes
- $599,0004 bd4 ba3k sqft1610 Leatherwood Dr, Katy, TX 77450For Sale
 MLS ID #58887229, Emma Boutwell, PRG, Realtors. HAR
 - $599,0005 bd4 ba3.6k sqft22010 Treesdale Ln, Katy, TX 77450For Sale
 MLS ID #18191533, Jodie Vaughn, Realm Real Estate Professionals - Katy. HAR
 - $469,0005 bd4 ba3.1k sqft227 Cheddington Dr, Katy, TX 77450For Sale
 MLS ID #2264720, Cindy Price, The Sears Group. HAR
 - $600,0005 bd4 ba3.6k sqft23506 Seven Coves Ct, Richmond, TX 77407For Sale
 MLS ID #25537305, Evan Ballew, Top Guns Realty on Lake Conroe. HAR
