Beautifully remodeled and thoughtfully reimagined, this stunning home sits on an oversized cul-de-sac lot and showcases designer finishes throughout. Every detail has been carefully curated, featuring a chef-inspired kitchen with premium Thermador appliances, custom-built cabinetry, premium elegant stone surfaces, beautiful engineer wood flooring, a stunning custom staircase, spacious home office, custom bar area, and versatile media room. The luxurious primary suite offers a spa-like bath and an impressive custom walk-in closet with in-closet laundry. Step outside to your own backyard oasis, enjoy a private backyard retreat with a sparkling pool, turf, mature shade trees, and multiple entertaining spaces. New roof installed in 2023. New A/C Units (2026)
SCHEDULE YOUR TOUR TODAY!
For sale
$875,000
503 Walworten Ct, Katy, TX 77450
4beds
3,705sqft
Single Family Residence
Built in 1973
0.37 Acres Lot
$839,700 Zestimate®
$236/sqft
$25/mo HOA
What's special
Sparkling poolDesigner finishes throughoutPrivate backyard retreatSpacious home officeMultiple entertaining spacesBeautifully remodeledCustom bar area
- 49 days
- 291
- 24
Zillow last checked:
Listing updated:
Listed by:
Karen Benson TREC #0794792 346-240-8179,
C.R.Realty
Source: HAR,MLS#: 95078691
Facts & features
Interior
Bedrooms & bathrooms
- Bedrooms: 4
- Bathrooms: 3
- Full bathrooms: 2
- 1/2 bathrooms: 1
Rooms
- Room types: Family Room, Wine Room
Primary bedroom
- Level: Second
- Area: 336
- Dimensions: 21x16
Bedroom
- Level: Second
- Area: 240
- Dimensions: 15x16
Bedroom
- Level: First
- Area: 144
- Dimensions: 12x12
Bedroom
- Level: Second
- Area: 208
- Dimensions: 13x16
Other
- Level: First
- Area: 225
- Dimensions: 15x15
Heating
- Natural Gas
Cooling
- Ceiling Fan(s), Electric
Appliances
- Included: Disposal, Refrigerator, Double Oven, Microwave, Gas Cooktop, Dishwasher
- Laundry: Electric Dryer Hookup, Washer Hookup
Features
- 2 Staircases, Crown Molding, Dry Bar, Formal Entry/Foyer, High Ceilings, Prewired for Alarm System, Wet Bar, Wired for Sound, 1 Bedroom Down - Not Primary BR, 3 Bedrooms Up, Walk-In Closet(s)
- Flooring: Engineered Hardwood, Tile
- Windows: Insulated/Low-E windows, Window Coverings
- Number of fireplaces: 1
- Fireplace features: Gas
Interior area
- Total structure area: 3,705
- Total interior livable area: 3,705 sqft
Video & virtual tour
Property
Parking
- Total spaces: 2
- Parking features: Attached, Oversized, Additional Parking
- Attached garage spaces: 2
Features
- Stories: 2
- Patio & porch: Covered, Porch
- Exterior features: Back Green Space, Sprinkler System
- Has private pool: Yes
- Pool features: Gunite, In Ground
- Has spa: Yes
- Fencing: Back Yard,Full
Lot
- Size: 0.37 Acres
- Features: Cul-De-Sac, 0 Up To 1/4 Acre
Details
- Parcel number: 1056610000019
Construction
Type & style
- Home type: SingleFamily
- Architectural style: Traditional
- Property subtype: Single Family Residence
Materials
- Blown-In Insulation, Spray Foam Insulation, Brick, Stucco
- Foundation: Slab
- Roof: Composition
Condition
- New construction: No
- Year built: 1973
Utilities & green energy
- Water: Water District
Green energy
- Energy efficient items: Attic Vents, Thermostat, Lighting, HVAC, HVAC>13 SEER, Exposure/Shade
Community & HOA
Community
- Security: Prewired for Alarm System
- Subdivision: Nottingham Country Sec 01 R/P
HOA
- Has HOA: Yes
- HOA fee: $300 annually
Location
- Region: Katy
Financial & listing details
- Price per square foot: $236/sqft
- Tax assessed value: $495,134
- Annual tax amount: $10,878
- Date on market: 7/22/2026
- Listing terms: Cash,Conventional,FHA,Investor,USDA Loan
- Road surface type: Concrete
Estimated market value
$839,700
$798,000 - $882,000
$3,693/mo
Price history
| Date | Event | Price |
|---|---|---|
| 7/22/2026 | Listed for sale | $875,000+46.1%$236/sqft |
Source:  HAR #95078691 Report a problem HAR #95078691 Report a problem | ||
| 6/15/2023 | Listing removed | -- |
Source: HAR #76430111 Report a problem | ||
| 5/25/2023 | Pending sale | $599,000$162/sqft |
Source: HAR #76430111 Report a problem | ||
| 5/9/2023 | Price change | $599,000-6.3%$162/sqft |
Source: HAR #76430111 Report a problem | ||
| 4/20/2023 | Listed for sale | $639,000+28.5%$172/sqft |
Source: HAR #76430111 Report a problem | ||
| 6/27/2022 | Listing removed | -- |
Source: HAR #7572064 Report a problem | ||
| 5/19/2022 | Pending sale | $497,400$134/sqft |
Source: HAR #7572064 Report a problem | ||
| 5/15/2022 | Listed for sale | $497,400$134/sqft |
Source: HAR #7572064 Report a problem | ||
| 5/11/2022 | Pending sale | $497,400$134/sqft |
Source: HAR #7572064 Report a problem | ||
| 5/6/2022 | Listed for sale | $497,400-13.5%$134/sqft |
Source: HAR #7572064 Report a problem | ||
| 12/21/2021 | Listing removed | -- |
Source: HAR #6681048 Report a problem | ||
| 11/3/2021 | Price change | $575,000-2.5%$155/sqft |
Source: HAR #6681048 Report a problem | ||
| 9/19/2021 | Price change | $590,000-3.3%$159/sqft |
Source: HAR #6681048 Report a problem | ||
| 9/1/2021 | Price change | $610,000-2.4%$165/sqft |
Source: HAR #6681048 Report a problem | ||
| 8/21/2021 | Listed for sale | $625,000$169/sqft |
Source: HAR #6681048 Report a problem | ||
Public tax history
| Year | Property taxes | Tax assessment |
|---|---|---|
| 2025 | $6,954 -12.7% | $495,134 -7.1% |
| 2024 | $7,961 -14.8% | $532,900 +0% |
| 2023 | $9,347 +41.6% | $532,720 +26.6% |
| 2022 | $6,599 | $420,647 +18.3% |
| 2021 | -- | $355,651 +5.3% |
| 2020 | $6,311 -0.9% | $337,700 +2.2% |
| 2019 | $6,369 -8.6% | $330,452 +7.2% |
| 2018 | $6,966 | $308,219 |
| 2017 | $6,966 +1.8% | $308,219 -2.3% |
| 2016 | $6,840 +18.6% | $315,365 |
| 2015 | $5,767 | $315,365 +17.7% |
| 2014 | $5,767 | $268,001 +17.7% |
| 2013 | -- | $227,689 +10% |
| 2012 | -- | $206,908 |
| 2011 | -- | $206,908 |
| 2010 | -- | $206,908 |
| 2009 | -- | $206,908 |
| 2007 | -- | $206,908 +8.1% |
| 2006 | -- | $191,430 |
| 2005 | -- | -- |
| 2004 | -- | $186,800 |
| 2003 | -- | $186,800 +2.7% |
| 2002 | -- | $181,900 +3.4% |
| 2001 | -- | $176,000 +10% |
| 2000 | -- | $160,000 |
Find assessor info on the county website
Monthly payment
Est. payment
Payment breakdown
Explore the cost of this home by adjusting the details. Changes won't be saved.Climate risks
Neighborhood: 77450
Nearby schools
Schools provided by the listing agent
- Elementary: Nottingham Country Elementary School
- Middle: Memorial Parkway Junior High School
- High: Taylor High School (Katy)
Source: HAR. This data may not be complete. We recommend contacting the local school district to confirm school assignments for this home.

Similar homes
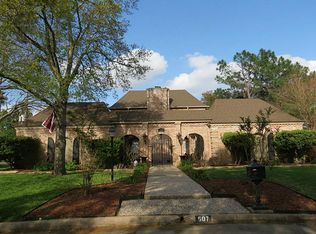
- $650,0004 bd4 ba3k sqft20111 Hardwidge Ct, Katy, TX 77450For Sale
 MLS ID #71879704, Alexis Shannon Mendoza, Compass RE Texas, LLC - Houston. HAR
 - $895,0004 bd4 ba3.5k sqft1310 Tracewood Cv, Houston, TX 77077For Sale
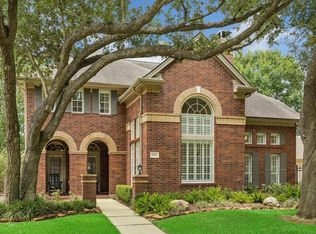 MLS ID #59609616, Katherine McGee, The Reyna Group. HAR
 - $675,0005 bd5 ba3.8k sqft4407 Perdido Bay Dr, Katy, TX 77450For Sale
 MLS ID #10363382, Jane NgaDung Nguyen, Alpha, REALTORS. HAR
 - $760,0004 bd5 ba4.2k sqft903 Lake Grayson Dr, Katy, TX 77494For Sale
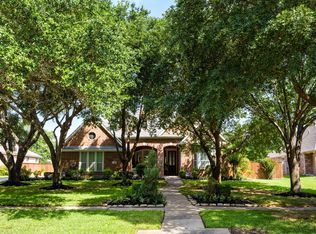 MLS ID #26420814, Ivette Patino, Compass RE Texas, LLC - Memorial. HAR
