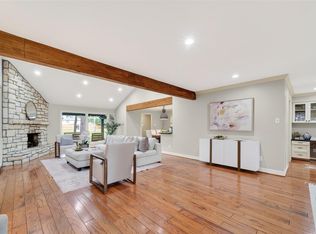
Beautifully updated and move-in ready, this four-bedroom, 3.5-bath home blends comfort and style with exceptional entertaining options in a peaceful setting just off Memorial Drive near Kirkwood. The first-floor primary suite offers convenience, while spacious living areas include a large family room and a game room with bar, formal dining area, plus a paneled study. Outside, enjoy a private backyard retreat with a fully equipped outdoor kitchen, expansive deck, fenced yard, and tranquil waterfall fountain—perfect for relaxing or entertaining. Recent updates include the kitchen, baths, flooring, and paint. Generous guest parking and abundant living space add to the home's appeal. Laundry room with sink. The home did not flood during Hurricane Harvey, providing added peace of mind. Ideally located within walking distance of SBISD schools and zoned to Stratford High School. Easy access to CityCentre, the Energy Corridor, I-10, Beltway 8, and Memorial area shopping and restaurants.
For sale
Price cut: $10K (8/25)
$975,000
636 Rancho Bauer Dr, Houston, TX 77079
4beds
2,757sqft
Single Family Residence
Built in 1976
9,705 Square Feet Lot
$937,700 Zestimate®
$354/sqft
$46/mo HOA
What's special
Fenced yardFully equipped outdoor kitchenPrivate backyard retreatFormal dining areaLarge family roomTranquil waterfall fountainPaneled study
- 62 days
- 424
- 15
Zillow last checked:
Listing updated:
Listed by:
Philip Alter TREC #0485349 713-818-9538,
Martha Turner Sotheby's International Realty,
Susan Syamken TREC #0742114 713-823-8681,
Martha Turner Sotheby's International Realty - Memorial
Source: HAR,MLS#: 36618147
Facts & features
Interior
Bedrooms & bathrooms
- Bedrooms: 4
- Bathrooms: 4
- Full bathrooms: 3
- 1/2 bathrooms: 1
Rooms
- Room types: Game Room, Utility Room
Primary bedroom
- Level: First
- Area: 238
- Dimensions: 14x17
Bedroom
- Level: Second
- Area: 126
- Dimensions: 14x9
Bedroom
- Level: Second
- Area: 195
- Dimensions: 15x13
Bedroom
- Level: Second
- Area: 168
- Dimensions: 12x14
Other
- Level: First
- Area: 132
- Dimensions: 11x12
Other
- Level: Second
- Area: 63
- Dimensions: 9x7
Other
- Level: Second
- Area: 148.5
- Dimensions: 13.5x11
Breakfast
- Level: First
- Area: 88
- Dimensions: 11x8
Dining room
- Level: First
- Area: 154
- Dimensions: 14x11
Game room
- Level: First
- Area: 238.14
- Dimensions: 14.7x16.2
Kitchen
- Level: First
- Area: 154
- Dimensions: 14x11
Living room
- Level: First
- Area: 276.9
- Dimensions: 19.5x14.2
Primary bath
- Level: First
- Area: 260
- Dimensions: 20x13
Utility room
- Level: First
- Area: 56.16
- Dimensions: 7.2x7.8
Other
- Level: First
- Area: 30
- Dimensions: 6x5
Heating
- Electric
Cooling
- Ceiling Fan(s), Electric
Appliances
- Included: Disposal, Ice Maker, Refrigerator, Wine Refrigerator, Electric Oven, Microwave, Electric Range, Dishwasher
- Laundry: Electric Dryer Hookup, Gas Dryer Hookup
Features
- Atrium, Crown Molding, Prewired for Alarm System, Beamed Ceilings, Vaulted Ceiling, Wet Bar, Wired for Sound, 3 Bedrooms Up, Primary Bed - 1st Floor, Walk-In Closet(s)
- Flooring: Engineered Hardwood, Tile, Vinyl, Wood
- Number of fireplaces: 1
- Fireplace features: Gas
Interior area
- Total structure area: 2,757
- Total interior livable area: 2,757 sqft
Property
Parking
- Total spaces: 2
- Parking features: Attached, Double-Wide Driveway
- Attached garage spaces: 2
Features
- Stories: 1
- Patio & porch: Covered, Patio/Deck
- Exterior features: Outdoor Kitchen
- Fencing: Back Yard,Full
Lot
- Size: 9,705 Square Feet
- Features: Back Yard, Subdivided, 0 Up To 1/4 Acre
Details
- Parcel number: 0813110000009
Construction
Type & style
- Home type: SingleFamily
- Architectural style: Contemporary,Traditional
- Property subtype: Single Family Residence
Materials
- Blown-In Insulation, Brick, Cement Siding, Wood Siding
- Foundation: Slab
- Roof: Metal,Tile
Condition
- New construction: No
- Year built: 1976
Utilities & green energy
- Sewer: Public Sewer
- Water: Public
Green energy
- Energy efficient items: Attic Vents, Thermostat
Community & HOA
Community
- Security: Prewired for Alarm System
- Subdivision: Memorial Drive Acres
HOA
- Has HOA: Yes
- HOA fee: $550 annually
Location
- Region: Houston
Financial & listing details
- Price per square foot: $354/sqft
- Tax assessed value: $673,472
- Annual tax amount: $13,121
- Date on market: 7/23/2026
- Listing terms: Cash,Conventional
- Ownership: Full Ownership
- Road surface type: Asphalt, Concrete, Curbs, Gravel, Gutters
Estimated market value
$937,700
$891,000 - $985,000
$4,305/mo
Price history
| Date | Event | Price |
|---|---|---|
| 8/25/2026 | Price change | $975,000-1%$354/sqft |
Source:  HAR #36618147 Report a problem HAR #36618147 Report a problem | ||
| 7/23/2026 | Listed for sale | $985,000$357/sqft |
Source: HAR #36618147 Report a problem | ||
Public tax history
| Year | Property taxes | Tax assessment |
|---|---|---|
| 2025 | $2,188 +31.9% | $673,472 +22.6% |
| 2024 | $1,660 | $549,396 -18.8% |
| 2023 | -- | $676,728 +16.8% |
| 2022 | $1,956 | $579,500 +16.5% |
| 2021 | -- | $497,635 -3.4% |
| 2020 | $2,406 -1.1% | $515,000 +12.8% |
| 2019 | $2,431 -60.9% | $456,544 -4.3% |
| 2018 | $6,225 | $476,900 |
| 2017 | $6,225 -0.6% | $476,900 -0.6% |
| 2016 | $6,260 +0.3% | $480,000 -8.4% |
| 2015 | $6,242 | $524,200 +18% |
| 2014 | $6,242 | $444,227 +20.8% |
| 2013 | -- | $367,800 -1% |
| 2012 | -- | $371,487 -3.8% |
| 2011 | -- | $386,346 +3% |
| 2010 | -- | $375,000 -5.2% |
| 2009 | -- | $395,727 -13.8% |
| 2007 | -- | $459,081 +37% |
| 2006 | -- | $335,170 +10% |
| 2005 | -- | $304,700 +10% |
| 2004 | -- | $277,000 +6.2% |
| 2003 | -- | $260,800 +10% |
| 2002 | -- | $237,100 +10% |
| 2001 | -- | $215,600 +10% |
| 2000 | -- | $196,000 |
Find assessor info on the county website
Monthly payment
Est. payment
Payment breakdown
Explore the cost of this home by adjusting the details. Changes won't be saved.Climate risks
Neighborhood: Memorial
Nearby schools
Schools provided by the listing agent
- Elementary: Meadow Wood Elementary School
- Middle: Spring Forest Middle School
- High: Stratford High School (Spring Branch)
Source: HAR. This data may not be complete. We recommend contacting the local school district to confirm school assignments for this home.
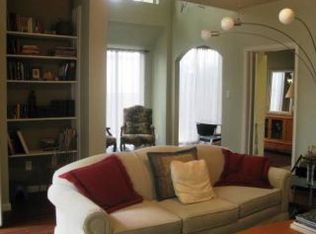
Similar homes
- $950,0004 bd4 ba2.9k sqft559 Rancho Bauer Dr, Houston, TX 77079For Sale
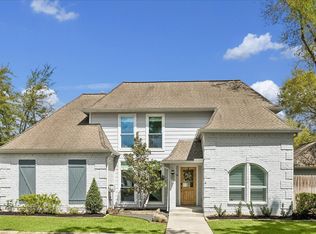 MLS ID #24729615, Melanie White, RE/MAX Signature. HAR
 - $1,099,9994 bd3 ba2.8k sqft13811 Woodthorpe Ln, Houston, TX 77079For Sale
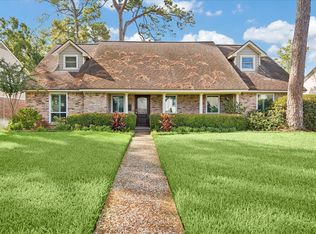 MLS ID #70101413, Michael Zelko, Greater Houston REP, Inc. HAR
 - $850,0005 bd4 ba3.7k sqft14115 Heatherfield Dr, Houston, TX 77079For Sale
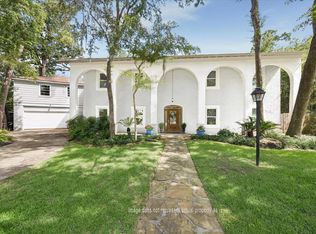 MLS ID #69350538, Kerry Moore, Leigh Haney Properties. HAR
 - $1,290,0005 bd3 ba2.9k sqft341 W Gaywood Dr, Houston, TX 77079For Sale
 MLS ID #24444473, Gerri Anne Looney, Meadows Property Group. HAR
