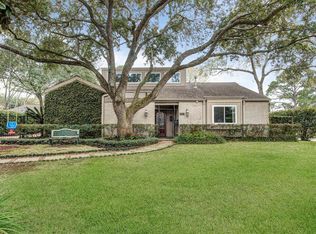
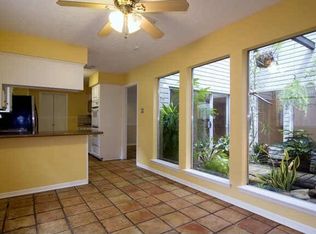
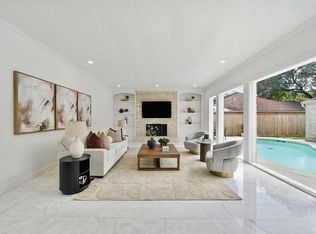
Thoughtfully updated home in sought after Briargrove Park. Enter through a private courtyard oasis with inviting pool and play area/putting green! The entry showcases the open living/dining areas with recently installed engineered hardwoods. High ceilings with painted beams, gas log fireplace and updated wetbar make the living area the perfect place for entertaining. The renovated kitchen with quartz counters, updated cabinets, floating shelving and stainless steel appliances is a chef's dream. Enjoy breakfast with views of the pool. Such a versatile floorplan with the light filled sunroom, playroom or at home work space...you decide! Spacious primary suite with ensuite updated primary bath. Separate free standing tub and shower, primary closet with Elfa amenities and wall of builtins. So relaxing. Three additional bedrooms and updated second bath are perfect for family or visiting grandkids. HVAC replaced, generator, pool updates and sprinkler system. A great place to call home!
For sale
Price cut: $25.1K (9/24)
$749,900
10118 Chevy Chase Dr, Houston, TX 77042
4beds
2,428sqft
Single Family Residence
Built in 1973
9,404 Square Feet Lot
$734,300 Zestimate®
$309/sqft
$71/mo HOA
What's special
Gas log fireplaceUpdated wetbarPool updatesUpdated cabinetsUpdated second bathStainless steel appliancesLight filled sunroom
- 84 days
- 351
- 39
Zillow last checked:
Listing updated:
Listed by:
Susanna Schmidt TREC #0320369 832-563-3402,
RE/MAX Signature
Source: HAR,MLS#: 12143498
Facts & features
Interior
Bedrooms & bathrooms
- Bedrooms: 4
- Bathrooms: 3
- Full bathrooms: 2
- 1/2 bathrooms: 1
Primary bedroom
- Level: First
- Area: 180
- Dimensions: 15 X 12
Bedroom
- Level: First
- Area: 130
- Dimensions: 13 X 10
Bedroom
- Level: First
- Area: 99
- Dimensions: 11 X 9
Bedroom
- Level: First
- Area: 110
- Dimensions: 11 X 10
Breakfast
- Level: First
- Area: 110
- Dimensions: 11 X 10
Dining room
- Level: First
- Area: 154
- Dimensions: 14 X 11
Family room
- Level: First
- Area: 210
- Dimensions: 15 X 14
Sunroom
- Level: First
- Area: 189
- Dimensions: 21 X 9
Heating
- Natural Gas
Cooling
- Ceiling Fan(s), Electric
Appliances
- Included: Disposal, Dryer, Refrigerator, Washer, Wine Refrigerator, Microwave, Gas Range, Dishwasher
- Laundry: Washer Hookup
Features
- Wet Bar, All Bedrooms Down, Primary Bed - 1st Floor, Walk-In Closet(s)
- Flooring: Engineered Hardwood, Tile
- Number of fireplaces: 1
- Fireplace features: Gas Log
Interior area
- Total structure area: 2,428
- Total interior livable area: 2,428 sqft
Video & virtual tour
Property
Parking
- Total spaces: 2
- Parking features: Electric Gate, Driveway Gate, Attached, Garage Door Opener
- Attached garage spaces: 2
Features
- Stories: 1
- Patio & porch: Patio/Deck
- Exterior features: Side Yard, Sprinkler System
- Has private pool: Yes
- Pool features: Gunite
- Fencing: Full
Lot
- Size: 9,404 Square Feet
- Features: Subdivided, Wooded, 0 Up To 1/4 Acre
Details
- Parcel number: 1034900001280
Construction
Type & style
- Home type: SingleFamily
- Architectural style: Traditional
- Property subtype: Single Family Residence
Materials
- Brick
- Foundation: Slab
- Roof: Composition
Condition
- New construction: No
- Year built: 1973
Utilities & green energy
- Sewer: Public Sewer
- Water: Public
Green energy
- Energy efficient items: HVAC
Community & HOA
Community
- Subdivision: Briargrove Park Sec
HOA
- Has HOA: Yes
- Amenities included: Pool, Security, Tennis Court(s)
- HOA fee: $850 annually
Location
- Region: Houston
Financial & listing details
- Price per square foot: $309/sqft
- Tax assessed value: $771,685
- Annual tax amount: $16,197
- Date on market: 7/26/2026
- Listing terms: Cash,Conventional
- Ownership: Full Ownership
- Road surface type: Concrete, Curbs
Estimated market value
$734,300
$698,000 - $771,000
$3,241/mo
Price history
| Date | Event | Price |
|---|---|---|
| 9/24/2026 | Price change | $749,900-3.2%$309/sqft |
Source:  HAR #12143498 Report a problem HAR #12143498 Report a problem | ||
| 8/9/2026 | Listed for sale | $775,000$319/sqft |
Source: HAR #12143498 Report a problem | ||
| 7/30/2026 | Pending sale | $775,000$319/sqft |
Source: HAR #12143498 Report a problem | ||
| 7/26/2026 | Listed for sale | $775,000+10.9%$319/sqft |
Source: HAR #12143498 Report a problem | ||
| 8/18/2022 | Listing removed | -- |
Source: HAR #27973089 Report a problem | ||
| 8/3/2022 | Pending sale | $699,000$288/sqft |
Source: HAR #27973089 Report a problem | ||
| 7/26/2022 | Listed for sale | $699,000$288/sqft |
Source: HAR #27973089 Report a problem | ||
| 7/4/2021 | Listing removed | -- |
Source: HAR #69894850 Report a problem | ||
| 6/10/2021 | Price change | $699,000-2.2%$288/sqft |
Source: HAR #69894850 Report a problem | ||
| 6/6/2021 | Listed for sale | $715,000$294/sqft |
Source: HAR #69894850 Report a problem | ||
| 5/29/2021 | Pending sale | $715,000$294/sqft |
Source: HAR #69894850 Report a problem | ||
| 5/22/2021 | Listed for sale | $715,000+19.8%$294/sqft |
Source: HAR #69894850 Report a problem | ||
| 4/10/2019 | Listing removed | $597,000$246/sqft |
Source: My Castle Realty #5920846 Report a problem | ||
| 3/5/2019 | Pending sale | $597,000$246/sqft |
Source: My Castle Realty #5920846 Report a problem | ||
| 10/19/2018 | Listed for sale | $597,000$246/sqft |
Source: My Castle Realty #5920846 Report a problem | ||
Public tax history
| Year | Property taxes | Tax assessment |
|---|---|---|
| 2025 | $6,106 -2% | $771,685 +11.4% |
| 2024 | $6,229 -56.5% | $692,857 -2.5% |
| 2023 | $14,322 +33.3% | $710,829 +1.4% |
| 2022 | $10,742 | $701,261 +22.1% |
| 2021 | -- | $574,250 +2.2% |
| 2020 | $12,011 -12.3% | $562,100 -0.6% |
| 2019 | $13,694 +120.3% | $565,500 +29.4% |
| 2018 | $6,215 | $437,000 |
| 2017 | $6,215 -25.6% | $437,000 -9.1% |
| 2016 | $8,357 +17.7% | $481,000 +5.2% |
| 2015 | $7,097 | $457,110 +14.6% |
| 2014 | $7,097 | $398,798 +20.9% |
| 2013 | -- | $329,803 +9.4% |
| 2012 | -- | $301,500 -2.6% |
| 2011 | -- | $309,600 0% |
| 2010 | -- | $309,620 -3.5% |
| 2009 | -- | $320,873 +3.5% |
| 2007 | -- | $310,015 +14.1% |
| 2006 | -- | $271,700 +3.8% |
| 2005 | -- | $261,800 |
| 2004 | -- | $261,800 -8.9% |
| 2003 | -- | $287,500 +9.5% |
| 2002 | -- | $262,600 +0.5% |
| 2001 | -- | $261,200 +10% |
| 2000 | -- | $237,500 |
Find assessor info on the county website
Monthly payment
Est. payment
Payment breakdown
Explore the cost of this home by adjusting the details. Changes won't be saved.Climate risks
Neighborhood: Briarforest Area
Nearby schools
Schools provided by the listing agent
- Elementary: Walnut Bend Elementary School (Houston)
- Middle: Revere Middle School
- High: Westside High School
Source: HAR. This data may not be complete. We recommend contacting the local school district to confirm school assignments for this home.

Similar homes
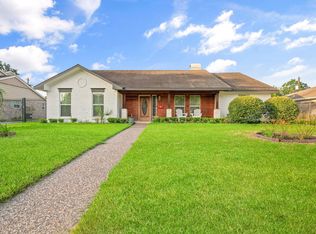
- $745,0004 bd4 ba2.9k sqft10703 Valley Forge Dr, Houston, TX 77042For Sale
 MLS ID #81844445, Ann Tran, Ann D. Tran, Broker. HAR
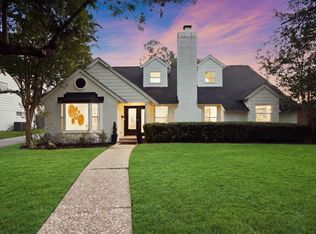
 - $775,0004 bd3 ba2.7k sqft10714 Cranbrook Rd, Houston, TX 77042For Sale
 MLS ID #16151743, Holly Hernandez, Real Broker, LLC. HAR
 - $650,0003 bd3 ba2.2k sqft10706 Sugar Hill Dr, Houston, TX 77042For Sale
 MLS ID #69675684, Stacey Merchant, Martha Turner Sotheby's International Realty - Memorial. HAR
 - $995,0004 bd3 ba3.2k sqft10103 Briar Forest Dr, Houston, TX 77042For Sale
 MLS ID #77365185, Andreza Oboli, Pop Realty. HAR
