NEVER FLOODED! Beautifully remodeled in 2015, this stunning 4-bedroom, 3.5-bath home offers nearly 2,900 sq. ft. in the highly desirable Walnut Bend community. Featuring two spacious primary suites, this home is perfect for multi-generational living or guests. The chef's kitchen boasts quartz countertops, custom cabinetry, and premium Thermador and Samsung stainless steel appliances. The luxurious primary bath features a separate soaking tub, walk-in rain shower, and large walk-in closet. Enjoy your private backyard oasis with a saltwater pool and lush landscaping, ideal for entertaining. Additional upgrades include updated plumbing, cabinets, paint, a tankless water heater, and a lifetime transferable foundation warranty. Move-in ready with modern finishes, exceptional comfort, and an unbeatable location.
For sale
Price cut: $4K (9/24)
$745,000
10703 Valley Forge Dr, Houston, TX 77042
4beds
2,975sqft
Single Family Residence
Built in 1967
8,999 Square Feet Lot
$719,200 Zestimate®
$250/sqft
$166/mo HOA
What's special
- 16 days
- 147
- 13
Likely to sell faster than
Zillow last checked:
Listing updated:
Listed by:
Ann Tran TREC #0531375 832-858-9888,
Ann D. Tran, Broker
Source: HAR,MLS#: 81844445
Facts & features
Interior
Bedrooms & bathrooms
- Bedrooms: 4
- Bathrooms: 4
- Full bathrooms: 3
- 1/2 bathrooms: 1
Bedroom
- Level: First
- Area: 121
- Dimensions: 11x11
Bedroom
- Level: First
- Area: 208
- Dimensions: 16x13
Bedroom
- Level: First
- Area: 180
- Dimensions: 15x12
Bedroom
- Level: First
- Area: 280
- Dimensions: 20x14
Breakfast
- Level: First
- Area: 88
- Dimensions: 11x8
Den
- Level: First
- Area: 374
- Dimensions: 22x17
Dining room
- Level: First
- Area: 132
- Dimensions: 12x11
Kitchen
- Level: First
- Area: 132
- Dimensions: 12x11
Living room
- Level: First
- Area: 195
- Dimensions: 15x13
Heating
- Natural Gas
Cooling
- Ceiling Fan(s), Electric
Appliances
- Included: ENERGY STAR Qualified Appliances, Water Heater, Disposal, Dryer, Washer, Water Softener, Wine Refrigerator, Electric Oven, Microwave, Gas Cooktop, Dishwasher
- Laundry: Electric Dryer Hookup, Gas Dryer Hookup, Washer Hookup
Features
- Formal Entry/Foyer, High Ceilings, All Bedrooms Down, Primary Bed - 1st Floor, Walk-In Closet(s)
- Flooring: Tile, Vinyl
- Number of fireplaces: 1
- Fireplace features: Gas
Interior area
- Total structure area: 2,975
- Total interior livable area: 2,975 sqft
Video & virtual tour
Property
Parking
- Total spaces: 2
- Parking features: Detached
- Garage spaces: 2
Features
- Stories: 1
- Patio & porch: Covered, Patio/Deck, Porch
- Exterior features: Sprinkler System
- Has private pool: Yes
- Pool features: In Ground, Pool/Spa Combo, Salt Water
- Has spa: Yes
- Fencing: Back Yard,Full
Lot
- Size: 8,999 Square Feet
- Features: Subdivided, 0 Up To 1/4 Acre
Details
- Parcel number: 0971830000024
Construction
Type & style
- Home type: SingleFamily
- Architectural style: Ranch
- Property subtype: Single Family Residence
Materials
- Blown-In Insulation, Brick, Wood Siding
- Foundation: Slab
- Roof: Composition
Condition
- New construction: No
- Year built: 1967
Utilities & green energy
- Sewer: Public Sewer
- Water: Public
Green energy
- Energy efficient items: Attic Vents, Thermostat, Lighting
Community & HOA
Community
- Features: Subdivision Tennis Court
- Subdivision: Walnut Bend Sec 07
HOA
- Has HOA: Yes
- Amenities included: Basketball Court, Clubhouse, Park, Party Room, Playground, Tennis Court(s)
- HOA fee: $1,995 annually
Location
- Region: Houston
Financial & listing details
- Price per square foot: $250/sqft
- Tax assessed value: $588,242
- Annual tax amount: $9,110
- Date on market: 9/24/2026
- Listing terms: Cash,Conventional,FHA,Investor,VA Loan
- Ownership: Full Ownership
- Road surface type: Asphalt
Estimated market value
$719,200
$683,000 - $755,000
$3,673/mo
Price history
| Date | Event | Price |
|---|---|---|
| 9/24/2026 | Price change | $745,000-0.5%$250/sqft |
Source:  HAR #81844445 Report a problem HAR #81844445 Report a problem | ||
| 8/22/2026 | Listed for sale | $749,000$252/sqft |
Source: HAR #62310000 Report a problem | ||
| 8/7/2026 | Listing removed | $749,000$252/sqft |
Source: HAR #84926717 Report a problem | ||
| 8/5/2026 | Listed for sale | $749,000+41.6%$252/sqft |
Source: HAR #84926717 Report a problem | ||
| 11/22/2019 | Listing removed | $529,000$178/sqft |
Source: ApexPro Real Estate Group #70815793 Report a problem | ||
| 8/15/2019 | Listed for sale | $529,000-3.8%$178/sqft |
Source: ApexPro Real Estate Group #70815793 Report a problem | ||
| 7/3/2019 | Listing removed | $549,900$185/sqft |
Source: ApexPro Real Estate Group #61883270 Report a problem | ||
| 5/24/2019 | Listed for sale | $549,900+12.5%$185/sqft |
Source: ApexPro Real Estate Group #61883270 Report a problem | ||
| 5/9/2017 | Listing removed | $489,000$164/sqft |
Source: Apogee Properties #36398455 Report a problem | ||
| 4/28/2017 | Pending sale | $489,000$164/sqft |
Source: Apogee Properties #36398455 Report a problem | ||
| 4/21/2017 | Listed for sale | $489,000+52.9%$164/sqft |
Source: Apogee Properties #36398455 Report a problem | ||
| 1/12/2015 | Sold | -- |
Source: Agent Provided Report a problem | ||
| 12/9/2014 | Listed for sale | $319,900$108/sqft |
Source: Chuck Poteet Properties, LLC #80896238 Report a problem | ||
| 12/6/2014 | Pending sale | $319,900$108/sqft |
Source: Chuck Poteet Properties, LLC #80896238 Report a problem | ||
| 12/3/2014 | Listed for sale | $319,900$108/sqft |
Source: Chuck Poteet Properties, LLC #80896238 Report a problem | ||
| 11/23/2014 | Pending sale | $319,900$108/sqft |
Source: Chuck Poteet Properties, LLC #80896238 Report a problem | ||
| 11/14/2014 | Listed for sale | $319,900$108/sqft |
Source: Chuck Poteet Properties, LLC #80896238 Report a problem | ||
Public tax history
| Year | Property taxes | Tax assessment |
|---|---|---|
| 2025 | $8,130 +8.3% | $588,242 +6.8% |
| 2024 | $7,509 +16.1% | $550,709 +10.1% |
| 2023 | $6,465 -6% | $500,213 -2.4% |
| 2022 | $6,878 | $512,541 +34.9% |
| 2021 | -- | $380,000 +1.7% |
| 2020 | $6,911 -1.1% | $373,795 -0.2% |
| 2019 | $6,988 -12.6% | $374,395 +4% |
| 2018 | $7,995 | $360,000 -11.9% |
| 2017 | $7,995 +9.7% | $408,469 +9.4% |
| 2016 | $7,291 +263.2% | $373,500 -4.1% |
| 2015 | $2,007 | $389,608 +30.7% |
| 2014 | $2,007 | $298,093 +36.7% |
| 2013 | -- | $218,065 +3.2% |
| 2012 | -- | $211,328 |
| 2011 | -- | $211,328 |
| 2010 | -- | $211,328 +7.3% |
| 2009 | -- | $196,883 -10.6% |
| 2007 | -- | $220,234 +3.3% |
| 2006 | -- | $213,246 |
| 2005 | -- | $213,246 +1.4% |
| 2004 | -- | $210,400 |
| 2003 | -- | $210,400 +5% |
| 2002 | -- | $200,400 +10% |
| 2001 | -- | $182,200 +10% |
| 2000 | -- | $165,700 |
Find assessor info on the county website
Monthly payment
Est. payment
Payment breakdown
Explore the cost of this home by adjusting the details. Changes won't be saved.Climate risks
Neighborhood: Briarforest Area
Nearby schools
Schools provided by the listing agent
- Elementary: Walnut Bend Elementary School (Houston)
- Middle: Revere Middle School
- High: Westside High School
Source: HAR. This data may not be complete. We recommend contacting the local school district to confirm school assignments for this home.
Similar homes
- $775,0004 bd3 ba2.7k sqft10714 Cranbrook Rd, Houston, TX 77042For Sale
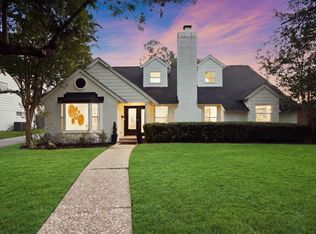 MLS ID #16151743, Holly Hernandez, Real Broker, LLC. HAR
 - $650,0003 bd3 ba2.2k sqft10706 Sugar Hill Dr, Houston, TX 77042For Sale
 MLS ID #69675684, Stacey Merchant, Martha Turner Sotheby's International Realty - Memorial. HAR
 - $749,9004 bd3 ba2.4k sqft10118 Chevy Chase Dr, Houston, TX 77042For Sale
 MLS ID #12143498, Susanna Schmidt, RE/MAX Signature. HAR
 - $639,0004 bd2 ba2.1k sqft10618 Bordley Dr, Houston, TX 77042For Sale
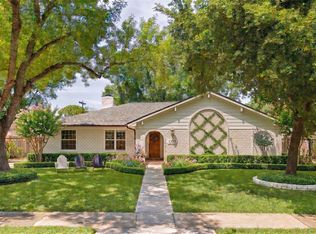 MLS ID #36053174, Holley Madden, Compass RE Texas, LLC - Memorial. HAR
