Beautifully renovated single-story home featuring an open-concept floor plan, designer finishes, and a versatile home office, study, or sitting room. The chef's kitchen offers an oversized quartz island, farmhouse sink, custom cabinetry, stainless steel appliances, single oven, gas range, and a spacious walk-in pantry. The private primary suite includes dual vanities, a soaking tub, and a large frameless glass shower. Enjoy added peace of mind with a whole-house generator, providing reliable backup power year-round. Step outside to your backyard oasis with a resort-style pool and spa, covered patio, full outdoor kitchen, built-in grill, TV, and plenty of space for entertaining. Conveniently located with easy access to I-10, Beltway 8, Memorial City, CityCentre, The Galleria, and Downtown Houston.
For sale
$700,000
3014 Kevin Ln, Houston, TX 77043
3beds
2,245sqft
Single Family Residence
Built in 1973
7,701 Square Feet Lot
$674,600 Zestimate®
$312/sqft
$28/mo HOA
What's special
Designer finishesFull outdoor kitchenBackyard oasisBuilt-in grillOpen-concept floor planStainless steel appliancesSingle oven
- 4 days
- 84
- 10
Likely to sell faster than
Zillow last checked:
Listing updated:
Listed by:
Christopher Boyles TREC #0595263 281-639-4350,
Realty of America - Central Houston
Source: HAR,MLS#: 23546143
Facts & features
Interior
Bedrooms & bathrooms
- Bedrooms: 3
- Bathrooms: 2
- Full bathrooms: 2
Primary bedroom
- Level: First
- Area: 204
- Dimensions: 17X12
Bedroom
- Level: First
- Area: 110
- Dimensions: 11X10
Bedroom
- Level: First
- Area: 120
- Dimensions: 12x10
Breakfast
- Level: First
- Area: 80
- Dimensions: 8x10
Den
- Level: First
- Area: 315
- Dimensions: 21x15
Dining room
- Level: First
- Area: 110
- Dimensions: 11x10
Kitchen
- Level: First
- Area: 140
- Dimensions: 14x10
Living room
- Level: First
- Area: 165
- Dimensions: 15x11
Utility room
- Level: First
- Area: 85
- Dimensions: 17X5
Heating
- Natural Gas
Cooling
- Ceiling Fan(s), Electric
Appliances
- Included: Disposal, Oven, Microwave, Gas Range, Dishwasher
- Laundry: Electric Dryer Hookup, Gas Dryer Hookup, Washer Hookup
Features
- Crown Molding, Formal Entry/Foyer, High Ceilings, 1 Bedroom Down - Not Primary BR, 2 Bedrooms Down, All Bedrooms Down, En-Suite Bath, Primary Bed - 1st Floor, Walk-In Closet(s)
- Flooring: Tile
Interior area
- Total structure area: 2,245
- Total interior livable area: 2,245 sqft
Property
Parking
- Total spaces: 2
- Parking features: Detached
- Garage spaces: 2
Features
- Stories: 1
- Patio & porch: Covered, Patio/Deck
- Exterior features: Sprinkler System
- Has private pool: Yes
- Pool features: In Ground
- Has spa: Yes
- Spa features: Spa/Hot Tub
- Fencing: Back Yard,Full
Lot
- Size: 7,701 Square Feet
- Features: Back Yard, Cul-De-Sac, Subdivided, 0 Up To 1/4 Acre
Details
- Parcel number: 1054480000014
Construction
Type & style
- Home type: SingleFamily
- Architectural style: Traditional
- Property subtype: Single Family Residence
Materials
- Brick, Wood Siding
- Foundation: Slab
- Roof: Composition
Condition
- New construction: No
- Year built: 1973
Utilities & green energy
- Sewer: Public Sewer
- Water: Public
Community & HOA
Community
- Subdivision: Spring Shadows Reserve D S
HOA
- Has HOA: Yes
- HOA fee: $336 annually
Location
- Region: Houston
Financial & listing details
- Price per square foot: $312/sqft
- Tax assessed value: $464,840
- Annual tax amount: $10,344
- Date on market: 9/30/2026
- Listing terms: Cash,Conventional,VA Loan
- Ownership: Full Ownership
- Road surface type: Concrete, Curbs
Estimated market value
$674,600
$641,000 - $708,000
$3,027/mo
Price history
| Date | Event | Price |
|---|---|---|
| 9/30/2026 | Listed for sale | $700,000-3.4%$312/sqft |
Source:  HAR #23546143 Report a problem HAR #23546143 Report a problem | ||
| 9/30/2026 | Listing removed | $725,000$323/sqft |
Source: HAR #90043297 Report a problem | ||
| 9/16/2026 | Price change | $725,000-3.3%$323/sqft |
Source: HAR #90043297 Report a problem | ||
| 8/14/2026 | Listed for sale | $750,000$334/sqft |
Source: HAR #90043297 Report a problem | ||
Public tax history
| Year | Property taxes | Tax assessment |
|---|---|---|
| 2025 | $4,183 +12% | $464,840 +2.7% |
| 2024 | $3,736 +17.7% | $452,619 +1.6% |
| 2023 | $3,175 +8.5% | $445,690 +15.4% |
| 2022 | $2,927 | $386,166 +24.1% |
| 2021 | -- | $311,075 +1.6% |
| 2020 | $2,857 -1.8% | $306,315 -0.2% |
| 2019 | $2,910 -38.1% | $307,044 +7.6% |
| 2018 | $4,702 | $285,311 +9.9% |
| 2017 | $4,702 +10.7% | $259,654 |
| 2016 | $4,246 +16.2% | $259,654 |
| 2015 | $3,654 | $259,654 +43.1% |
| 2014 | $3,654 | $181,451 +8.7% |
| 2013 | -- | $166,878 -4.4% |
| 2012 | -- | $174,550 |
| 2011 | -- | $174,550 |
| 2010 | -- | $174,550 |
| 2009 | -- | $174,550 -0.9% |
| 2007 | -- | $176,154 +5.2% |
| 2006 | -- | $167,472 +7.8% |
| 2005 | -- | $155,400 |
| 2004 | -- | $155,400 +8.2% |
| 2003 | -- | $143,600 |
| 2002 | -- | $143,600 +9.4% |
| 2001 | -- | $131,300 +8.5% |
| 2000 | -- | $121,000 |
Find assessor info on the county website
Monthly payment
Est. payment
Payment breakdown
Explore the cost of this home by adjusting the details. Changes won't be saved.Climate risks
Neighborhood: Spring Branch North
Nearby schools
Schools provided by the listing agent
- Elementary: Terrace Elementary School
- Middle: Spring Oaks Middle School
- High: Spring Woods High School
Source: HAR. This data may not be complete. We recommend contacting the local school district to confirm school assignments for this home.
Similar homes
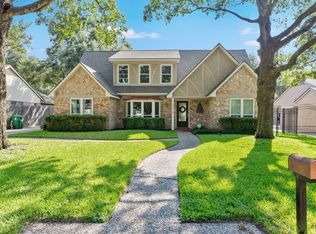
- $500,0004 bd2 ba2.2k sqft2811 Quincannon Ln, Houston, TX 77043For Sale
 MLS ID #62732398, Laura Bonck, eXp Realty LLC. HAR
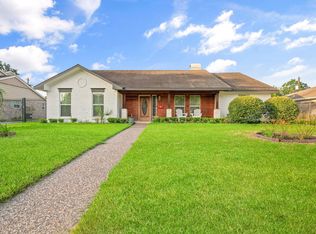
 - $580,0004 bd3 ba2.7k sqft1638 Fall Valley Dr, Houston, TX 77077For Sale
 MLS ID #52457125, Kalee Irwin, Better Homes and Gardens Real Estate Gary Greene - Memorial. HAR
 - $650,0004 bd3 ba3k sqft9402 Crispin Ln, Houston, TX 77080For Sale
 MLS ID #43161040, Heidi Bridwell, RE/MAX Compass. HAR
 - $745,0004 bd4 ba2.9k sqft10703 Valley Forge Dr, Houston, TX 77042For Sale
 MLS ID #81844445, Ann Tran, Ann D. Tran, Broker. HAR
