Designed for entertaining and move-in ready, this sought-after Energy Corridor home has undergone nearly $150K in purposeful renovations. From the enhanced landscaping and exterior brick limewash with an upscale aesthetic finish to the antique brick entry walkway, this home makes an immediate great first impression! The home is centered around an interior courtyard that brings natural light into all the spaces, and which anchors an ideal floor plan that separates living spaces from sleeping quarters. The transformed backyard with custom Argentine woodfire grill and the vintage antique brick interior courtyard create thoughtfully designed, intimate areas for private dinners and memorable gatherings. Significant recent improvements include HVAC (2022), new windows, new water heater, new electrical panel, complete replacement of under-slab plumbing, interior paint refresh throughout and much more! Come Live Where You Play!
For sale
Price cut: $21K (8/26)
$679,000
11906 Pebble Rock Dr, Houston, TX 77077
4beds
2,919sqft
Single Family Residence
Built in 1972
9,339 Square Feet Lot
$658,700 Zestimate®
$233/sqft
$79/mo HOA
What's special
Interior paint refresh throughoutEnhanced landscapingAntique brick entry walkway
- 83 days
- 662
- 61
Zillow last checked:
Listing updated:
Listed by:
Oscar C. Hernandez TREC #0497079 832-841-3858,
The Advisory Real Estate + Development
Source: HAR,MLS#: 16207958
Facts & features
Interior
Bedrooms & bathrooms
- Bedrooms: 4
- Bathrooms: 3
- Full bathrooms: 2
- 1/2 bathrooms: 1
Rooms
- Room types: Family Room, Utility Room
Primary bedroom
- Level: First
- Area: 308
- Dimensions: 22 x 14
Bedroom
- Level: First
- Area: 154
- Dimensions: 14 x 11
Bedroom
- Level: First
- Area: 156
- Dimensions: 13 x 12
Bedroom
- Level: First
- Area: 140
- Dimensions: 14 x 10
Other
- Level: First
- Area: 99
- Dimensions: 11 x 9
Breakfast
- Level: First
- Area: 108
- Dimensions: 12 x 9
Dining room
- Level: First
- Area: 154
- Dimensions: 14 x 11
Kitchen
- Level: First
- Area: 143
- Dimensions: 13 x 11
Living room
- Level: First
- Area: 374
- Dimensions: 22 x 17
Utility room
- Level: First
- Area: 81
- Dimensions: 9 x 9
Heating
- Natural Gas
Cooling
- Ceiling Fan(s), Electric
Appliances
- Included: Disposal, Double Oven, Electric Oven, Electric Cooktop, Dishwasher
- Laundry: Electric Dryer Hookup, Gas Dryer Hookup, Washer Hookup
Features
- Atrium, Formal Entry/Foyer, High Ceilings, Wet Bar, All Bedrooms Down, En-Suite Bath, Primary Bed - 1st Floor, Sitting Area, Split Plan, Walk-In Closet(s)
- Flooring: Tile, Vinyl
- Doors: Insulated Doors
- Windows: Insulated/Low-E windows, Window Coverings
- Number of fireplaces: 1
- Fireplace features: Gas, Wood Burning
Interior area
- Total structure area: 2,919
- Total interior livable area: 2,919 sqft
Property
Parking
- Total spaces: 2
- Parking features: Attached, Garage Door Opener, Double-Wide Driveway
- Attached garage spaces: 2
Features
- Stories: 1
- Patio & porch: Covered, Patio/Deck
- Exterior features: Outdoor Kitchen, Side Yard, Sprinkler System
- Fencing: Back Yard
Lot
- Size: 9,339 Square Feet
- Dimensions: 80 x 121
- Features: Back Yard, Subdivided, 0 Up To 1/4 Acre
Details
- Parcel number: 1062810000014
Construction
Type & style
- Home type: SingleFamily
- Architectural style: Traditional
- Property subtype: Single Family Residence
Materials
- Brick, Cement Siding
- Foundation: Slab
- Roof: Composition
Condition
- New construction: No
- Year built: 1972
Utilities & green energy
- Sewer: Public Sewer
- Water: Public
Green energy
- Energy efficient items: Attic Vents, Thermostat, Lighting, HVAC, HVAC>15 SEER, Exposure/Shade
Community & HOA
Community
- Features: Subdivision Tennis Court
- Subdivision: Country Village
HOA
- Has HOA: Yes
- Amenities included: Basketball Court, Clubhouse, Park, Picnic Area, Playground, Pool, Security, Tennis Court(s)
- HOA fee: $950 annually
Location
- Region: Houston
Financial & listing details
- Price per square foot: $233/sqft
- Tax assessed value: $466,542
- Annual tax amount: $9,915
- Date on market: 6/16/2026
- Listing terms: Cash,Conventional,FHA,VA Loan
- Road surface type: Concrete, Curbs, Gutters
Estimated market value
$658,700
$626,000 - $692,000
$3,773/mo
Price history
| Date | Event | Price |
|---|---|---|
| 8/26/2026 | Price change | $679,000-3%$233/sqft |
Source:  HAR #16207958 Report a problem HAR #16207958 Report a problem | ||
| 7/9/2026 | Price change | $699,990-6.7%$240/sqft |
Source: HAR #16207958 Report a problem | ||
| 6/16/2026 | Listed for sale | $750,000+50.3%$257/sqft |
Source: HAR #16207958 Report a problem | ||
| 5/9/2024 | Sold | -- |
Source: Agent Provided Report a problem | ||
| 3/29/2024 | Pending sale | $499,000$171/sqft |
Source: HAR #87796169 Report a problem | ||
| 3/13/2024 | Listed for sale | $499,000+28.3%$171/sqft |
Source: HAR #87796169 Report a problem | ||
| 8/5/2016 | Sold | -- |
Source: Agent Provided Report a problem | ||
| 6/29/2016 | Pending sale | $389,000$133/sqft |
Source: Better Homes and Gardens Real Estate Gary Greene #17501958 Report a problem | ||
| 6/2/2016 | Listed for sale | $389,000$133/sqft |
Source: BHGRE Gary Greene #17501958 Report a problem | ||
Public tax history
| Year | Property taxes | Tax assessment |
|---|---|---|
| 2025 | $9,915 +245.3% | $466,542 +0.8% |
| 2024 | $2,871 -50.2% | $462,787 +3.8% |
| 2023 | $5,770 -6.7% | $445,802 +19.3% |
| 2022 | $6,187 | $373,757 +3.3% |
| 2021 | -- | $361,894 +4.9% |
| 2020 | $6,358 -0.9% | $345,089 |
| 2019 | $6,418 -12.5% | $345,089 -8.2% |
| 2018 | $7,335 | $376,002 |
| 2017 | $7,335 +16.5% | $376,002 +2% |
| 2016 | $6,297 +17.3% | $368,757 +2.4% |
| 2015 | $5,366 | $360,132 +27.6% |
| 2014 | $5,366 | $282,306 +15.8% |
| 2013 | -- | $243,880 |
| 2012 | -- | $243,880 |
| 2011 | -- | $243,880 |
| 2010 | -- | $243,880 |
| 2009 | -- | $243,880 -4.3% |
| 2008 | -- | $254,791 |
| 2007 | -- | $254,791 +4.4% |
| 2006 | -- | $244,032 +1.6% |
| 2005 | -- | $240,130 +10% |
| 2004 | -- | $218,300 +1.4% |
| 2003 | -- | $215,200 +10% |
| 2002 | -- | $195,700 +7.3% |
| 2001 | -- | $182,400 +5.3% |
| 2000 | -- | $173,200 |
Find assessor info on the county website
Monthly payment
Est. payment
Payment breakdown
Explore the cost of this home by adjusting the details. Changes won't be saved.Climate risks
Neighborhood: Briarforest Area
Nearby schools
Schools provided by the listing agent
- Elementary: Ashford/Shadowbriar Elementary School
- Middle: West Briar Middle School
- High: Westside High School
Source: HAR. This data may not be complete. We recommend contacting the local school district to confirm school assignments for this home.

Similar homes
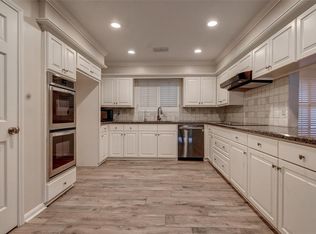
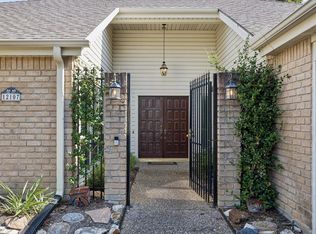
- $449,0004 bd2 ba2.4k sqft12107 Burgoyne Dr, Houston, TX 77077For Sale
 MLS ID #69476041, Avery Miranda, Compass RE Texas, LLC - Houston. HAR
 - $499,0004 bd3 ba2.3k sqft926 Ashford Pkwy, Houston, TX 77077For Sale
 MLS ID #66622171, Pamela Kimmons, Keller Williams Memorial. HAR
 - $479,5004 bd3 ba2.4k sqft12514 Hazelwood Ln, Houston, TX 77077For Sale
 MLS ID #56393199, Sarah Snider, Del Monte Realty. HAR
 - $499,0003 bd3 ba2.2k sqft1823 Cherry Bend Dr, Houston, TX 77077For Sale
 MLS ID #57467589, Thalia Guderyon, Compass RE Texas, LLC - Memorial. HAR
