MOTIVATED SELLERS! PRICE IMPROVEMENT!Perfectly positioned on cul-de-sac, 5/3/1 home has been cherished & beautifully maintained by its owners.Home offers direct access to Terry Hershey Hike & Bike Trails from your backyard!Stunning wall of windows in living room frames peaceful views of surrounding green space.NEW ROOF 7/2026.Kitchen was remodeled in 2018 w/SS appliances, island, coffee bar & granite counters.Primary bath remodeled in 2018 w/double sinks, oversized shower & granite counters.*At the top of stairs, a spacious game room awaits you.Upstairs are 4 generously sized bedrms & 2 full baths.Enjoy working from home in enormous office feat. vaulted ceilings & picturesque views of the trails.This space could also be used as a game room or 6th bedroom. Located over the garage is unfinished space that could easily be connected to the home.*Enjoy the perfect blend of comfort & nature from your back Incredible price per sq ft - $225.94!& zoned to SBISD:MWE,SFMS & SHS. *=per seller
Pending
Price cut: $140K (9/17)
$850,000
14115 Heatherfield Dr, Houston, TX 77079
5beds
3,762sqft
Single Family Residence
Built in 1970
0.29 Acres Lot
$-- Zestimate®
$226/sqft
$86/mo HOA
What's special
Coffee bar
- 118 days
- 430
- 40
Zillow last checked:
Listing updated:
Listed by:
Kerry Moore TREC #0626491 713-775-6013,
Leigh Haney Properties
Source: HAR,MLS#: 69350538
Facts & features
Interior
Bedrooms & bathrooms
- Bedrooms: 5
- Bathrooms: 4
- Full bathrooms: 3
- 1/2 bathrooms: 1
Primary bedroom
- Level: First
- Area: 280
- Dimensions: 20 X 14
Bedroom
- Level: Second
- Area: 121
- Dimensions: 11 X 11
Bedroom
- Level: Second
- Area: 132
- Dimensions: 12 X 11
Bedroom
- Level: Second
- Area: 192
- Dimensions: 16 X 12
Bedroom
- Level: Second
- Area: 182
- Dimensions: 14 X 13
Other
- Level: Second
- Area: 352
- Dimensions: 22 X 16
Breakfast
- Level: First
- Area: 99
- Dimensions: 11 X 9
Den
- Level: First
- Area: 180
- Dimensions: 15 X 12
Dining room
- Level: First
- Area: 154
- Dimensions: 14 X 11
Game room
- Level: Second
- Area: 220
- Dimensions: 20 X 11
Other
- Features: In Garage
- Area: 462
- Dimensions: 22 X 21
Kitchen
- Level: First
- Area: 255
- Dimensions: 17 X 15
Living room
- Level: First
- Area: 391
- Dimensions: 23 X 17
Utility room
- Level: First
- Area: 48
- Dimensions: 8 X 6
Heating
- Natural Gas
Cooling
- Ceiling Fan(s), Electric
Appliances
- Included: Disposal, Dryer, Washer, Convection Oven, Gas Oven, Oven, Microwave, Gas Range, Dishwasher
- Laundry: Electric Dryer Hookup, Gas Dryer Hookup, Washer Hookup
Features
- High Ceilings, Prewired for Alarm System, Vaulted Ceiling, En-Suite Bath, Primary Bed - 1st Floor, Walk-In Closet(s)
- Flooring: Carpet, Laminate, Tile
- Windows: Window Coverings
- Has fireplace: No
Interior area
- Total structure area: 3,762
- Total interior livable area: 3,762 sqft
Property
Parking
- Total spaces: 2
- Parking features: Detached, Oversized, Garage Door Opener, Driveway
- Garage spaces: 2
Features
- Stories: 2
- Patio & porch: Patio/Deck
- Exterior features: Back Green Space
- Fencing: None
Lot
- Size: 0.29 Acres
- Features: Back Yard, Greenbelt, Subdivided, 0 Up To 1/4 Acre
Details
- Additional structures: Detached Gar Apt /Quarters
- Parcel number: 0961710000034
Construction
Type & style
- Home type: SingleFamily
- Architectural style: Spanish
- Property subtype: Single Family Residence
Materials
- Brick, Stucco, Wood Siding
- Foundation: Slab
- Roof: Composition
Condition
- New construction: No
- Year built: 1970
Utilities & green energy
- Sewer: Public Sewer
- Water: Public
Green energy
- Energy efficient items: Attic Vents, Thermostat, Exposure/Shade
Community & HOA
Community
- Security: Prewired for Alarm System
- Subdivision: River Forest
HOA
- Has HOA: Yes
- HOA fee: $1,029 annually
Location
- Region: Houston
Financial & listing details
- Price per square foot: $226/sqft
- Tax assessed value: $1,076,010
- Annual tax amount: $22,403
- Date on market: 6/24/2026
- Listing terms: Cash,Conventional
- Exclusions: None
- Ownership: Full Ownership
- Road surface type: Concrete
Estimated market value
Not available
Estimated sales range
Not available
$5,013/mo
Price history
| Date | Event | Price |
|---|---|---|
| 10/6/2026 | Pending sale | $850,000$226/sqft |
Source:  HAR #69350538 Report a problem HAR #69350538 Report a problem | ||
| 9/17/2026 | Price change | $850,000-14.1%$226/sqft |
Source: HAR #69350538 Report a problem | ||
| 9/4/2026 | Price change | $990,000-7.9%$263/sqft |
Source: HAR #69350538 Report a problem | ||
| 8/13/2026 | Price change | $1,075,000-10.3%$286/sqft |
Source: HAR #69350538 Report a problem | ||
| 7/6/2026 | Listed for sale | $1,199,000$319/sqft |
Source: HAR #69350538 Report a problem | ||
Public tax history
| Year | Property taxes | Tax assessment |
|---|---|---|
| 2025 | $6,115 +18.4% | $1,076,010 +8.9% |
| 2024 | $5,166 | $987,942 +5.1% |
| 2023 | -- | $939,960 +6.5% |
| 2022 | $3,904 | $882,385 +25.2% |
| 2021 | -- | $704,733 +5.9% |
| 2020 | $3,862 +2.3% | $665,302 -10.4% |
| 2019 | $3,776 -28.2% | $742,791 +66.5% |
| 2018 | $5,260 | $446,133 -26.6% |
| 2017 | $5,260 +11% | $608,212 |
| 2016 | $4,738 +4% | $608,212 |
| 2015 | $4,554 | $608,212 +10.7% |
| 2014 | $4,554 | $549,397 +35.1% |
| 2013 | -- | $406,779 +1% |
| 2012 | -- | $402,625 -5.5% |
| 2011 | -- | $425,892 +10.2% |
| 2010 | -- | $386,636 -2.9% |
| 2009 | -- | $398,253 |
| 2008 | -- | $398,253 +6.8% |
| 2007 | -- | $373,017 +12.3% |
| 2006 | -- | $332,249 |
| 2005 | -- | $332,249 +5.2% |
| 2004 | -- | $315,800 |
| 2003 | -- | $315,800 +8% |
| 2002 | -- | $292,500 -0.4% |
| 2001 | -- | $293,700 +6.9% |
| 2000 | -- | $274,800 |
Find assessor info on the county website
Monthly payment
Est. payment
Payment breakdown
Explore the cost of this home by adjusting the details. Changes won't be saved.Climate risks
Neighborhood: Memorial
Nearby schools
Schools provided by the listing agent
- Elementary: Meadow Wood Elementary School
- Middle: Spring Forest Middle School
- High: Stratford High School (Spring Branch)
Source: HAR. This data may not be complete. We recommend contacting the local school district to confirm school assignments for this home.
- $1,360,4003 bd3 ba3.1k sqft14119 Heatherfield Dr, Houston, TX 77079Off Market
- $946,8005 bd4 ba3.5k sqft14111 Heatherfield Dr, Houston, TX 77079Off Market
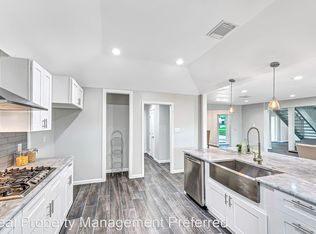
- $1,321,0005 bd5 ba4.2k sqft14123 Heatherfield Dr, Houston, TX 77079Off Market

- $1,048,4005 bd4 ba3.9k sqft14107 Heatherfield Dr, Houston, TX 77079Off Market
Similar homes
- $865,0004 bd4 ba3.5k sqft1310 Tracewood Cv, Houston, TX 77077For Sale
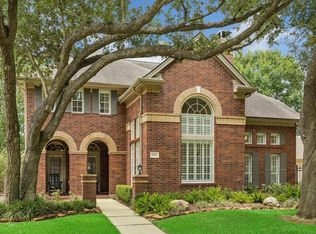 MLS ID #59609616, Katherine McGee, The Reyna Group. HAR
 - $729,9004 bd4 ba3.4k sqft931 Fleetwood Place Dr, Houston, TX 77079For Sale
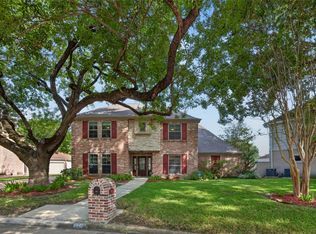 MLS ID #55413946, Bianca Carvalho Frassetti, All City Real Estate. HAR
 - $750,0004 bd4 ba3.4k sqft923 Daria Dr, Houston, TX 77079For Sale
 MLS ID #48037054, Shelley Filla, Lacey Cannon Properties. HAR
 - $729,9994 bd3 ba3k sqft602 Anchorage Ln, Houston, TX 77079For Sale
 MLS ID #74822585, Kristy Stone, C.R.Realty. HAR
