Welcome to this beautifully remodeled 4-bedroom, 3-bathroom single-family home, offering 3,000 sqft of luxurious living space, including a 900 sqft guest house. It sits on a 14,385 lot in the peaceful Spring Branch Oaks. NO HOA! All wiring, plumbing, roofing, AC, HVAC system has been replaced. The living room has an open-concept flowing seamlessly between living areas, perfect for entertaining and family gatherings. The gourmet kitchen is equipped with high-end appliances, ample counter space, and custom cabinetry. The master bedroom features a luxurious en-suite bathroom and generous closet space, offering a serene retreat. The expansive backyard hosts a fully equipped guest house with living, dining and kitchen areas. The backyard offers ample space for further landscaping enhancements. Just minutes from Memorial City and the West Loop, enjoy easy access to shopping, dining, and entertainment options. Don’t miss out on this exceptional property in a sought-after Houston neighborhood.
For sale
$700,000
9313 Livernois Rd, Houston, TX 77080
4beds
3,000sqft
Single Family Residence
Built in 1949
0.33 Acres Lot
$666,000 Zestimate®
$233/sqft
$-- HOA
What's special
Expansive backyardAmple counter spaceGenerous closet spaceCustom cabinetry
- 13 days
- 300
- 28
Likely to sell faster than
Zillow last checked:
Listing updated:
Listed by:
Janie Pineda TREC #0793353 713-557-0700,
eXp Realty LLC,
Cole Watkins TREC #0659946 281-785-1456,
eXp Realty LLC
Source: HAR,MLS#: 38269213
Facts & features
Interior
Bedrooms & bathrooms
- Bedrooms: 4
- Bathrooms: 3
- Full bathrooms: 3
Primary bedroom
- Level: First
- Area: 324
- Dimensions: 18x18
Bedroom
- Level: First
- Area: 204
- Dimensions: 12x17
Bedroom
- Level: First
- Area: 154
- Dimensions: 14x11
Bedroom
- Level: First
- Area: 182
- Dimensions: 13x14
Dining room
- Level: First
- Area: 80
- Dimensions: 8x10
Kitchen
- Level: First
- Area: 168
- Dimensions: 14x12
Living room
- Level: First
- Area: 187
- Dimensions: 17x11
Primary bath
- Level: First
- Area: 198
- Dimensions: 18x11
Utility room
- Level: First
- Area: 60
- Dimensions: 12x5
Heating
- Natural Gas
Cooling
- Ceiling Fan(s), Electric
Appliances
- Included: Water Heater, Gas Oven, Microwave, Gas Range, Dishwasher
- Laundry: Electric Dryer Hookup, Washer Hookup
Features
- Formal Entry/Foyer, 2 Bedrooms Down, All Bedrooms Down, En-Suite Bath, Primary Bed - 1st Floor, Split Plan, Walk-In Closet(s)
- Flooring: Engineered Hardwood, Tile, Vinyl
- Windows: Insulated/Low-E windows
Interior area
- Total structure area: 3,000
- Total interior livable area: 3,000 sqft
Video & virtual tour
Property
Parking
- Total spaces: 2
- Parking features: Garage, Oversized
- Attached garage spaces: 2
Features
- Stories: 1
- Patio & porch: Patio/Deck
- Exterior features: Back Green Space, Side Yard
- Fencing: Back Yard
Lot
- Size: 0.33 Acres
- Features: Back Yard, Subdivided, 1/4 Up to 1/2 Acre
Details
- Additional structures: Detached Gar Apt /Quarters
- Parcel number: 0772810070051
Construction
Type & style
- Home type: SingleFamily
- Architectural style: Ranch
- Property subtype: Single Family Residence
Materials
- Batts Insulation, Other
- Foundation: Slab
- Roof: Composition
Condition
- New construction: No
- Year built: 1949
Utilities & green energy
- Sewer: Public Sewer
- Water: Public
Green energy
- Energy efficient items: Lighting, HVAC>13 SEER
Community & HOA
Community
- Subdivision: Spring Branch Oaks
Location
- Region: Houston
Financial & listing details
- Price per square foot: $233/sqft
- Tax assessed value: $532,247
- Annual tax amount: $10,068
- Date on market: 9/25/2026
- Listing terms: Cash,Conventional,FHA,VA Loan
- Road surface type: Asphalt
Estimated market value
$666,000
$633,000 - $699,000
$3,555/mo
Price history
| Date | Event | Price |
|---|---|---|
| 10/7/2026 | Listed for rent | $3,900$1/sqft |
Source: eXp Realty #72261232 Report a problem | ||
| 10/7/2026 | Listing removed | $3,900$1/sqft |
Source:  HAR #72261232 Report a problem HAR #72261232 Report a problem | ||
| 9/25/2026 | Listed for rent | $3,900-0.6%$1/sqft |
Source: HAR #72261232 Report a problem | ||
| 9/18/2026 | Listing removed | $3,925$1/sqft |
Source: Zillow Rentals Report a problem | ||
| 8/11/2026 | Listed for rent | $3,925+9%$1/sqft |
Source: Zillow Rentals Report a problem | ||
| 8/17/2025 | Listing removed | $674,000$225/sqft |
Source:  HAR #96109734 Report a problem HAR #96109734 Report a problem | ||
| 8/16/2025 | Listing removed | $3,600$1/sqft |
Source: HAR #16170199 Report a problem | ||
| 7/28/2025 | Listed for rent | $3,600$1/sqft |
Source: HAR #16170199 Report a problem | ||
| 6/26/2025 | Price change | $674,000-3.6%$225/sqft |
Source: HAR #38919767 Report a problem | ||
| 5/20/2025 | Price change | $699,000-3.5%$233/sqft |
Source: HAR #38919767 Report a problem | ||
| 5/2/2025 | Price change | $724,000-3.3%$241/sqft |
Source: HAR #20149556 Report a problem | ||
| 3/24/2025 | Price change | $749,000-1.4%$250/sqft |
Source: HAR #87443212 Report a problem | ||
| 3/7/2025 | Price change | $760,000-2.6%$253/sqft |
Source: HAR #87443212 Report a problem | ||
| 1/17/2025 | Listed for sale | $780,000+4.1%$260/sqft |
Source: HAR #41482772 Report a problem | ||
| 12/21/2024 | Listing removed | $749,000$250/sqft |
Source: HAR #50923250 Report a problem | ||
| 12/2/2024 | Price change | $749,000-1.3%$250/sqft |
Source: HAR #50923250 Report a problem | ||
| 11/4/2024 | Price change | $759,000-2.4%$253/sqft |
Source: HAR #50923250 Report a problem | ||
| 9/25/2024 | Price change | $778,000-2.5%$259/sqft |
Source: HAR #50923250 Report a problem | ||
| 9/7/2024 | Listed for sale | $798,000$266/sqft |
Source: HAR #50923250 Report a problem | ||
Public tax history
| Year | Property taxes | Tax assessment |
|---|---|---|
| 2025 | $6,111 +20.2% | $532,247 +18.1% |
| 2024 | $5,085 +11.8% | $450,848 +4.5% |
| 2023 | $4,549 +26.3% | $431,464 +28.1% |
| 2022 | $3,600 | $336,759 +18.6% |
| 2021 | -- | $283,917 -0.3% |
| 2020 | $3,322 +13% | $284,856 +14.8% |
| 2019 | $2,938 -54.7% | $248,041 |
| 2018 | $6,484 | $248,041 |
| 2017 | $6,484 +10.6% | $248,041 +10.7% |
| 2016 | $5,860 +26.7% | $224,013 |
| 2015 | $4,624 | $224,013 +28.9% |
| 2014 | $4,624 | $173,726 +20.8% |
| 2013 | -- | $143,797 +19.8% |
| 2012 | -- | $120,000 -2.4% |
| 2011 | -- | $123,000 -14.5% |
| 2010 | -- | $143,777 +14.7% |
| 2009 | -- | $125,359 -0.4% |
| 2007 | -- | $125,924 +5.5% |
| 2006 | -- | $119,321 +40.7% |
| 2005 | -- | $84,800 -17.8% |
| 2004 | -- | $103,200 +13.8% |
| 2003 | -- | $90,700 +2.6% |
| 2002 | -- | $88,400 +45.4% |
| 2001 | -- | $60,800 |
| 2000 | -- | $60,800 |
Find assessor info on the county website
Monthly payment
Est. payment
Payment breakdown
Explore the cost of this home by adjusting the details. Changes won't be saved.Climate risks
Neighborhood: Spring Branch Central
Nearby schools
Schools provided by the listing agent
- Elementary: Spring Branch Elementary School
- Middle: Spring Woods Middle School
- High: Spring Woods High School
Source: HAR. This data may not be complete. We recommend contacting the local school district to confirm school assignments for this home.
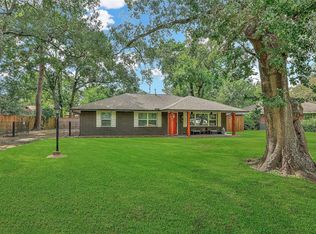
Similar homes
- $600,0004 bd2 ba2.1k sqft1902 Knoboak Cir, Houston, TX 77080For Sale
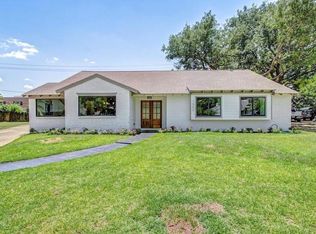 MLS ID #267627, Rosaura Reyes, 5th Stream Realty. HAR
 - $589,0004 bd2 ba2.4k sqft2102 Teague Rd, Houston, TX 77080For Sale
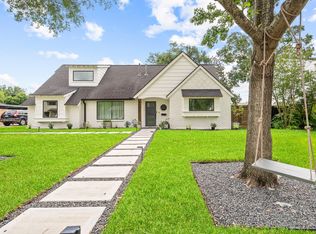 MLS ID #68434271, Hai Huynh, Keller Williams Signature. HAR
 - $724,9994 bd4 ba2.4k sqft2402 Chimney Rock Rd, Houston, TX 77056For Sale
 MLS ID #14868713, Kunal Seth, eXp Realty, LLC. HAR
 - $650,0004 bd3 ba2.7k sqft7819 Pagewood Ln, Houston, TX 77063For Sale
 MLS ID #88139817, Maria Giovinale, Compass RE Texas, LLC - Memorial. HAR
