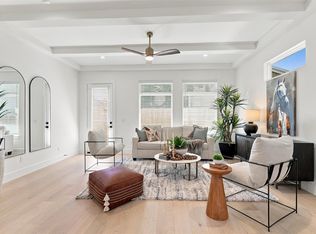
New construction by Rosemary Custom Homes with beautiful finishes throughout, including wide-plank wood flooring, updated lighting, tile selections, and a GE Monogram range with GE microwave drawer. The open first-floor layout is great for entertaining, with the living, dining, and kitchen areas flowing together. The living room features a fireplace and double glass doors leading to a large covered back porch that is already plumbed for an outdoor kitchen.The first-floor primary bedroom includes a large bathroom and walk-in closet. Upstairs features a game room, office/study nook, and three additional bedrooms, each with a walk-in closet, ceiling fan, and recessed lighting. Located near a completed 2.4-mile hike and bike trail planned to connect to T.C. Jester Park, with easy access to the Galleria and City Center.
New construction
$599,900
8521 Friendship Rd, Houston, TX 77080
4beds
2,676sqft
Single Family Residence
Built in 2026
6,133 Square Feet Lot
$585,900 Zestimate®
$224/sqft
$-- HOA
What's special
Updated lightingWide-plank wood flooringTile selectionsLarge covered back porch
- 26 days
- 347
- 53
Zillow last checked:
Listing updated:
Listed by:
Lorena Cousin TREC #0720235 713-874-4060,
Cousin Realty, LLC
Source: HAR,MLS#: 95601214
Facts & features
Interior
Bedrooms & bathrooms
- Bedrooms: 4
- Bathrooms: 4
- Full bathrooms: 3
- 1/2 bathrooms: 1
Primary bedroom
- Level: First
- Area: 210
- Dimensions: 15 x 14
Bedroom
- Level: Second
- Area: 182
- Dimensions: 14 x 13
Bedroom
- Level: Second
- Area: 168
- Dimensions: 14 x 12
Bedroom
- Level: Second
- Area: 195
- Dimensions: 15 x 13
Primary bathroom
- Level: First
- Area: 110
- Dimensions: 11 x 10
Dining room
- Level: First
- Area: 110
- Dimensions: 11 x 10
Game room
- Level: Second
- Area: 360
- Dimensions: 20 x 18
Kitchen
- Level: First
- Area: 224
- Dimensions: 16 x 14
Living room
- Level: First
- Area: 252
- Dimensions: 18 x 14
Office
- Level: Second
- Area: 99
- Dimensions: 11 x 9
Heating
- Natural Gas
Cooling
- Ceiling Fan(s), Electric
Appliances
- Included: ENERGY STAR Qualified Appliances, Disposal, Electric Oven, Microwave, Gas Range, Dishwasher
- Laundry: Electric Dryer Hookup, Washer Hookup
Features
- High Ceilings, Primary Bed - 1st Floor, Walk-In Closet(s)
- Flooring: Engineered Hardwood, Tile
- Doors: Insulated Doors
- Windows: Insulated/Low-E windows
- Number of fireplaces: 1
- Fireplace features: Gas, Gas Log
Interior area
- Total structure area: 2,676
- Total interior livable area: 2,676 sqft
Property
Parking
- Total spaces: 2
- Parking features: Attached
- Attached garage spaces: 2
Features
- Stories: 2
- Patio & porch: Covered, Porch
- Fencing: Back Yard
Lot
- Size: 6,133 Square Feet
- Features: Back Yard, Subdivided, 0 Up To 1/4 Acre
Details
- Parcel number: 0841550000592
Construction
Type & style
- Home type: SingleFamily
- Architectural style: Traditional
- Property subtype: Single Family Residence
Materials
- Batts Insulation, Cement Siding, Wood Siding
- Foundation: Slab
- Roof: Composition
Condition
- New construction: Yes
- Year built: 2026
Details
- Builder name: Rosemary Custom Homes
Utilities & green energy
- Sewer: Public Sewer
- Water: Public
Green energy
- Energy efficient items: Thermostat, HVAC, HVAC>13 SEER
Community & HOA
Community
- Subdivision: Langwood Sec 02
Location
- Region: Houston
Financial & listing details
- Price per square foot: $224/sqft
- Tax assessed value: $286,579
- Annual tax amount: $4,654
- Date on market: 10/19/2026
- Listing terms: Cash,Conventional,FHA,VA Loan
Estimated market value
$585,900
$557,000 - $615,000
$3,514/mo
Price history
| Date | Event | Price |
|---|---|---|
| 10/19/2026 | Listed for sale | $599,900-1.6%$224/sqft |
Source:  HAR #95601214 Report a problem | ||
| 10/8/2026 | Listing removed | $609,900$228/sqft |
Source: HAR #79367186 Report a problem | ||
| 7/24/2026 | Price change | $609,900-2.4%$228/sqft |
Source: HAR #79367186 Report a problem | ||
| 5/5/2026 | Price change | $625,000-3.7%$234/sqft |
Source: HAR #7633421 Report a problem | ||
| 4/28/2026 | Price change | $649,000-0.1%$243/sqft |
Source: HAR #7633421 Report a problem | ||
| 3/14/2026 | Price change | $649,900-3.7%$243/sqft |
Source: HAR #7633421 Report a problem | ||
| 2/21/2026 | Listed for sale | $675,000-3.6%$252/sqft |
Source: HAR #7633421 Report a problem | ||
| 7/18/2025 | Listed for sale | $699,9000%$262/sqft |
Source: HAR #11655457 Report a problem | ||
| 1/5/2025 | Listed for sale | $700,000+3.1%$262/sqft |
Source: HAR #5793476 Report a problem | ||
| 12/19/2024 | Listing removed | $679,000$254/sqft |
Source: HAR #64689483 Report a problem | ||
| 5/10/2024 | Listed for sale | $679,000+299.4%$254/sqft |
Source: HAR #64689483 Report a problem | ||
| 1/25/2024 | Listing removed | -- |
Source: HAR #59427112 Report a problem | ||
| 1/17/2024 | Pending sale | $170,000$64/sqft |
Source: HAR #59427112 Report a problem | ||
| 12/24/2023 | Listed for sale | $170,000$64/sqft |
Source: HAR #59427112 Report a problem | ||
| 12/20/2023 | Pending sale | $170,000$64/sqft |
Source: HAR #59427112 Report a problem | ||
| 12/13/2023 | Listed for sale | $170,000$64/sqft |
Source: HAR #59427112 Report a problem | ||
Public tax history
| Year | Property taxes | Tax assessment |
|---|---|---|
| 2025 | $3,290 | $286,579 |
| 2024 | -- | -- |
| 2023 | $2,197 | $208,421 +5% |
| 2022 | -- | $198,514 +12.4% |
| 2021 | -- | $176,667 +3% |
| 2020 | -- | $171,547 +19.9% |
| 2019 | -- | $143,033 +4.9% |
| 2018 | $2,060 | $136,292 +18.3% |
| 2017 | $2,060 +11.1% | $115,202 |
| 2016 | $1,855 +12.9% | $115,202 +5% |
| 2015 | $1,644 | $109,689 +26.1% |
| 2014 | $1,644 | $87,012 +6.3% |
| 2013 | -- | $81,838 |
| 2012 | -- | $81,838 |
| 2011 | -- | $81,838 |
| 2010 | -- | $81,838 -2.9% |
| 2009 | -- | $84,268 -7.2% |
| 2007 | -- | $90,810 |
| 2006 | -- | $90,810 +5.5% |
| 2005 | -- | $86,100 +0.9% |
| 2004 | -- | $85,300 +9.9% |
| 2003 | -- | $77,600 +9.9% |
| 2002 | -- | $70,600 +10% |
| 2001 | -- | $64,200 +9.9% |
| 2000 | -- | $58,400 |
Find assessor info on the county website
Monthly payment
Est. payment
Payment breakdown
Explore the cost of this home by adjusting the details. Changes won't be saved.Climate risks
Neighborhood: Langwood
Nearby schools
Schools provided by the listing agent
- Elementary: Edgewood Elementary School (Spring Branch)
- Middle: Landrum Middle School
- High: Northbrook High School
Source: HAR. This data may not be complete. We recommend contacting the local school district to confirm school assignments for this home.
Similar homes
- $550,0003 bd4 ba2.2k sqft9803 Blissful Prairie Ln, Houston, TX 77080For Sale
 MLS ID #52935701, Jenny Becker, Compass RE Texas, LLC - Houston. HAR
- $570,0003 bd4 ba2.1k sqft927 Fisher St #B, Houston, TX 77018New Construction
 MLS ID #88494594, Melissa Leiskau, Compass RE Texas, LLC - The Heights. HAR
- $608,0003 bd3 ba2k sqft5537 Petty St, Houston, TX 77007For Sale
 MLS ID #54063577, Shelby Forbert, Compass RE Texas, LLC - Houston. HAR
- $599,0003 bd3 ba2.1k sqft5339 Larkin St #A, Houston, TX 77007New Construction
 MLS ID #66647566, Melissa Perme, Compass RE Texas, LLC - Houston. HAR
