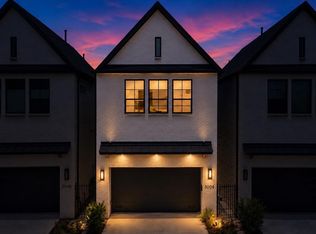
Experience elevated living in WOODSHIRE VILLAGE ESTATES, a prestigious GATED community built by AWARD-WINNING InTown Homes. This striking 4-story CORNER-LOT residence showcases ENGINEERED WOOD FLOORS, soaring 12-FOOT CEILINGS, expansive windows with custom MOTORIZED BLINDS, and a spacious private BACKYARD. The open-concept GOURMET KITCHEN is outfitted with top-of-the-line BOSCH stainless steel appliances, QUARTZ countertops, dovetail soft-close cabinetry, and a walk-in pantry, seamlessly flowing into the elegant living and dining spaces. The lavish primary suite features dual walk-in closets and a SPA-INSPIRED BATHROOM with German-made Hansgrohe fixtures, a SOAKING tub, and a separate glass-enclosed shower. Two additional bedrooms, a versatile GAME ROOM opening to a PRIVATE BALCONY, and premium upgrades throughout complete this impeccable home. Located minutes from the MEDICAL CENTER with easy access to major freeways 610 and 90. Check out 3D Tour or call for PRIVATE showing!
For sale
$639,990
4005 Woodshire Village Ests, Houston, TX 77025
3beds
2,927sqft
Single Family Residence
Built in 2020
3,706 Square Feet Lot
$621,300 Zestimate®
$219/sqft
$200/mo HOA
What's special
- 5 days |
- 154 |
- 6 |
Likely to sell faster than
Zillow last checked:
Listing updated:
Listed by:
Zain Momin TREC #0737030 346-418-8229,
Atlas Real Estate,
Afsaneh Mahban TREC #0728708 346-418-8229,
Atlas Real Estate
Source: HAR,MLS#: 43291861
Facts & features
Interior
Bedrooms & bathrooms
- Bedrooms: 3
- Bathrooms: 4
- Full bathrooms: 3
- 1/2 bathrooms: 1
Rooms
- Room types: Guest Suite, Utility Room
Primary bedroom
- Level: Third
- Area: 240
- Dimensions: 15x16
Bedroom
- Level: First
- Area: 285
- Dimensions: 15x19
Bedroom
- Level: Fourth
- Area: 154
- Dimensions: 11x14
Dining room
- Level: Second
- Area: 170
- Dimensions: 10x17
Game room
- Level: Fourth
- Area: 247
- Dimensions: 13x19
Kitchen
- Level: Second
- Area: 190
- Dimensions: 10x19
Living room
- Level: Second
- Area: 270
- Dimensions: 15x18
Heating
- Natural Gas, Zoned
Cooling
- Ceiling Fan(s), Electric, Zoned
Appliances
- Included: ENERGY STAR Qualified Appliances, Water Heater, Disposal, Convection Oven, Oven, Microwave, Gas Cooktop, Dishwasher
- Laundry: Electric Dryer Hookup, Gas Dryer Hookup, Washer Hookup
Features
- 2 Staircases, Crown Molding, Elevator Shaft, Formal Entry/Foyer, High Ceilings, Wired for Sound, 1 Bedroom Down - Not Primary BR, 1 Bedroom Up, En-Suite Bath, Primary Bed - 3rd Floor, Sitting Area, Walk-In Closet(s)
- Flooring: Carpet, Engineered Hardwood, Wood
- Windows: Insulated/Low-E windows
Interior area
- Total structure area: 2,927
- Total interior livable area: 2,927 sqft
Video & virtual tour
Property
Parking
- Total spaces: 2
- Parking features: Attached, Garage Door Opener
- Attached garage spaces: 2
Features
- Levels: Multi/Split
- Stories: 4
- Patio & porch: Patio/Deck
- Exterior features: Balcony, Side Yard, Sprinkler System
- Fencing: Back Yard,Full
Lot
- Size: 3,706 Square Feet
- Features: Back Yard, Corner Lot, Subdivided, 0 Up To 1/4 Acre
Details
- Parcel number: 1344660010001
Construction
Type & style
- Home type: SingleFamily
- Architectural style: Contemporary,English,Other,Traditional,Victorian
- Property subtype: Single Family Residence
Materials
- Blown-In Insulation, Cement Siding
- Foundation: Slab
- Roof: Composition
Condition
- New construction: No
- Year built: 2020
Details
- Builder name: In Town Homes
Utilities & green energy
- Sewer: Public Sewer
- Water: Public
Green energy
- Green verification: Other Green Certification
- Energy efficient items: Attic Vents, Thermostat, HVAC, HVAC>13 SEER, Exposure/Shade, Other Energy Features
Community & HOA
Community
- Subdivision: Woodshire Village Estates
HOA
- Has HOA: Yes
- Amenities included: Controlled Access
- HOA fee: $2,400 annually
Location
- Region: Houston
Financial & listing details
- Price per square foot: $219/sqft
- Annual tax amount: $11,302
- Date on market: 8/14/2026
- Road surface type: Concrete
Estimated market value
$621,300
$590,000 - $652,000
$4,259/mo
Price history
| Date | Event | Price |
|---|---|---|
| 8/14/2026 | Price change | $639,990-1.5%$219/sqft |
Source:  HAR #43291861 Report a problem HAR #43291861 Report a problem | ||
| 6/25/2025 | Listing removed | $4,200$1/sqft |
Source:  HAR #35116867 Report a problem HAR #35116867 Report a problem | ||
| 6/7/2025 | Listed for rent | $4,200+10.5%$1/sqft |
Source: HAR #35116867 Report a problem | ||
| 6/7/2025 | Listing removed | $3,800$1/sqft |
Source: HAR #18827126 Report a problem | ||
| 6/4/2025 | Listed for rent | $3,800$1/sqft |
Source: HAR #18827126 Report a problem | ||
| 5/23/2025 | Price change | $649,990-1.5%$222/sqft |
Source: HAR #29496326 Report a problem | ||
| 5/15/2025 | Pending sale | $659,990$225/sqft |
Source: HAR #43478998 Report a problem | ||
| 4/29/2025 | Listed for sale | $659,990$225/sqft |
Source: HAR #43478998 Report a problem | ||
Public tax history
Tax history is unavailable.
Monthly payment
Est. payment
Payment breakdown
Explore the cost of this home by adjusting the details. Changes won't be saved.Climate risks
Neighborhood: Braeswood Place
Nearby schools
GreatSchools rating
- 8/10Longfellow Elementary SchoolGrades: PK-5Distance: 0.5 mi
- 7/10Pershing Middle SchoolGrades: 6-8Distance: 1.2 mi
- 7/10Bellaire High SchoolGrades: 9-12Distance: 1.8 mi
Schools provided by the listing agent
- Elementary: Longfellow Elementary School (Houston)
- Middle: Pershing Middle School
- High: Bellaire High School
Source: HAR. This data may not be complete. We recommend contacting the local school district to confirm school assignments for this home.
- $563,5004 bd4 ba2.9k sqft4009 Woodshire Village Est, Houston, TX 77025Off Market
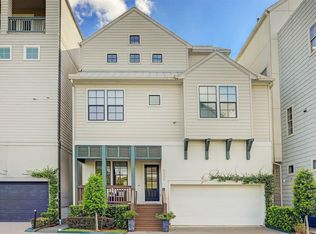
- $638,5003 bd4 ba2.9k sqft4005 Woodshire Village Est, Houston, TX 77025Off Market

- $432,1003 bd3 ba2.2k sqft4013 Woodshire Village Est, Houston, TX 77025Off Market

- $100479 sqftWoodshire Village Ests, Houston, TX 77025Off Market
- $638,2003 bd3 ba3.5k sqft4017 Woodshire Village Est, Houston, TX 77025Off Market
- $1,820,4550.36 acres4006 Glenshire St, Houston, TX 77025Off Market
- $713,1004 bd4 ba3.2k sqft4012 Woodshire Village Ests, Houston, TX 77025Off Market
- $442,0003 bd3 ba2.2k sqft4021 Woodshire Village Ests, Houston, TX 77025Off Market
A local agent can set up tours, give advice and negotiate with sellers.
Similar homes
- $612,0003 bd3 ba2k sqft5537 Petty St, Houston, TX 77007For Sale
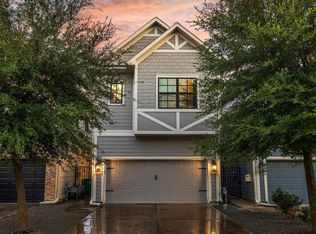 MLS ID #46260443, Shelby Forbert, Compass RE Texas, LLC - Houston. HAR
 - $629,9003 bd4 ba2.2k sqft5532 Darling St, Houston, TX 77007For Sale
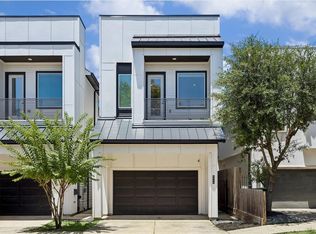 MLS ID #7516655, Ann Singleton, Martha Turner Sotheby's International Realty. HAR
 - $579,0003 bd4 ba2.6k sqft7327 Shadyvilla Pointe Dr, Houston, TX 77055For Sale
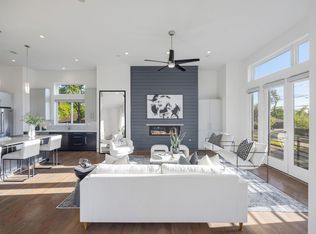 MLS ID #81217818, Shelby Forbert, Compass RE Texas, LLC - Houston. HAR
 - $617,5003 bd3 ba2.3k sqft5004 Darling St, Houston, TX 77007For Sale
 MLS ID #10888828, Carolyn Swan, Compass RE Texas, LLC - The Woodlands. HAR
 - $635,0003 bd3 ba2.2k sqft1737 Ojeman Point Ln, Houston, TX 77055For SaleMLS ID #43465773, Christy Naponic, Wanda Taylor Properties. HAR
- $535,0003 bd4 ba2k sqft2715 Stelter Pl, Houston, TX 77007For SaleMLS ID #16228870, Victor Short, Keller Williams Signature. HAR
- $639,9003 bd3 ba2.5k sqft826 Nadine St, Houston, TX 77009For SaleMLS ID #17333510, Hieu Tieu, Champions NextGen Real Estate. HAR
- $620,0006 bd6 ba2.9k sqft5226 Ricky St, Houston, TX 77033For SaleMLS ID #97362374, Jijimon John, MIH REALTY, LLC. HAR
- $599,9004 bd4 ba2.3k sqft624 Delmar St, Houston, TX 77023For SaleMLS ID #48097919, Cesar Martinez, BlueRoof Real Estate. HAR
- $565,0003 bd4 ba2.1k sqft923 Fisher St #E, Houston, TX 77018New ConstructionMLS ID #96589754, Melissa Leiskau, Compass RE Texas, LLC - The Heights. HAR
- $649,9903 bd3 ba3.6k sqft6633-6631 Katarani Dr, Houston, TX 77091New ConstructionMLS ID #70850450, Ashwin Kewalramani, New Age. HAR
- $684,9003 bd3 ba2.7k sqft1520 W 21st St #B, Houston, TX 77008New ConstructionMLS ID #91497078, Thu-Anh Nguyen, Camelot Realty Group. HAR
- $545,0003 bd3 ba2.2k sqft3319 Rogers St, Houston, TX 77022New ConstructionMLS ID #93063663, Mariana Garcia Gomez, Ranco Realty. HAR
- $719,0003 bd4 ba2.4k sqft308 Fowler St, Houston, TX 77007New ConstructionMLS ID #46905128, Stephanie Pribble, Keller Williams Realty Metropolitan. HAR
- $577,7003 bd4 ba2.2k sqft1181 W 19th St, Houston, TX 77008New ConstructionMLS ID #8924558, Michael Afshari, OakHouse Real Estate. HAR
- $480,0003 bd3 ba2.2k sqft11110 Sherwood Forest Glen Dr, Houston, TX 77043For SaleMLS ID #6727037, Colin Mclelland, Camelot Realty Group. HAR
- $749,0003 bd4 ba2.4k sqft310 Fowler St, Houston, TX 77007New ConstructionMLS ID #29519174, Stephanie Pribble, Keller Williams Realty Metropolitan. HAR
- $540,0003 bd4 ba2.1k sqft925 Fisher St #C, Houston, TX 77018New ConstructionMLS ID #88264871, Geron Fuller, Compass RE Texas, LLC - The Heights. HAR
- $574,9004 bd4 ba2.5k sqft1138 W 16th St, Houston, TX 77008New ConstructionMLS ID #55468549, Joshua Hill, Realty Of America, LLC. HAR
- $574,9004 bd4 ba2.5k sqft1142 W 16th St, Houston, TX 77008New ConstructionMLS ID #64109741, Joshua Hill, Realty Of America, LLC. HAR
