AVAILABLE FOR INVESTOR. CURRENTLY LEASED for 12 months..Discover modern inner-loop living at 624 Delmar St in Houston’s rapidly growing Eastwood/EaDo area. Built in 2022, this 4-bedroom, 4-bath home offers approximately 2,472 sq ft of thoughtfully designed space with first-floor living, high ceilings, abundant natural light, and a private yard rarely found this close to Downtown. The open-concept layout features a spacious kitchen with gas cooking, stylish finishes, and flexible living spaces ideal for entertaining or working from home. A first-floor bedroom with its own full bathroom is perfect for guests, multigenerational living, or a private home office setup. Located minutes from Downtown Houston, the Medical Center, METRORail, restaurants, breweries, coffee shops, and Houston sports venues. Experience the convenience of urban living in one of Houston’s fastest-growing neighborhoods. Schedule your private tour today.
For sale
$599,900
624 Delmar St, Houston, TX 77023
4beds
2,378sqft
Single Family Residence
Built in 2022
3,227 Square Feet Lot
$586,800 Zestimate®
$252/sqft
$233/mo HOA
What's special
Stylish finishesHigh ceilingsAbundant natural lightFirst-floor livingOpen-concept layout
- 140 days
- 51
- 1
Zillow last checked:
Listing updated:
Listed by:
Cesar Martinez TREC #0523030 832-283-2383,
BlueRoof Real Estate
Source: HAR,MLS#: 48097919
Facts & features
Interior
Bedrooms & bathrooms
- Bedrooms: 4
- Bathrooms: 4
- Full bathrooms: 4
Rooms
- Room types: Utility Room
Primary bedroom
- Level: Second
- Area: 260
- Dimensions: 20x13
Bedroom
- Level: First
- Area: 154
- Dimensions: 14x11
Bedroom
- Level: Second
- Area: 182
- Dimensions: 14x13
Bedroom
- Level: Second
- Area: 196
- Dimensions: 14x14
Dining room
- Level: First
- Area: 189
- Dimensions: 21x9
Kitchen
- Level: First
- Area: 189
- Dimensions: 21x9
Living room
- Level: First
- Area: 238
- Dimensions: 17x14
Heating
- Natural Gas
Cooling
- Ceiling Fan(s), Electric
Appliances
- Included: Disposal, Gas Oven, Gas Cooktop, Dishwasher
- Laundry: Electric Dryer Hookup
Features
- High Ceilings, 1 Bedroom Down - Not Primary BR, Primary Bed - 2nd Floor, Walk-In Closet(s)
- Flooring: Carpet, Engineered Hardwood
- Has fireplace: No
Interior area
- Total structure area: 2,378
- Total interior livable area: 2,378 sqft
Property
Parking
- Total spaces: 2
- Parking features: Attached
- Attached garage spaces: 2
Features
- Stories: 2
- Exterior features: Side Yard
- Fencing: Cross Fenced
Lot
- Size: 3,227 Square Feet
- Features: Back Yard, Subdivided, 0 Up To 1/4 Acre
Details
- Parcel number: 1408360010022
Construction
Type & style
- Home type: SingleFamily
- Architectural style: Other
- Property subtype: Single Family Residence
Materials
- Cement Siding
- Foundation: Slab
- Roof: Composition
Condition
- New construction: No
- Year built: 2022
Utilities & green energy
- Sewer: Other
- Water: Other
Community & HOA
Community
- Subdivision: Eastwood Green
HOA
- Has HOA: Yes
- HOA fee: $2,800 annually
Location
- Region: Houston
Financial & listing details
- Price per square foot: $252/sqft
- Tax assessed value: $579,177
- Annual tax amount: $13,178
- Date on market: 5/18/2026
- Listing terms: Cash,Conventional,FHA
- Road surface type: Concrete
Estimated market value
$586,800
$557,000 - $616,000
$3,475/mo
Price history
| Date | Event | Price |
|---|---|---|
| 6/20/2026 | Listing removed | $4,100$2/sqft |
Source:  HAR #43002618 Report a problem HAR #43002618 Report a problem | ||
| 6/20/2026 | Price change | $599,900+7.1%$252/sqft |
Source:  HAR #48097919 Report a problem HAR #48097919 Report a problem | ||
| 5/18/2026 | Listed for rent | $4,100$2/sqft |
Source: HAR #43002618 Report a problem | ||
| 7/29/2022 | Listing removed | -- |
Source: HAR #40601796 Report a problem | ||
| 12/30/2021 | Pending sale | $559,900$235/sqft |
Source: HAR #40601796 Report a problem | ||
| 12/30/2021 | Listed for sale | $559,900$235/sqft |
Source: HAR #40601796 Report a problem | ||
Public tax history
| Year | Property taxes | Tax assessment |
|---|---|---|
| 2025 | $8,635 -28.2% | $579,177 +0.8% |
| 2024 | $12,018 +4.1% | $574,388 +0.2% |
| 2023 | $11,550 +322.6% | $573,236 +361.8% |
| 2022 | $2,733 | $124,120 +50.2% |
| 2021 | -- | $82,632 +43.3% |
| 2020 | $1,084 | $57,668 |
Find assessor info on the county website
Monthly payment
Est. payment
Payment breakdown
Explore the cost of this home by adjusting the details. Changes won't be saved.Climate risks
Neighborhood: Greater Eastwood
Nearby schools
Schools provided by the listing agent
- Elementary: Cage Elementary School
- Middle: Navarro Middle School (Houston)
- High: Austin High School (Houston)
Source: HAR. This data may not be complete. We recommend contacting the local school district to confirm school assignments for this home.
Similar homes
- $574,5003 bd4 ba3.1k sqft120 Adams, Houston, TX 77011For Sale
 MLS ID #21929276, Jodie Lawson, C. Lawson, Broker. HAR
 - $689,0003 bd3 ba2.3k sqft2704 Baldwin St, Houston, TX 77006For Sale
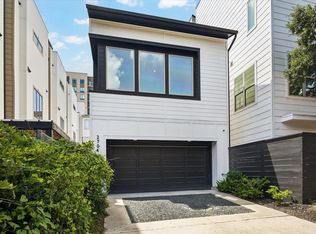 MLS ID #98827881, Lauren Harris, Keller Williams Realty Metropolitan. HAR
 - $600,0003 bd2 ba2k sqft913 Eleanor St, Houston, TX 77009For Sale
 MLS ID #6906687, Quyen Nguyen, Smith Real Estate Group. HAR
 - $439,0003 bd4 ba2k sqft3610 Chenevert St, Houston, TX 77004For Sale
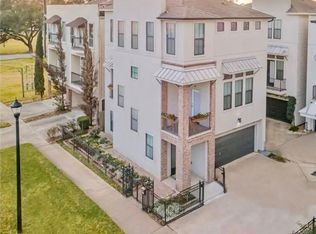 MLS ID #52359714, Albert Cantu, Compass RE Texas, LLC - Houston. HAR
