Experience the perfect blend of Heights-style convenience and Lindale Park charm in this stunning home. The heart of the residence features a seamless open floor plan and a chef’s kitchen with sleek quartz countertops, a walk-in pantry, and storage galore. A versatile first-floor bedroom with an en-suite bath serves as an ideal office or multi-generational suite. Upstairs, a spacious bonus room with a reading nook leads to two secondary bedrooms and a lavish primary retreat with luxurious bath and stunning tile work. Step outside to a covered porch and sizable fully fenced backyard. This secure, gated property includes a one-car garage and additional driveway parking. Situated minutes from the Heights' best restaurants, grocery stores, and retail, this home offers an incredible lifestyle at a Lindale Park price point.
For sale
$725,000
917 Moody St, Houston, TX 77009
4beds
2,508sqft
Single Family Residence
Built in 2022
5,048 Square Feet Lot
$704,000 Zestimate®
$289/sqft
$-- HOA
What's special
Secure gated propertyOne-car garageSeamless open floor planStorage galoreSleek quartz countertopsWalk-in pantryStunning tile work
- 27 days
- 157
- 10
Zillow last checked:
Listing updated:
Listed by:
Ashley Day TREC #0626328 504-237-6535,
Compass RE Texas, LLC - The Heights
Source: HAR,MLS#: 40752132
Facts & features
Interior
Bedrooms & bathrooms
- Bedrooms: 4
- Bathrooms: 4
- Full bathrooms: 3
- 1/2 bathrooms: 1
Rooms
- Room types: Utility Room
Primary bedroom
- Level: Second
- Area: 238
- Dimensions: 17X14
Bedroom
- Level: Second
- Area: 156
- Dimensions: 13X12
Bedroom
- Level: Second
- Area: 156
- Dimensions: 13X12
Bedroom
- Level: First
- Area: 90
- Dimensions: 10X9
Dining room
- Level: First
- Area: 160
- Dimensions: 20X8
Other
- Level: Second
- Area: 391
- Dimensions: 23X17
Kitchen
- Level: First
- Area: 252
- Dimensions: 18X14
Living room
- Level: First
- Area: 234
- Dimensions: 18X13
Heating
- Natural Gas
Cooling
- Electric
Appliances
- Included: Disposal, Gas Oven, Microwave, Gas Range, Dishwasher
Features
- Dry Bar, 1 Bedroom Down - Not Primary BR, Primary Bed - 2nd Floor, Walk-In Closet(s)
- Flooring: Wood
Interior area
- Total structure area: 2,508
- Total interior livable area: 2,508 sqft
Video & virtual tour
Property
Parking
- Total spaces: 1
- Parking features: Attached, Additional Parking, Driveway Gate
- Attached garage spaces: 1
Features
- Stories: 2
- Patio & porch: Patio/Deck, Porch
- Fencing: Back Yard
Lot
- Size: 5,048 Square Feet
- Features: Back Yard, Cleared, 0 Up To 1/4 Acre
Details
- Parcel number: 0660640270037
Construction
Type & style
- Home type: SingleFamily
- Architectural style: Traditional
- Property subtype: Single Family Residence
Materials
- Cement Siding, Wood Siding
- Foundation: Pillar/Post/Pier
- Roof: Composition
Condition
- New construction: No
- Year built: 2022
Utilities & green energy
- Sewer: Public Sewer
- Water: Public
Community & HOA
Community
- Subdivision: Lindale Park Sec 03
Location
- Region: Houston
Financial & listing details
- Price per square foot: $289/sqft
- Tax assessed value: $683,823
- Annual tax amount: $13,283
- Date on market: 9/10/2026
- Listing terms: Cash,Conventional
Estimated market value
$704,000
$669,000 - $739,000
$3,081/mo
Price history
| Date | Event | Price |
|---|---|---|
| 9/10/2026 | Listed for sale | $725,000$289/sqft |
Source:  HAR #40752132 Report a problem HAR #40752132 Report a problem | ||
| 9/9/2026 | Listing removed | $725,000$289/sqft |
Source: HAR #97080766 Report a problem | ||
| 7/7/2026 | Price change | $725,000-3.3%$289/sqft |
Source: HAR #97080766 Report a problem | ||
| 6/8/2026 | Listed for sale | $750,000+19.2%$299/sqft |
Source: HAR #97080766 Report a problem | ||
| 9/14/2023 | Listing removed | -- |
Source: HAR #41165574 Report a problem | ||
| 8/15/2023 | Pending sale | $629,000$251/sqft |
Source: HAR #41165574 Report a problem | ||
| 7/11/2023 | Price change | $629,000-1.6%$251/sqft |
Source: HAR #41165574 Report a problem | ||
| 6/3/2023 | Price change | $639,000-1.5%$255/sqft |
Source: HAR #41165574 Report a problem | ||
| 3/30/2023 | Price change | $649,000-1.6%$259/sqft |
Source: HAR #94114422 Report a problem | ||
| 3/14/2023 | Listed for sale | $659,700$263/sqft |
Source: HAR #13544583 Report a problem | ||
| 3/9/2023 | Pending sale | $659,700$263/sqft |
Source: HAR #13544583 Report a problem | ||
| 2/20/2023 | Price change | $659,700-4.3%$263/sqft |
Source: HAR #13544583 Report a problem | ||
| 2/6/2023 | Price change | $689,000-0.8%$275/sqft |
Source: HAR #13544583 Report a problem | ||
| 1/25/2023 | Price change | $694,500-0.6%$277/sqft |
Source: HAR #13544583 Report a problem | ||
| 10/27/2022 | Price change | $699,000-3.5%$279/sqft |
Source: HAR #27754989 Report a problem | ||
| 9/16/2022 | Listed for sale | $724,500+189.8%$289/sqft |
Source: HAR #27754989 Report a problem | ||
| 8/11/2021 | Listing removed | -- |
Source: HAR #50104873 Report a problem | ||
| 7/12/2021 | Pending sale | $250,000$100/sqft |
Source: HAR #50104873 Report a problem | ||
| 7/9/2021 | Listed for sale | $250,000$100/sqft |
Source: HAR #50104873 Report a problem | ||
| 7/2/2021 | Pending sale | $250,000$100/sqft |
Source: HAR #50104873 Report a problem | ||
| 6/26/2021 | Listed for sale | $250,000$100/sqft |
Source: HAR #50104873 Report a problem | ||
Public tax history
| Year | Property taxes | Tax assessment |
|---|---|---|
| 2025 | $9,415 -2% | $683,823 +9.4% |
| 2024 | $9,612 -28.7% | $625,000 -6.6% |
| 2023 | $13,490 +160.8% | $669,521 +185% |
| 2022 | $5,173 | $234,915 +26.8% |
| 2021 | -- | $185,234 +4.1% |
| 2020 | $4,271 +1.6% | $177,997 +2.5% |
| 2019 | $4,204 +6.3% | $173,587 +10.9% |
| 2018 | $3,955 | $156,560 |
| 2017 | $3,955 | $156,560 -12.2% |
| 2016 | -- | $178,295 +40.4% |
| 2015 | $31 | $126,966 +20.7% |
| 2014 | $31 | $105,197 |
| 2013 | -- | $105,197 |
| 2012 | -- | $105,197 |
| 2011 | -- | $105,197 |
| 2010 | -- | $105,197 |
| 2009 | -- | $105,197 -17.5% |
| 2008 | -- | $127,586 +7.5% |
| 2007 | -- | $118,637 +18.8% |
| 2006 | -- | $99,825 +10% |
| 2005 | -- | $90,750 +10% |
| 2004 | -- | $82,500 +10% |
| 2003 | -- | $75,000 +10% |
| 2002 | -- | $68,200 +10% |
| 2001 | -- | $62,000 +9.9% |
| 2000 | -- | $56,400 |
Find assessor info on the county website
Monthly payment
Est. payment
Payment breakdown
Explore the cost of this home by adjusting the details. Changes won't be saved.Climate risks
Neighborhood: Northside Village
Nearby schools
Schools provided by the listing agent
- Elementary: Looscan Elementary School
- Middle: Marshall Middle School (Houston)
- High: Northside High School
Source: HAR. This data may not be complete. We recommend contacting the local school district to confirm school assignments for this home.
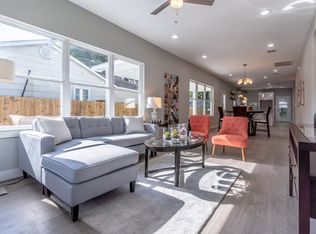

Similar homes
- $689,0003 bd3 ba2.3k sqft2704 Baldwin St, Houston, TX 77006For Sale
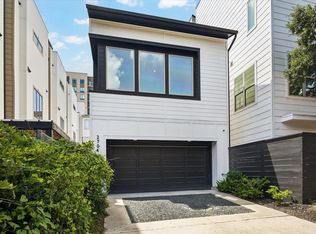 MLS ID #98827881, Lauren Harris, Keller Williams Realty Metropolitan. HAR
 - $899,0004 bd4 ba2.3k sqft1202 Aurora St, Houston, TX 77009New Construction
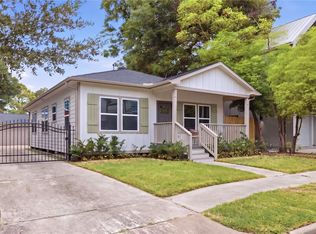 MLS ID #48588346, Alexandra McCauley, eXp Realty LLC. HAR
 - $775,0003 bd2 ba1.5k sqft106 Alma St, Houston, TX 77009For Sale
 MLS ID #21556388, Rachel Bain, Better Homes and Gardens Real Estate Gary Greene - The Woodlands. HAR
 - $710,0003 bd4 ba2.6k sqft118 E 27th St #B, Houston, TX 77008For Sale
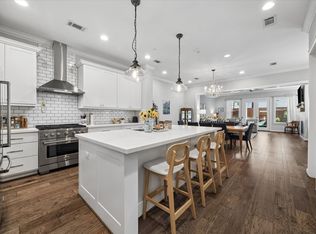 MLS ID #37855844, Christopher O'Docharty, Corcoran Prestige Realty. HAR
