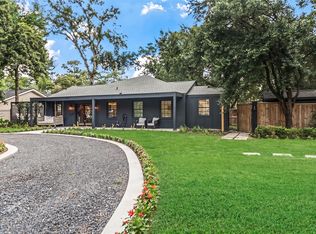
Thoughtfully restored and design-forward, this mid-century modern home in Shepherd Park Plaza blends timeless architecture w/ today's modern conveniences. The open-concept living, dining, & chef's kitchen create an ideal space for entertaining, featuring an oversized island, stainless appliances & double ovens. Designer finishes elevate every room, while all 4 bedrooms feature walk-in closets, 3 of which are outfitted w/ Container Store closet systems for exceptional organization. A converted garage w/ finished floors & a mini-split HVAC provides flexible space for a home office, gym, or media room. Enjoy peace of mind w/ an Aquasana whole-house filtration system w/ UV light, a whole-home generator & roof replaced in 2026*. The expansive backyard is perfect for play, gardening, or relaxing outdoors. Ideally located within walking distance of neighborhood restaurants, Shepherd Park & more! Experience thoughtfully curated living in one of Houston’s most beloved neighborhoods. *per seller
For sale
Price cut: $21K (10/1)
$829,000
1031 Chamboard Ln, Houston, TX 77018
4beds
2,029sqft
Single Family Residence
Built in 1962
8,049 Square Feet Lot
$801,900 Zestimate®
$409/sqft
$31/mo HOA
What's special
- 42 days
- 665
- 53
Zillow last checked:
Listing updated:
Listed by:
Caroline Schlemmer TREC #0491968 713-446-2716,
Compass RE Texas, LLC - The Heights
Source: HAR,MLS#: 50235853
Facts & features
Interior
Bedrooms & bathrooms
- Bedrooms: 4
- Bathrooms: 3
- Full bathrooms: 2
- 1/2 bathrooms: 1
Primary bedroom
- Level: First
- Area: 168
- Dimensions: 14 X 12
Bedroom
- Level: First
- Area: 110
- Dimensions: 11 X 10
Bedroom
- Level: First
- Area: 117
- Dimensions: 13 X 9
Bedroom
- Level: First
- Area: 110
- Dimensions: 11 X 10
Dining room
- Level: First
- Area: 288
- Dimensions: 24 X 12
Other
- Level: First
- Area: 380
- Dimensions: 20 X 19
Kitchen
- Level: First
- Area: 198
- Dimensions: 18 X 11
Living room
- Level: First
- Area: 252
- Dimensions: 18 X 14
Primary bath
- Level: First
- Area: 42
- Dimensions: 7 X 6
Utility room
- Level: First
- Area: 35
- Dimensions: 7 X 5
Heating
- Natural Gas
Cooling
- Electric
Appliances
- Included: Water Heater, Disposal, Double Oven, Microwave, Dishwasher
- Laundry: Electric Dryer Hookup, Washer Hookup
Features
- Vaulted Ceiling, All Bedrooms Down, En-Suite Bath, Primary Bed - 1st Floor, Walk-In Closet(s)
- Flooring: Tile, Vinyl
- Windows: Window Coverings
Interior area
- Total structure area: 2,029
- Total interior livable area: 2,029 sqft
Video & virtual tour
Property
Parking
- Parking features: Converted Garage, Driveway
Features
- Stories: 1
- Patio & porch: Patio/Deck
- Exterior features: Back Green Space, Sprinkler System
- Fencing: Back Yard
Lot
- Size: 8,049 Square Feet
- Features: Back Yard, Subdivided, 0 Up To 1/4 Acre
Details
- Parcel number: 0923890000022
Construction
Type & style
- Home type: SingleFamily
- Architectural style: Ranch
- Property subtype: Single Family Residence
Materials
- Blown-In Insulation, Brick
- Foundation: Slab
- Roof: Composition
Condition
- New construction: No
- Year built: 1962
Utilities & green energy
- Sewer: Public Sewer
- Water: Public
Green energy
- Energy efficient items: Thermostat, HVAC, Exposure/Shade
Community & HOA
Community
- Subdivision: Shepherd Park Plaza
HOA
- HOA fee: $375 annually
Location
- Region: Houston
Financial & listing details
- Price per square foot: $409/sqft
- Tax assessed value: $692,166
- Annual tax amount: $14,710
- Date on market: 8/27/2026
- Listing terms: Cash,Conventional,VA Loan
- Exclusions: See Offer Instructions
- Ownership: Full Ownership
- Road surface type: Curbs, Gutters
Estimated market value
$801,900
$762,000 - $842,000
$3,236/mo
Price history
| Date | Event | Price |
|---|---|---|
| 10/1/2026 | Price change | $829,000-2.5%$409/sqft |
Source:  HAR #50235853 Report a problem HAR #50235853 Report a problem | ||
| 8/31/2026 | Listed for sale | $850,000+53.2%$419/sqft |
Source: HAR #50235853 Report a problem | ||
| 3/23/2021 | Listing removed | -- |
Source: HAR #69840615 Report a problem | ||
| 2/17/2021 | Pending sale | $555,000$274/sqft |
Source: HAR #69840615 Report a problem | ||
| 2/12/2021 | Listed for sale | $555,000$274/sqft |
Source: HAR #69840615 Report a problem | ||
| 2/7/2021 | Pending sale | $555,000$274/sqft |
Source: HAR #69840615 Report a problem | ||
| 1/26/2021 | Listed for sale | $555,000+15.6%$274/sqft |
Source: HAR #69840615 Report a problem | ||
| 5/23/2019 | Listing removed | $479,999$237/sqft |
Source: Keller Williams Realty #52753104 Report a problem | ||
| 4/16/2019 | Pending sale | $479,999$237/sqft |
Source: Exceed Realty #52753104 Report a problem | ||
| 4/11/2019 | Listed for sale | $479,999$237/sqft |
Source: Exceed Realty #52753104 Report a problem | ||
Public tax history
| Year | Property taxes | Tax assessment |
|---|---|---|
| 2025 | $10,559 -29.1% | $692,166 -2.8% |
| 2024 | $14,897 +11.3% | $711,958 +7.2% |
| 2023 | $13,382 +0.3% | $664,186 +9.7% |
| 2022 | $13,336 | $605,646 +9% |
| 2021 | -- | $555,863 +5.7% |
| 2020 | $5,165 -43.7% | $525,767 +38.8% |
| 2019 | $9,171 +157.4% | $378,709 +4.6% |
| 2018 | $3,563 | $361,892 -4.8% |
| 2017 | $3,563 +9.3% | $380,000 -2.6% |
| 2016 | $3,260 -30.8% | $390,000 +7.7% |
| 2015 | $4,709 | $362,000 +12.8% |
| 2014 | $4,709 | $321,000 +49.3% |
| 2013 | -- | $215,000 +2.7% |
| 2012 | -- | $209,400 +7.4% |
| 2011 | -- | $195,000 -4.6% |
| 2010 | -- | $204,500 -1.1% |
| 2009 | -- | $206,827 +3.9% |
| 2008 | -- | $199,031 +6.8% |
| 2007 | -- | $186,390 +0.8% |
| 2006 | -- | $184,948 +4.8% |
| 2005 | -- | $176,411 +6.9% |
| 2004 | -- | $165,100 +2.2% |
| 2003 | -- | $161,500 +9.9% |
| 2002 | -- | $146,900 +10% |
| 2001 | -- | $133,600 +10% |
| 2000 | -- | $121,500 |
Find assessor info on the county website
Monthly payment
Est. payment
Payment breakdown
Explore the cost of this home by adjusting the details. Changes won't be saved.Climate risks
Neighborhood: Oak Forest - Garden Oaks
Nearby schools
Schools provided by the listing agent
- Elementary: Durham Elementary School
- Middle: Black Middle School
- High: Waltrip High School
Source: HAR. This data may not be complete. We recommend contacting the local school district to confirm school assignments for this home.


Similar homes
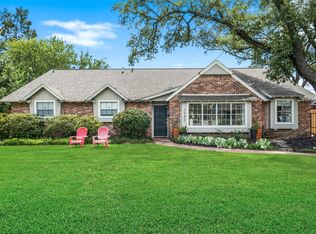
- $825,0004 bd2 ba2.1k sqft802 W 41st St, Houston, TX 77018For Sale
 MLS ID #45855826, Robin Hossman, Led Well Realty. HAR
 - $799,9003 bd2 ba2k sqft1343 Del Norte St, Houston, TX 77018For Sale
 MLS ID #17075864, Virginia Ledwell, Led Well Realty. HAR
 - $740,0003 bd3 ba1.5k sqft1232 Chantilly Ln, Houston, TX 77018For Sale
 MLS ID #56530123, Michael Silva, Happen Houston. HAR
 - $999,9903 bd3 ba2k sqft1054 Gardenia Dr, Houston, TX 77018For Sale
 MLS ID #13561339, Thomas Miles, eXp Realty LLC. HAR
