Welcome home to 802 W 41st St. Nestled among the trees, on a 9400+ sqft corner lot sits this reimagined 1940’s Garden Oaks ranch. Step inside to a beautiful foyer that opens to your oversized living space, with direct access to the gourmet kitchen, featuring a large island, 7-burner gas range, and custom-built banquet with storage seating. Just off the kitchen is your primary bedroom and ensuite bath, with walk-in shower and separate soaking tub. Off the hall at the front of the home sit 3 more bedrooms and a large secondary bath with oversized shower and soaker tub. Enjoy the outside on your large deck, perfect for entertaining or al fresco dining. Turf covers your backyard, making maintenance easy. Just off the rear of the house sits a casita with a full bath for added enjoyment; whether an office or guest quarters, the options are yours. Zoned to Garden Oaks Elementary and just blocks from D'Alba, Garden Oaks Montessori, Wakefield favorites, and minutes to 610, I-10, 290, and 45.
For sale
Price cut: $25K (10/1)
$825,000
802 W 41st St, Houston, TX 77018
4beds
2,174sqft
Single Family Residence
Built in 1940
9,404 Square Feet Lot
$795,300 Zestimate®
$379/sqft
$-- HOA
What's special
- 44 days
- 1,160
- 157
Zillow last checked:
Listing updated:
Listed by:
Robin Hossman TREC #0794151 832-872-6410,
Led Well Realty,
Virginia Ledwell TREC #0613486 832-402-8679,
Led Well Realty
Source: HAR,MLS#: 45855826
Facts & features
Interior
Bedrooms & bathrooms
- Bedrooms: 4
- Bathrooms: 2
- Full bathrooms: 2
Primary bedroom
- Level: First
- Area: 274.85
- Dimensions: 13'11" x 19'9"
Bedroom
- Level: First
- Area: 104.5
- Dimensions: 8'3" x 12'8"
Bedroom
- Level: First
- Area: 95.56
- Dimensions: 8'3" x 11'7"
Bedroom
- Level: First
- Area: 115.57
- Dimensions: 13'1" x 8'10"
Dining room
- Level: First
- Dimensions: TBD
Kitchen
- Level: First
- Area: 244.33
- Dimensions: 12'7" x 19'5"
Living room
- Level: First
- Area: 500
- Dimensions: 20 x 25
Utility room
- Level: First
- Area: 85.42
- Dimensions: 10'3" x 8'4"
Heating
- Natural Gas
Cooling
- Ceiling Fan(s), Electric
Appliances
- Included: Water Heater, Disposal, Refrigerator, Wine Refrigerator, Double Oven, Electric Oven, Free-Standing Range, Gas Range, Dishwasher
- Laundry: Gas Dryer Hookup, Washer Hookup
Features
- All Bedrooms Down, En-Suite Bath, Primary Bed - 1st Floor, Walk-In Closet(s)
- Flooring: Carpet, Tile
- Windows: Insulated/Low-E windows
- Has fireplace: No
Interior area
- Total structure area: 2,174
- Total interior livable area: 2,174 sqft
Property
Parking
- Parking features: No Garage, Circular Driveway
Features
- Stories: 1
- Patio & porch: Patio/Deck, Porch
- Exterior features: Side Yard
- Fencing: Back Yard
Lot
- Size: 9,404 Square Feet
- Features: Back Yard, Subdivided, 0 Up To 1/4 Acre
Details
- Additional structures: Detached Gar Apt /Quarters
- Parcel number: 0660460350001
Construction
Type & style
- Home type: SingleFamily
- Architectural style: Ranch
- Property subtype: Single Family Residence
Materials
- Brick, Cement Siding
- Foundation: Slab
- Roof: Composition
Condition
- New construction: No
- Year built: 1940
Utilities & green energy
- Sewer: Public Sewer
- Water: Public
Green energy
- Energy efficient items: Thermostat, Exposure/Shade
Community & HOA
Community
- Subdivision: Garden Oaks Sec 03
HOA
- Has HOA: Yes
Location
- Region: Houston
Financial & listing details
- Price per square foot: $379/sqft
- Tax assessed value: $593,547
- Annual tax amount: $11,537
- Date on market: 8/20/2026
- Listing terms: Cash,Conventional
- Exclusions: Porch Swing & Shed
- Ownership: Full Ownership
- Road surface type: Asphalt
Estimated market value
$795,300
$756,000 - $835,000
$3,642/mo
Price history
| Date | Event | Price |
|---|---|---|
| 10/1/2026 | Price change | $825,000-2.9%$379/sqft |
Source:  HAR #45855826 Report a problem HAR #45855826 Report a problem | ||
| 9/10/2026 | Listed for sale | $850,000+89.3%$391/sqft |
Source: HAR #45855826 Report a problem | ||
| 9/7/2023 | Listing removed | -- |
Source: HAR #56639600 Report a problem | ||
| 8/9/2023 | Pending sale | $449,000$207/sqft |
Source: HAR #56639600 Report a problem | ||
| 8/3/2023 | Price change | $449,000-10%$207/sqft |
Source: HAR #56639600 Report a problem | ||
| 7/22/2023 | Listed for sale | $499,000$230/sqft |
Source: HAR #56639600 Report a problem | ||
| 7/21/2023 | Pending sale | $499,000$230/sqft |
Source: HAR #56639600 Report a problem | ||
| 6/27/2023 | Price change | $499,000-9.3%$230/sqft |
Source: HAR #56639600 Report a problem | ||
| 6/10/2023 | Listed for sale | $550,000$253/sqft |
Source: HAR #56639600 Report a problem | ||
| 6/7/2023 | Pending sale | $550,000+124.5%$253/sqft |
Source: HAR #56639600 Report a problem | ||
| 6/5/2023 | Listing removed | -- |
Source:  HAR #48552254 Report a problem HAR #48552254 Report a problem | ||
| 5/25/2023 | Price change | $2,675-4.5%$1/sqft |
Source: HAR #48552254 Report a problem | ||
| 4/14/2023 | Listed for rent | $2,800+12%$1/sqft |
Source: HAR #48552254 Report a problem | ||
| 1/28/2022 | Listing removed | -- |
Source:  HomeSmart Report a problem HomeSmart Report a problem | ||
| 1/14/2022 | Listed for rent | $2,500+13.6%$1/sqft |
Source: HomeSmart #15524041 Report a problem | ||
| 9/3/2015 | Listing removed | $2,200$1/sqft |
Source: Minnette Boesel Properties #64820137 Report a problem | ||
| 8/26/2015 | Listed for rent | $2,200+15.8%$1/sqft |
Source: Minnette Boesel Properties #64820137 Report a problem | ||
| 4/8/2014 | Listing removed | $1,900$1/sqft |
Source: Zillow Rental Network Report a problem | ||
| 1/13/2014 | Price change | $1,900-32.1%$1/sqft |
Source: Zillow Rental Network Report a problem | ||
| 11/29/2013 | Listed for rent | $2,800$1/sqft |
Source: Zillow Rental Network Report a problem | ||
| 3/25/2011 | Listing removed | $245,000$113/sqft |
Source: Coldwell Banker United, Realtors #33358518 Report a problem | ||
| 1/30/2011 | Price change | $245,000-3.2%$113/sqft |
Source: Coldwell Banker United, Realtors #33358518 Report a problem | ||
| 10/23/2010 | Price change | $253,000-5.6%$116/sqft |
Source: Coldwell Banker United, REALTORS #33358518 Report a problem | ||
| 9/18/2010 | Listed for sale | $268,000$123/sqft |
Source: Coldwell Banker United, REALTORS #33358518 Report a problem | ||
| 11/15/2002 | Sold | -- |
Source: Agent Provided Report a problem | ||
Public tax history
| Year | Property taxes | Tax assessment |
|---|---|---|
| 2025 | $8,016 +8.2% | $593,547 +20.3% |
| 2024 | $7,407 -22.1% | $493,527 -4.5% |
| 2023 | $9,513 -4% | $516,801 +2.1% |
| 2022 | $9,909 | $506,340 +23.9% |
| 2021 | -- | $408,618 +2% |
| 2020 | $8,638 +3.5% | $400,462 +16.2% |
| 2019 | $8,347 -4.1% | $344,710 |
| 2018 | $8,709 | $344,710 |
| 2017 | $8,709 -0.1% | $344,710 |
| 2016 | $8,716 +16.5% | $344,710 -6.8% |
| 2015 | $7,481 | $370,000 |
| 2014 | $7,481 | -- |
| 2013 | -- | $292,359 +12.4% |
| 2012 | -- | $260,139 -7.9% |
| 2011 | -- | $282,497 +11.7% |
| 2010 | -- | $253,000 -5.8% |
| 2009 | -- | $268,524 +1.5% |
| 2007 | -- | $264,465 +48% |
| 2006 | -- | $178,750 +10% |
| 2005 | -- | $162,500 |
| 2004 | -- | $162,500 |
| 2003 | -- | $162,500 +10.9% |
| 2002 | -- | $146,500 +10% |
| 2001 | -- | $133,200 +10% |
| 2000 | -- | $121,100 |
Find assessor info on the county website
Monthly payment
Est. payment
Payment breakdown
Explore the cost of this home by adjusting the details. Changes won't be saved.Climate risks
Neighborhood: Oak Forest - Garden Oaks
Nearby schools
Schools provided by the listing agent
- Elementary: Garden Oaks Elementary School
- Middle: Black Middle School
- High: Waltrip High School
Source: HAR. This data may not be complete. We recommend contacting the local school district to confirm school assignments for this home.

Similar homes
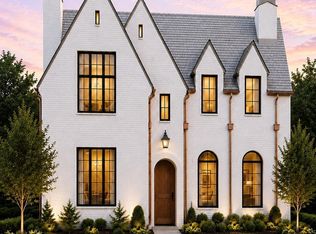
- $895,0004 bd3 ba2.4k sqft4907 Golf Dr, Houston, TX 77018For Sale
 MLS ID #71326679, Deanna Zugheri, Keller Williams Realty Metropolitan. HAR
 - $829,0004 bd3 ba2k sqft1031 Chamboard Ln, Houston, TX 77018For Sale
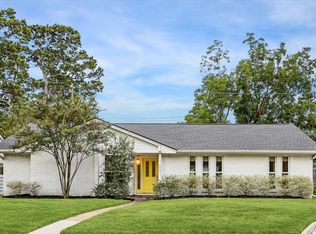 MLS ID #50235853, Caroline Schlemmer, Compass RE Texas, LLC - The Heights. HAR
 - $799,9003 bd2 ba2k sqft1343 Del Norte St, Houston, TX 77018For Sale
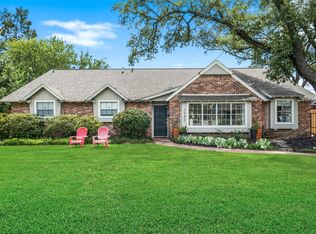 MLS ID #17075864, Virginia Ledwell, Led Well Realty. HAR
 - $999,9903 bd3 ba2k sqft1054 Gardenia Dr, Houston, TX 77018For Sale
 MLS ID #13561339, Thomas Miles, eXp Realty LLC. HAR
