Striking English inspired architecture & exceptional craftsmanship by Arch Angelo Homes in the heart of Garden Oaks. Offering approximately 5,775 SF, this thoughtfully designed home blends timeless design with elevated finishes throughout. Expansive open concept living is anchored by a chef’s kitchen featuring a dramatic Montebello stone island, full Thermador appliance suite, panel ready refrigerator & freezer, built-in coffee system & oversized scullery. Formal dining, private study with full bath, elevator capability, and seamless access to the covered patio with outdoor kitchen & pool bath. Upstairs, the luxurious primary suite features a spa inspired bath and oversized closet, accompanied by 3 secondary bedrooms with ensuite baths, a spacious gameroom, and utility room. Future 513 SF space above the 2 car garage is ready for a private guest retreat. Built with the exceptional craftsmanship, designer finishes, and attention to detail that define every Arch Angelo home.
New construction
$2,599,000
810 W 41st St, Houston, TX 77018
5beds
5,775sqft
Single Family Residence
Built in 2027
0.28 Acres Lot
$2,515,400 Zestimate®
$450/sqft
$-- HOA
What's special
Pool bathElevator capabilityStriking english inspired architectureDesigner finishesOutdoor kitchenElevated finishes throughoutDramatic montebello stone island
- 24 days
- 218
- 19
Zillow last checked:
Listing updated:
Listed by:
Michael Silva TREC #0593742 713-391-8284,
Happen Houston
Source: HAR,MLS#: 10153651
Facts & features
Interior
Bedrooms & bathrooms
- Bedrooms: 5
- Bathrooms: 8
- Full bathrooms: 5
- 1/2 bathrooms: 3
Rooms
- Room types: Family Room, Garage Apartment, Utility Room
Primary bedroom
- Level: Second
- Area: 414
- Dimensions: 18x23
Bedroom
- Level: First
- Area: 306
- Dimensions: 17x18
Bedroom
- Level: Second
- Area: 195
- Dimensions: 15x13
Bedroom
- Level: Second
- Area: 210
- Dimensions: 14x15
Bedroom
- Level: Second
- Area: 225
- Dimensions: 15x15
Breakfast
- Level: First
- Area: 132
- Dimensions: 12x11
Dining room
- Level: First
- Area: 240
- Dimensions: 15x16
Game room
- Level: Second
- Area: 360
- Dimensions: 18x20
Kitchen
- Level: First
- Area: 300
- Dimensions: 15x20
Living room
- Level: First
- Area: 552
- Dimensions: 24x23
Utility room
- Level: Second
- Area: 120
- Dimensions: 10x12
Heating
- Natural Gas
Cooling
- Electric
Appliances
- Included: ENERGY STAR Qualified Appliances, Water Heater, Disposal, Refrigerator, Double Oven, Gas Oven, Microwave, Gas Range, Dishwasher
- Laundry: Electric Dryer Hookup, Gas Dryer Hookup, Washer Hookup
Features
- Formal Entry/Foyer, High Ceilings, Prewired for Alarm System, 1 Bedroom Down - Not Primary BR, All Bedrooms Up, En-Suite Bath, Primary Bed - 2nd Floor, Walk-In Closet(s)
- Flooring: Engineered Hardwood, Tile
- Doors: Insulated Doors
- Windows: Insulated/Low-E windows
- Number of fireplaces: 3
- Fireplace features: Outside, Gas
Interior area
- Total structure area: 5,775
- Total interior livable area: 5,775 sqft
Property
Parking
- Total spaces: 2
- Parking features: Detached, Oversized, Garage Door Opener, Double-Wide Driveway
- Garage spaces: 2
Features
- Stories: 2
- Patio & porch: Covered, Patio/Deck
- Exterior features: Outdoor Kitchen, Sprinkler System
- Fencing: Back Yard
Lot
- Size: 0.28 Acres
- Features: Back Yard, Subdivided, 0 Up To 1/4 Acre
Details
- Parcel number: 0660460350003
Construction
Type & style
- Home type: SingleFamily
- Architectural style: Traditional
- Property subtype: Single Family Residence
Materials
- Brick, Stucco
- Foundation: Slab
- Roof: Composition
Condition
- New construction: Yes
- Year built: 2027
Details
- Builder name: Arch Angelo Homes
Utilities & green energy
- Sewer: Public Sewer
- Water: Public
Green energy
- Energy efficient items: Thermostat, HVAC, HVAC>13 SEER
Community & HOA
Community
- Security: Prewired for Alarm System
- Subdivision: Garden Oaks
Location
- Region: Houston
Financial & listing details
- Price per square foot: $450/sqft
- Tax assessed value: $746,564
- Annual tax amount: $15,866
- Date on market: 9/9/2026
- Listing terms: Cash,Conventional
Estimated market value
$2,515,400
$2.39M - $2.64M
$6,081/mo
Price history
| Date | Event | Price |
|---|---|---|
| 7/24/2026 | Listed for sale | $2,599,000+642.8%$450/sqft |
Source:  HAR #39774887 Report a problem HAR #39774887 Report a problem | ||
| 9/28/2025 | Listing removed | $2,000 |
Source:  HAR #54461420 Report a problem HAR #54461420 Report a problem | ||
| 9/12/2025 | Listed for rent | $2,000 |
Source: HAR #54461420 Report a problem | ||
| 6/11/2025 | Sold | -- |
Source: Agent Provided Report a problem | ||
| 2/27/2013 | Listing removed | $349,900$61/sqft |
Source: Keller Williams - Houston Metropolitan #66422789 Report a problem | ||
| 2/21/2013 | Listed for sale | $349,900$61/sqft |
Source: Keller Williams - Houston Metropolitan #66422789 Report a problem | ||
Public tax history
| Year | Property taxes | Tax assessment |
|---|---|---|
| 2025 | $15,866 +19.5% | $746,564 +17.7% |
| 2024 | $13,276 +40.7% | $634,514 -3.9% |
| 2023 | $9,433 -4% | $659,922 +1.6% |
| 2022 | $9,830 | $649,597 +23.2% |
| 2021 | -- | $527,295 +2% |
| 2020 | $9,664 +1.5% | $516,856 +2.3% |
| 2019 | $9,525 -28.2% | $505,035 -3.9% |
| 2018 | $13,271 | $525,285 |
| 2017 | $13,271 -0.1% | $525,285 |
| 2016 | $13,282 +37.8% | $525,285 +29.7% |
| 2015 | $9,639 | $405,000 +8% |
| 2014 | $9,639 | $374,966 +6% |
| 2013 | -- | $353,699 +16.9% |
| 2012 | -- | $302,500 |
| 2011 | -- | $302,500 +5% |
| 2010 | -- | $288,000 -4.3% |
| 2009 | -- | $300,788 -3.3% |
| 2008 | -- | $311,183 +5.5% |
| 2007 | -- | $294,968 +29.5% |
| 2006 | -- | $227,700 -6.1% |
| 2005 | -- | $242,504 +28.4% |
| 2004 | -- | $188,800 |
| 2003 | -- | $188,800 +3.1% |
| 2002 | -- | $183,100 +7.4% |
| 2001 | -- | $170,500 -1.3% |
| 2000 | -- | $172,800 |
Find assessor info on the county website
Monthly payment
Est. payment
Payment breakdown
Explore the cost of this home by adjusting the details. Changes won't be saved.Climate risks
Neighborhood: Oak Forest - Garden Oaks
Nearby schools
Schools provided by the listing agent
- Elementary: Garden Oaks Elementary School
- Middle: Black Middle School
- High: Waltrip High School
Source: HAR. This data may not be complete. We recommend contacting the local school district to confirm school assignments for this home.


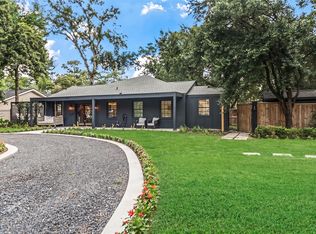
Similar homes
- $2,589,0005 bd7 ba5.9k sqft867 W 42nd St, Houston, TX 77018New Construction
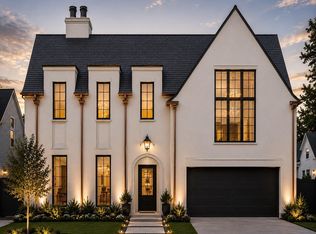 MLS ID #54448846, Michael Silva, Happen Houston. HAR
 - $2,650,0005 bd7 ba6.1k sqft320 W 32nd St, Houston, TX 77018New Construction
 MLS ID #40177936, Michael Silva, Happen Houston. HAR
 - $2,489,0005 bd6 ba6.4k sqft316 W 30th St, Houston, TX 77018New Construction
 MLS ID #48595610, Michael Silva, Happen Houston. HAR
 - $2,495,0005 bd6 ba5.8k sqft1237 Althea Dr, Houston, TX 77018New Construction
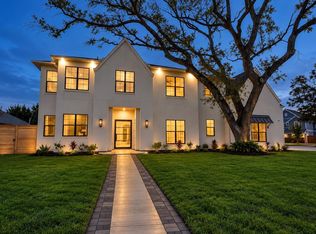 MLS ID #21132557, Mark Maniha, Mark Maniha Real Estate. HAR
